

Casitas at Spring Creek5515 Old Ranch Road 26Oceanside, CA 92057
Due to the health concerns created by Coronavirus we are offering personal 1-1 online video walkthough tours where possible.
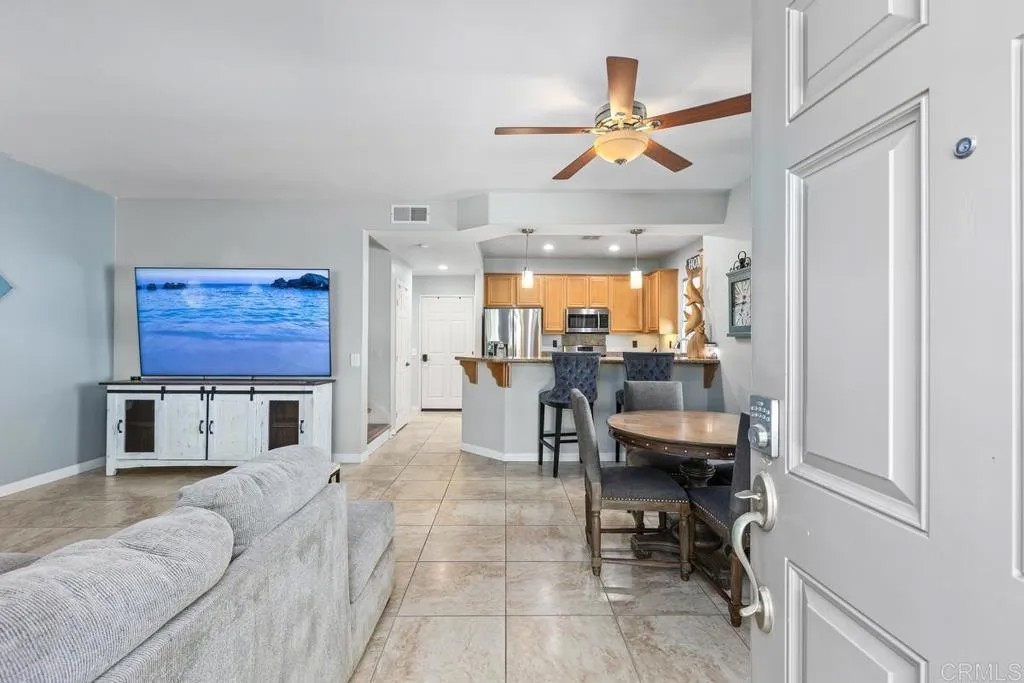
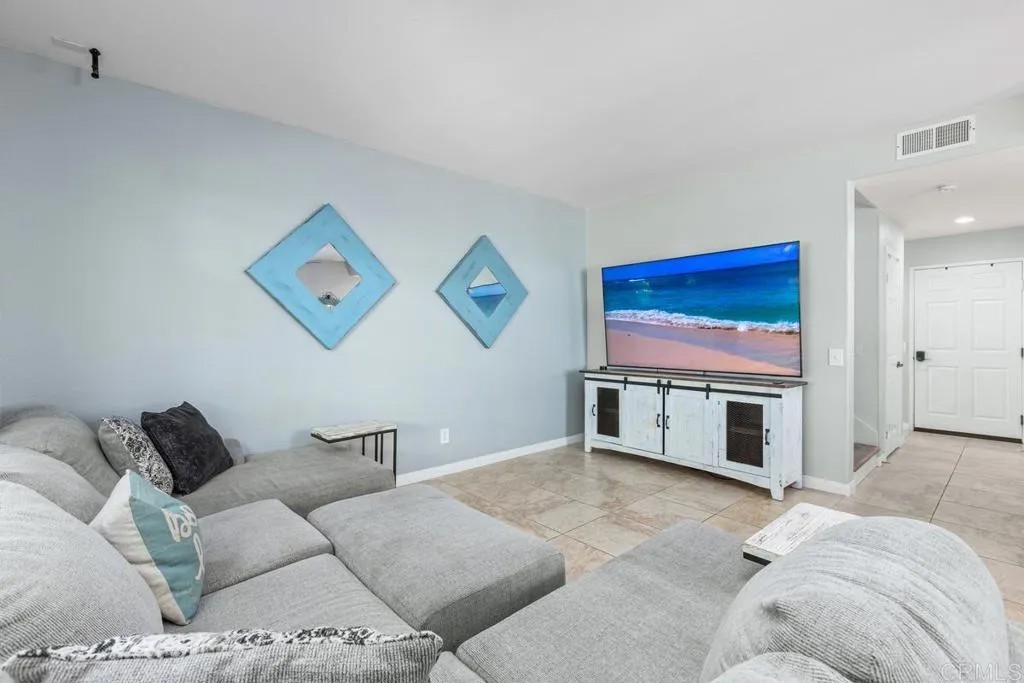
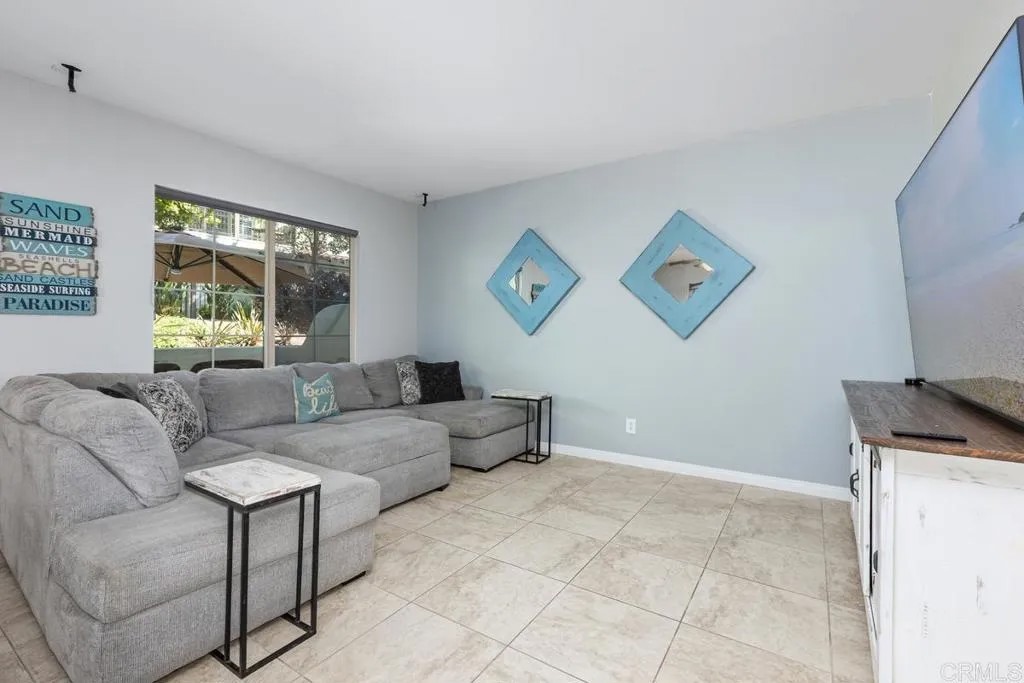
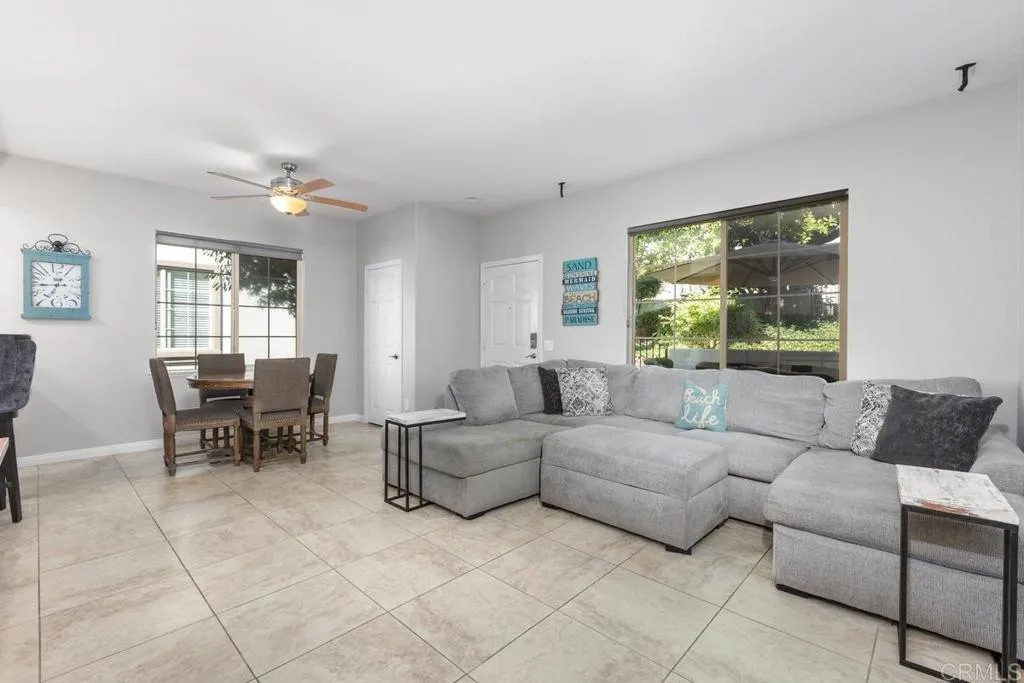
Desirable end-unit location with only one shared wall, abundant natural light, and a spacious enclosed patio distinguish this beautifully maintained 3-bedroom, 2.5-bath home offering 1,405 square feet of thoughtfully designed living space. Luxury vinyl plank flooring extends throughout, while ceiling fans in every room and central air conditioning provide year-round comfort. The open-concept living and dining areas flow effortlessly into the kitchen, featuring granite countertops, abundant cabinetry, recessed lighting, and a breakfast bar that opens to the main living space, creating an ideal setting for everyday living and entertaining. The oversized enclosed patio extends the living space outdoors with plenty of room for dining, relaxing, or gathering with family and friends. Upstairs, the spacious primary suite offers two closets and an ensuite bath with dual vanities. Two secondary bedrooms are connected by a Jack-and-Jill bathroom, providing a functional layout that offers both privacy and flexibility. A full-size laundry area is conveniently located on the upper level. Additional highlights include an attached two-car garage with epoxy flooring, overhead storage racks, and direct access into the home. Located in a VA-approved community near parks, schools, shopping, and just a short drive to the beach.
| 12 hours ago | Listing updated with changes from the MLS® | |
| 15 hours ago | Listing first seen on site |

This information is deemed reliable but not guaranteed. You should rely on this information only to decide whether or not to further investigate a particular property. BEFORE MAKING ANY OTHER DECISION, YOU SHOULD PERSONALLY INVESTIGATE THE FACTS (e.g. square footage and lot size) with the assistance of an appropriate professional. You may use this information only to identify properties you may be interested in investigating further. All uses except for personal, non-commercial use in accordance with the foregoing purpose are prohibited. Redistribution or copying of this information, any photographs or video tours is strictly prohibited. This information is derived from the Internet Data Exchange (IDX) service provided by San Diego MLS®. Displayed property listings may be held by a brokerage firm other than the broker and/or agent responsible for this display. The information and any photographs and video tours and the compilation from which they are derived is protected by copyright. Copyright © 2026 San Diego MLS®.
Last checked 2026
Did you know? You can invite friends and family to your search. They can join your search, rate and discuss listings with you.