

5552 Bear Creek DriveCatheys Valley, CA 95306
Due to the health concerns created by Coronavirus we are offering personal 1-1 online video walkthough tours where possible.
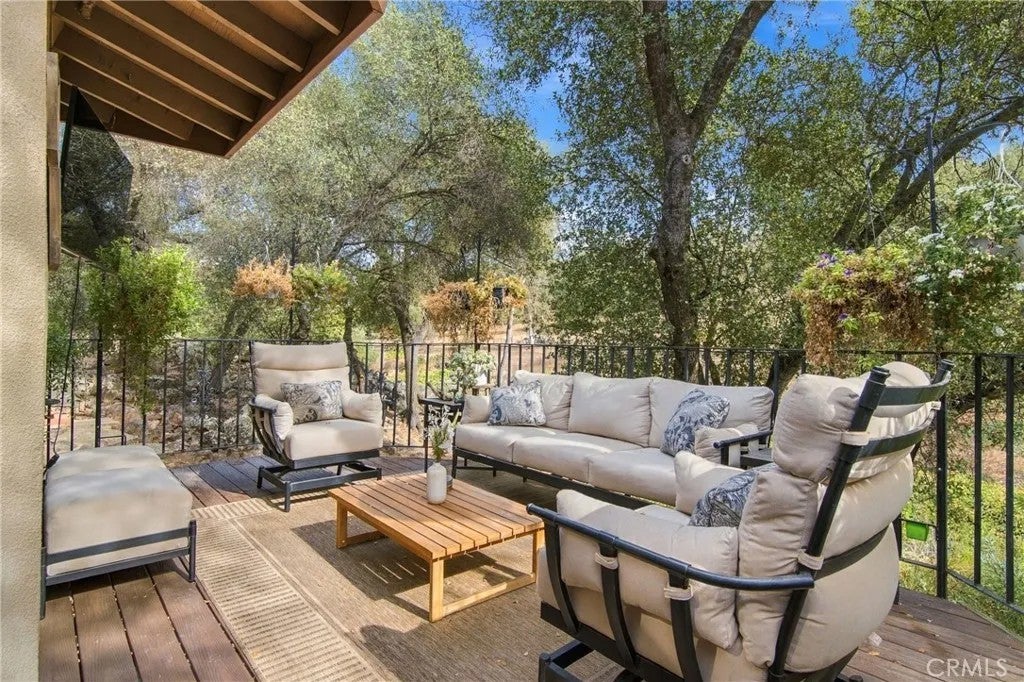
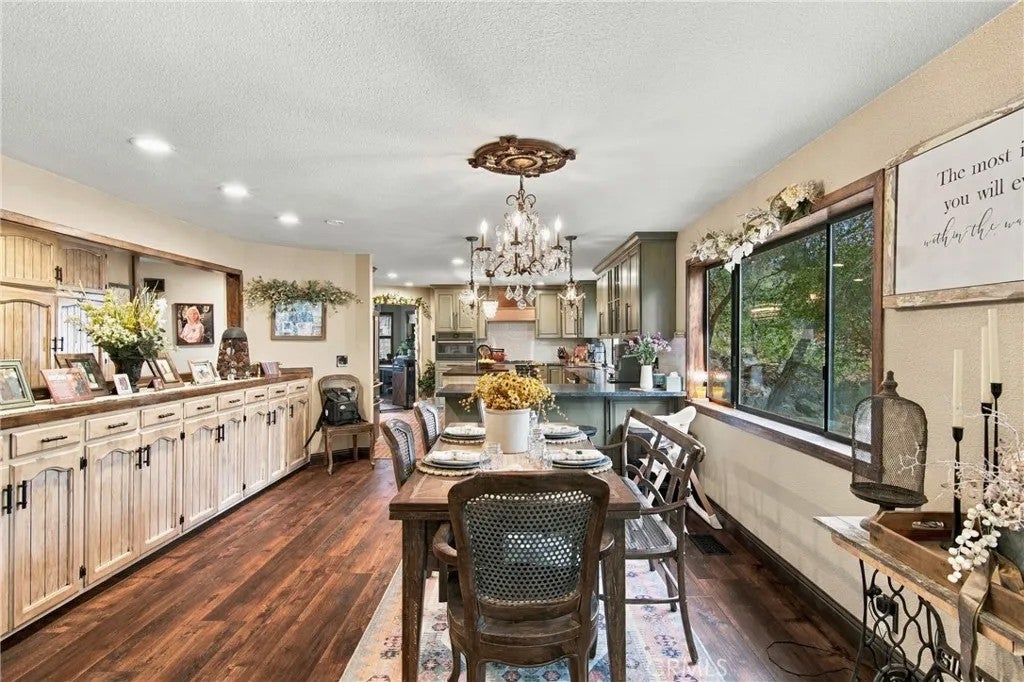
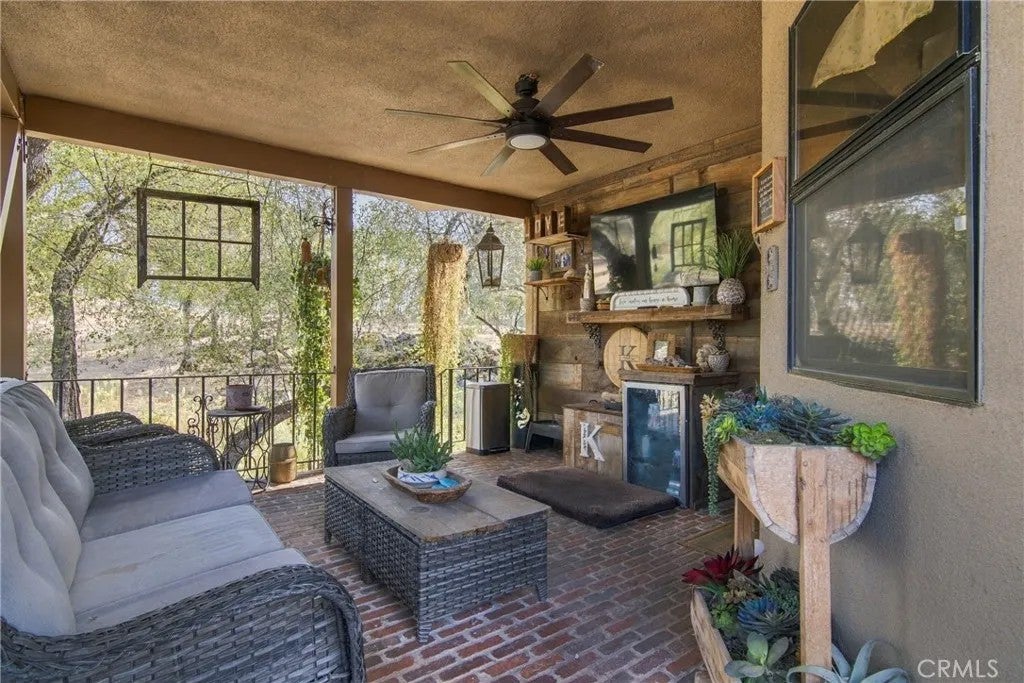
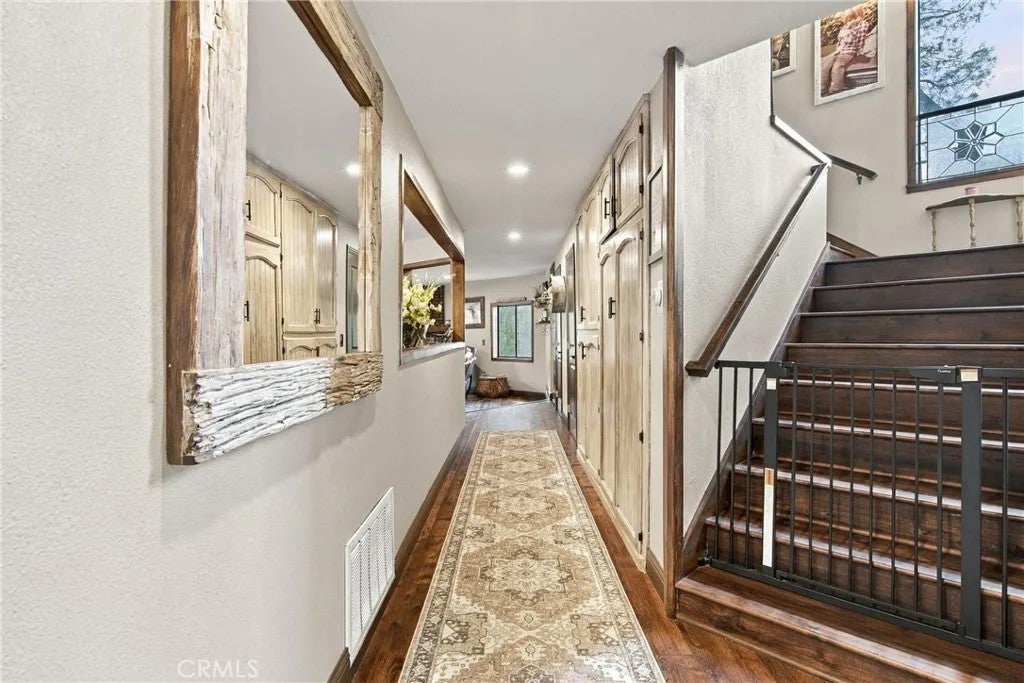
Your Foothill Retreat Home Awaits!! Discover a truly distinctive home where privacy, craftsmanship, and nature come together. Located within the Whispering Oak's gated community, 5552 Bear Creek Drive offers a peaceful setting surrounded by open space, mature scenery, and the soothing sounds of a seasonal creek meandering through the property. The approximately 2,944 sq. ft. custom main residence is filled with character, highlighted by an impressive kitchen featuring aged-glaze cabinetry, Old English pub-inspired brick flooring, Caf appliances, an Italian ILVE range, copper range hood and sinks, black leathered countertops, custom backsplash, and a stained butcher-block island. The dining room features an approximately 16-foot custom buffet, while the primary bath makes a statement with a 6-foot hand-hammered copper clawfoot tub. Additionally, this beautiful home offers 3 spacious bedrooms, 3 bathrooms, a finished basement, and massive family room to enjoy. For those looking to enjoy outdoor living this property includes three patio areas, offering multiple places to relax, entertain, and enjoy the peaceful surroundings. Adding exceptional versatility is 5552A, a separate approximately 608 sq. ft. barn residence with its own carport, covered patio, and fenced backyard. The property also offers potential for horses, gardening, recreation, and additional outdoor uses. Even more impressive is the ground-mounted solar system with 40 approximately 400-watt panels adds another valuable feature. Residents enjoy access to a private community lake for fishing, small boats, paddlebo Your Foothill Retreat Home Awaits!! Discover a truly distinctive home where privacy, craftsmanship, and nature come together. Located within the Whispering Oak's gated community, 5552 Bear Creek Drive offers a peaceful setting surrounded by open space, mature scenery, and the soothing sounds of a seasonal creek meandering through the property. The approximately 2,944 sq. ft. custom main residence is filled with character, highlighted by an impressive kitchen featuring aged-glaze cabinetry, Old English pub-inspired brick flooring, Caf appliances, an Italian ILVE range, copper range hood and sinks, black leathered countertops, custom backsplash, and a stained butcher-block island. The dining room features an approximately 16-foot custom buffet, while the primary bath makes a statement with a 6-foot hand-hammered copper clawfoot tub. Additionally, this beautiful home offers 3 spacious bedrooms, 3 bathrooms, a finished basement, and massive family room to enjoy. For those looking to enjoy outdoor living this property includes three patio areas, offering multiple places to relax, entertain, and enjoy the peaceful surroundings. Adding exceptional versatility is 5552A, a separate approximately 608 sq. ft. barn residence with its own carport, covered patio, and fenced backyard. The property also offers potential for horses, gardening, recreation, and additional outdoor uses. Even more impressive is the ground-mounted solar system with 40 approximately 400-watt panels adds another valuable feature. Residents enjoy access to a private community lake for fishing, small boats, paddleboarding, hiking trails and recreation for those outdoor lovers. More than a home on acreage, 5552 Bear Creek Drive is a private retreat offering distinctive craftsmanship, multiple living spaces, room to roam, and a peaceful connection to the natural beauty of Cathey's Valley.
| 8 hours ago | Listing updated with changes from the MLS® | |
| 11 hours ago | Listing first seen on site |

This information is deemed reliable but not guaranteed. You should rely on this information only to decide whether or not to further investigate a particular property. BEFORE MAKING ANY OTHER DECISION, YOU SHOULD PERSONALLY INVESTIGATE THE FACTS (e.g. square footage and lot size) with the assistance of an appropriate professional. You may use this information only to identify properties you may be interested in investigating further. All uses except for personal, non-commercial use in accordance with the foregoing purpose are prohibited. Redistribution or copying of this information, any photographs or video tours is strictly prohibited. This information is derived from the Internet Data Exchange (IDX) service provided by San Diego MLS®. Displayed property listings may be held by a brokerage firm other than the broker and/or agent responsible for this display. The information and any photographs and video tours and the compilation from which they are derived is protected by copyright. Copyright © 2026 San Diego MLS®.
Last checked 2026
Did you know? You can invite friends and family to your search. They can join your search, rate and discuss listings with you.