

8185 Lake ShoreChowchilla, CA 93610
Due to the health concerns created by Coronavirus we are offering personal 1-1 online video walkthough tours where possible.
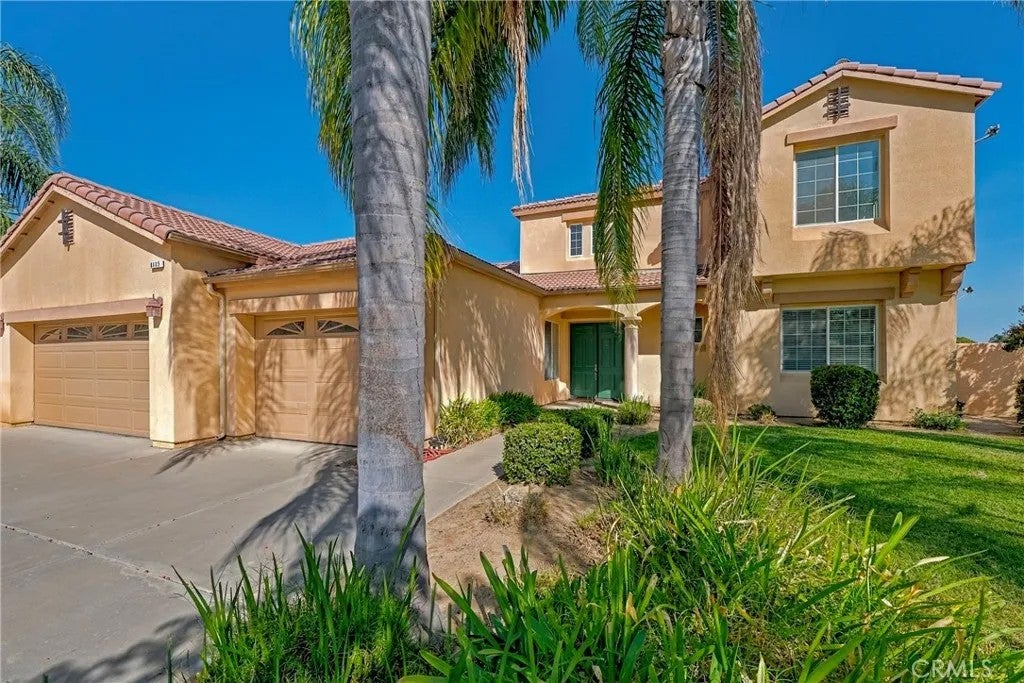
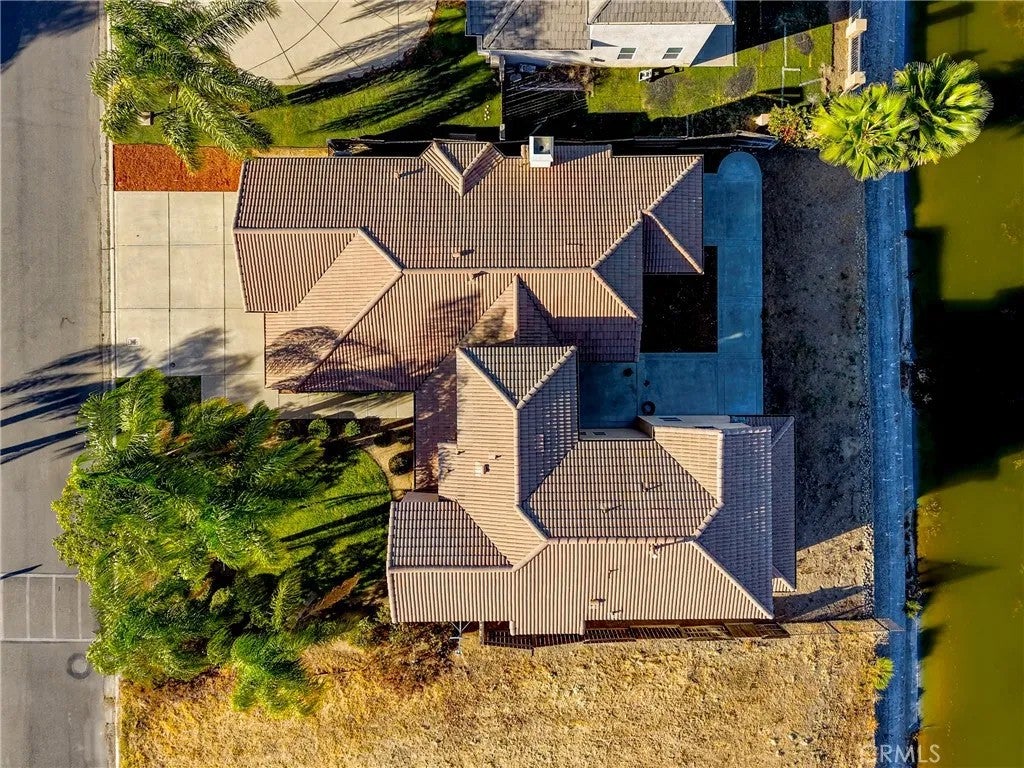
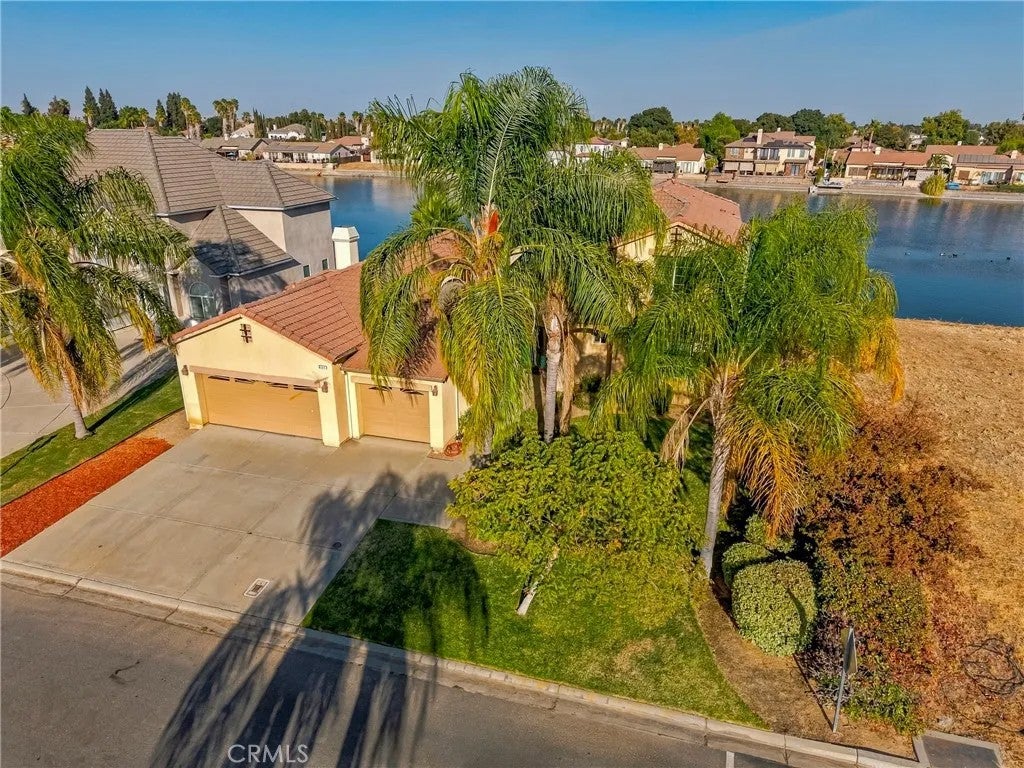
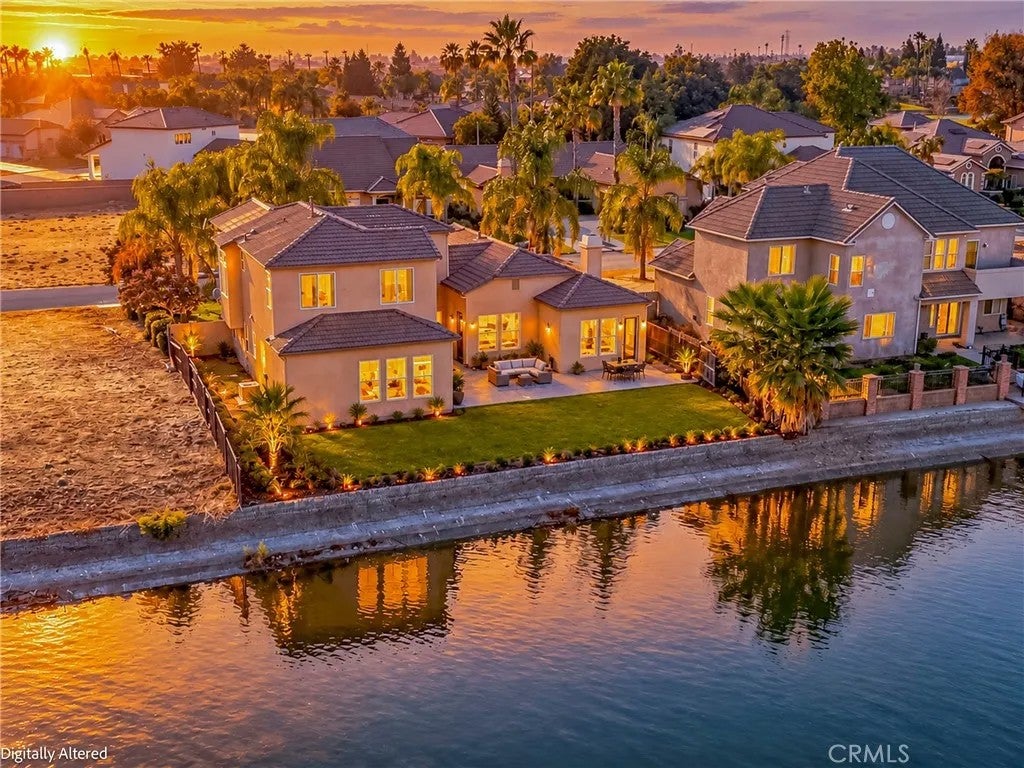
Imagine starting your morning with coffee and a view of the lake, then ending the day watching the light settle over the water from your dining room table. Welcome to 8185 Lake Shore Drive, a home in the gated community of Greenhills Estates where the lake isn't just something you drive past. It's part of everyday life. Lake views fill five rooms of this home: the living room, the dining room, the primary suite, a second upstairs bedroom, and a private main floor suite. The spacious, open living area flows into a large kitchen made for gathering, so whether you're hosting a holiday dinner or a casual weekend brunch, everyone stays connected and the view stays front and center. On cool evenings, cozy up by the fireplace. The main floor en suite bedroom has its own full bath and a view of the water. It's a beautiful setup for guests, extended stays, or a private office where your "commute" ends at the lake. A downstairs half bath keeps entertaining easy. Upstairs, the primary suite lets you wake up to the water every day. With 5 bedrooms, 4 baths, and 3,185 square feet, there's finally room for the office, the gym, the hobby space, and the guest room, without giving anything up. Step outside the front door and the lifestyle keeps going. Take a paddle boat out on the lake. Spend a summer afternoon at the association pool, or meet friends at the clubhouse. Tee off at Pheasant Run Golf and Country Club, right here in the community. When it's time to head out, quick access to Highway 99 connects you to Merced, Madera, Fresno, and beyond. And at the end of the day, you come home t Imagine starting your morning with coffee and a view of the lake, then ending the day watching the light settle over the water from your dining room table. Welcome to 8185 Lake Shore Drive, a home in the gated community of Greenhills Estates where the lake isn't just something you drive past. It's part of everyday life. Lake views fill five rooms of this home: the living room, the dining room, the primary suite, a second upstairs bedroom, and a private main floor suite. The spacious, open living area flows into a large kitchen made for gathering, so whether you're hosting a holiday dinner or a casual weekend brunch, everyone stays connected and the view stays front and center. On cool evenings, cozy up by the fireplace. The main floor en suite bedroom has its own full bath and a view of the water. It's a beautiful setup for guests, extended stays, or a private office where your "commute" ends at the lake. A downstairs half bath keeps entertaining easy. Upstairs, the primary suite lets you wake up to the water every day. With 5 bedrooms, 4 baths, and 3,185 square feet, there's finally room for the office, the gym, the hobby space, and the guest room, without giving anything up. Step outside the front door and the lifestyle keeps going. Take a paddle boat out on the lake. Spend a summer afternoon at the association pool, or meet friends at the clubhouse. Tee off at Pheasant Run Golf and Country Club, right here in the community. When it's time to head out, quick access to Highway 99 connects you to Merced, Madera, Fresno, and beyond. And at the end of the day, you come home through the gates to the quiet of the lake. The 3 car garage on a 10,019 square foot lot gives you room for vehicles, golf clubs, bikes, and weekend gear. The HOA is just $220 a month. If you've been waiting for the right time to move up, how does more space, a lake view, and a resort-style community sound? Built in 2005 and offered at one of the best values per square foot in Greenhills Estates, this is the move-up you've been working toward. When can you come see the view in person?
| 2 hours ago | Listing updated with changes from the MLS® | |
| 2 hours ago | Listing first seen on site |

This information is deemed reliable but not guaranteed. You should rely on this information only to decide whether or not to further investigate a particular property. BEFORE MAKING ANY OTHER DECISION, YOU SHOULD PERSONALLY INVESTIGATE THE FACTS (e.g. square footage and lot size) with the assistance of an appropriate professional. You may use this information only to identify properties you may be interested in investigating further. All uses except for personal, non-commercial use in accordance with the foregoing purpose are prohibited. Redistribution or copying of this information, any photographs or video tours is strictly prohibited. This information is derived from the Internet Data Exchange (IDX) service provided by San Diego MLS®. Displayed property listings may be held by a brokerage firm other than the broker and/or agent responsible for this display. The information and any photographs and video tours and the compilation from which they are derived is protected by copyright. Copyright © 2026 San Diego MLS®.
Last checked 2026
Did you know? You can invite friends and family to your search. They can join your search, rate and discuss listings with you.