

6723 Charner StreetBell Gardens, CA 90201
Due to the health concerns created by Coronavirus we are offering personal 1-1 online video walkthough tours where possible.
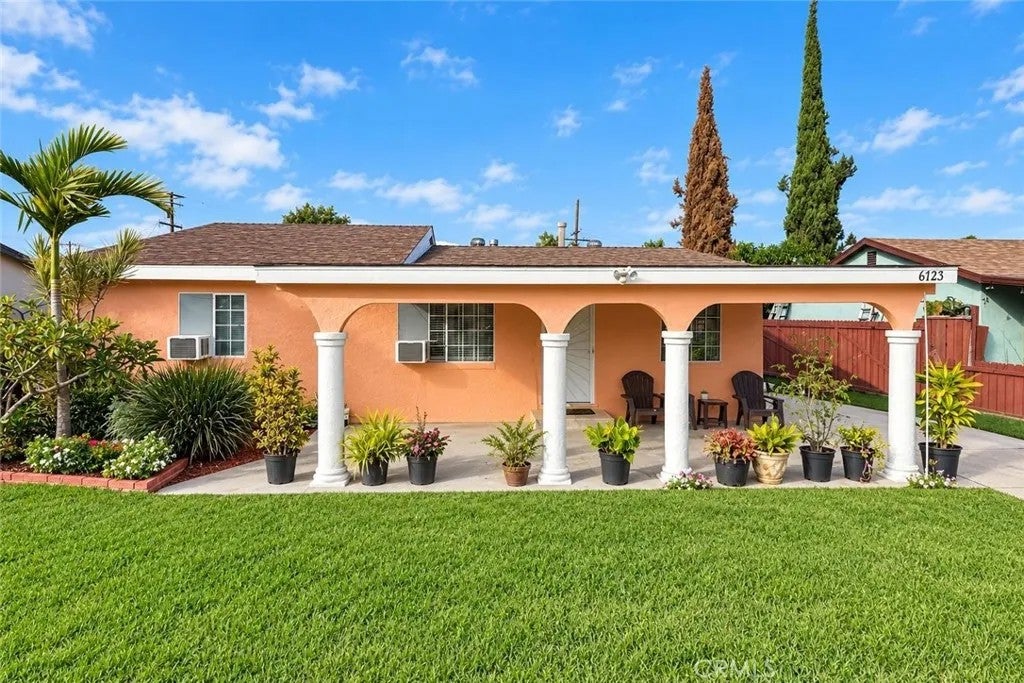
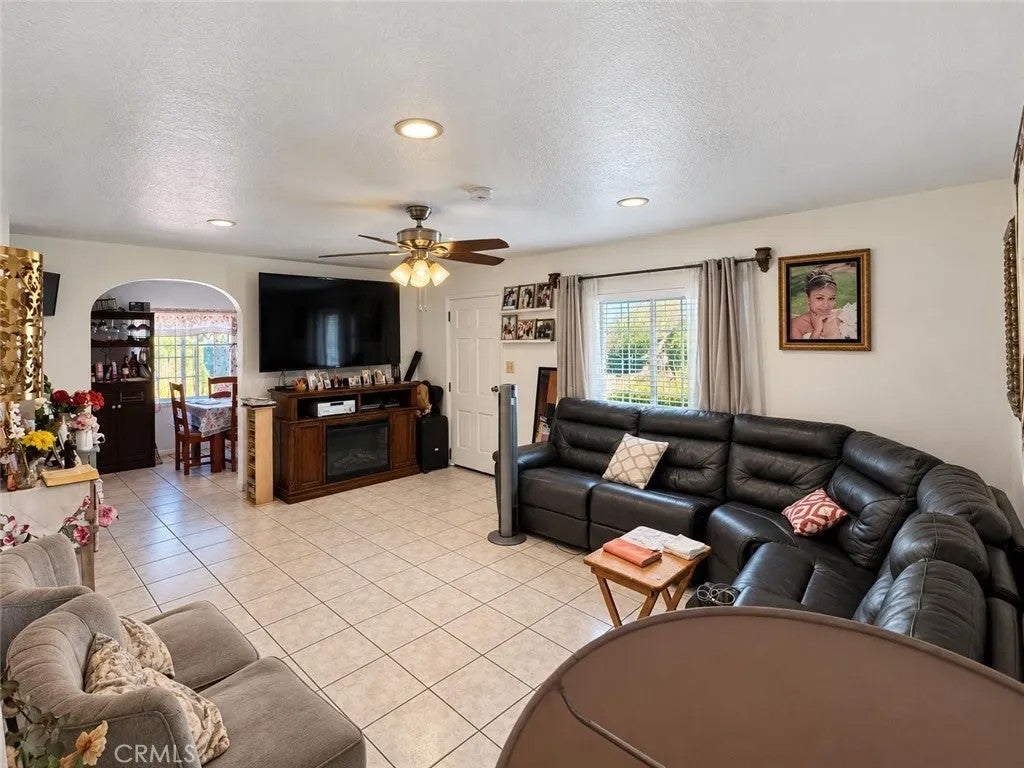
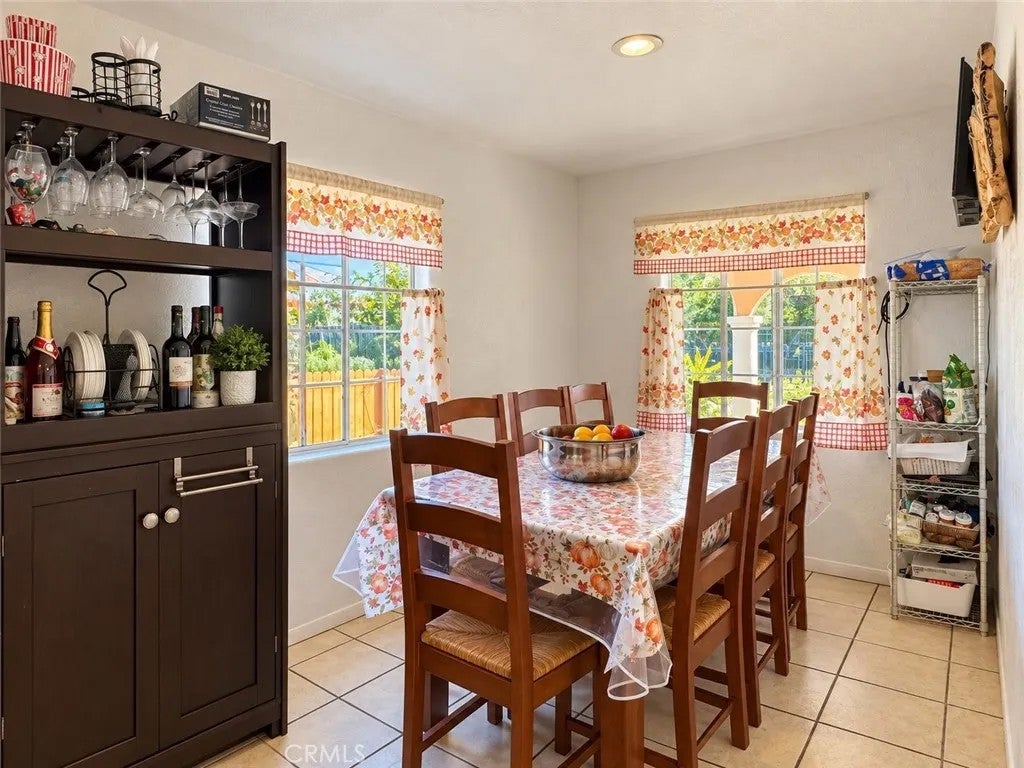
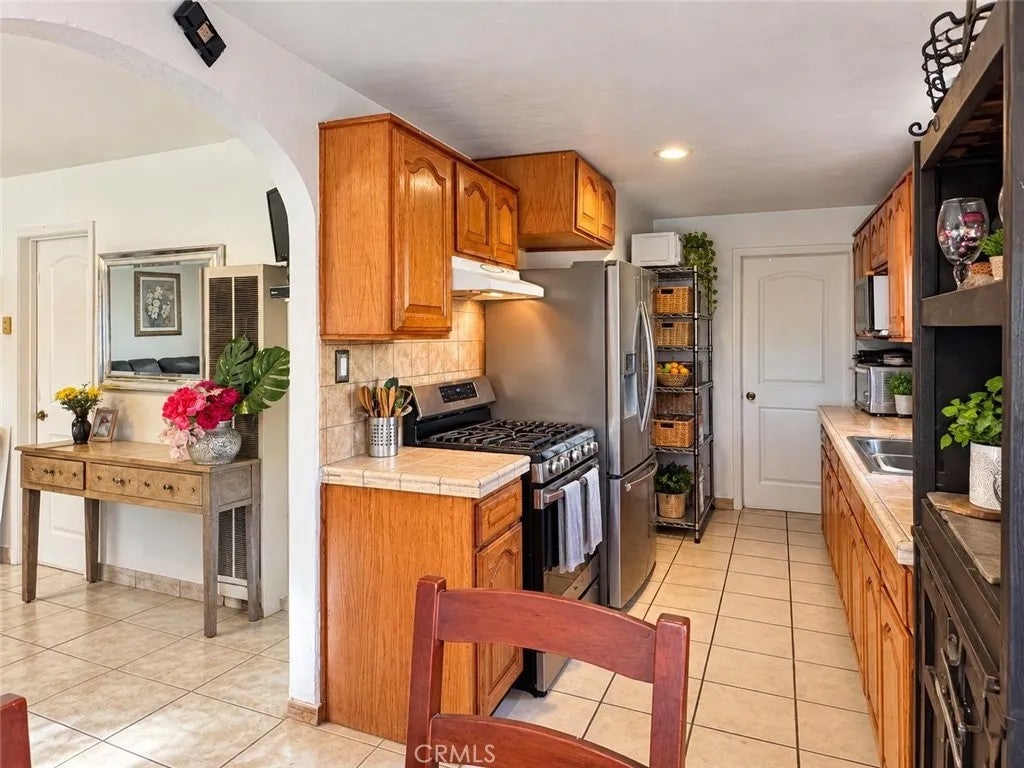
Welcome to an incredible opportunity in Bell Gardens! This single-family residence offers a unique and versatile floor plan currently configured into two separate living areas within the existing square footage of the home, plus a bonus studio-style space created from the converted garageideal for buyers seeking additional privacy, extended-family accommodations, a home office, guest quarters, or flexible multi-generational living. The main residence features a spacious living room, generous dining area, tiled flooring, recessed lighting, and a well-sized kitchen with abundant wood cabinetry, extensive counter space, stainless steel appliances, and plenty of storage. Multiple bedrooms and updated bathrooms provide comfortable everyday living, while the home's existing configuration allows occupants to enjoy separate living spaces while remaining under one property. The additional living area offers its own comfortable setup with living and dining space, kitchen area, bathroom, bedrooms, and a separate entrance, creating tremendous flexibility for extended family or household members. The bonus converted garage/studio area provides even more usable space and includes a kitchenette-style setup and bathroom, further expanding the property's possibilities. Buyer to independently verify permits, use, square footage, room count, and configuration. Outside, the property truly stands out with an expansive concrete backyard and driveway area offering substantial parking and usable outdoor space. The large lot configuration provides room for entertaining, gatherings, recreational use Welcome to an incredible opportunity in Bell Gardens! This single-family residence offers a unique and versatile floor plan currently configured into two separate living areas within the existing square footage of the home, plus a bonus studio-style space created from the converted garageideal for buyers seeking additional privacy, extended-family accommodations, a home office, guest quarters, or flexible multi-generational living. The main residence features a spacious living room, generous dining area, tiled flooring, recessed lighting, and a well-sized kitchen with abundant wood cabinetry, extensive counter space, stainless steel appliances, and plenty of storage. Multiple bedrooms and updated bathrooms provide comfortable everyday living, while the home's existing configuration allows occupants to enjoy separate living spaces while remaining under one property. The additional living area offers its own comfortable setup with living and dining space, kitchen area, bathroom, bedrooms, and a separate entrance, creating tremendous flexibility for extended family or household members. The bonus converted garage/studio area provides even more usable space and includes a kitchenette-style setup and bathroom, further expanding the property's possibilities. Buyer to independently verify permits, use, square footage, room count, and configuration. Outside, the property truly stands out with an expansive concrete backyard and driveway area offering substantial parking and usable outdoor space. The large lot configuration provides room for entertaining, gatherings, recreational use, storage, and multiple vehicles. Additional highlights include a detached structure/garage area, storage sheds, mature landscaping, gated front yard, and ample driveway access. This is an excellent opportunity for buyers looking for space, flexibility, and multiple living areas in one property. Conveniently located near shopping, dining, schools, transportation, and major commuter routes. Whether you're looking to accommodate extended family, create separate work-from-home quarters, or simply want a property with more usable space than the typical single-family home, Don't miss out on this great opportunity!!
| just now | Listing first seen on site | |
| 6 hours ago | Listing updated with changes from the MLS® |

This information is deemed reliable but not guaranteed. You should rely on this information only to decide whether or not to further investigate a particular property. BEFORE MAKING ANY OTHER DECISION, YOU SHOULD PERSONALLY INVESTIGATE THE FACTS (e.g. square footage and lot size) with the assistance of an appropriate professional. You may use this information only to identify properties you may be interested in investigating further. All uses except for personal, non-commercial use in accordance with the foregoing purpose are prohibited. Redistribution or copying of this information, any photographs or video tours is strictly prohibited. This information is derived from the Internet Data Exchange (IDX) service provided by San Diego MLS®. Displayed property listings may be held by a brokerage firm other than the broker and/or agent responsible for this display. The information and any photographs and video tours and the compilation from which they are derived is protected by copyright. Copyright © 2026 San Diego MLS®.
Last checked 2026
Did you know? You can invite friends and family to your search. They can join your search, rate and discuss listings with you.