

25742 Shell Drive 189Dana Point, CA 92629
Due to the health concerns created by Coronavirus we are offering personal 1-1 online video walkthough tours where possible.
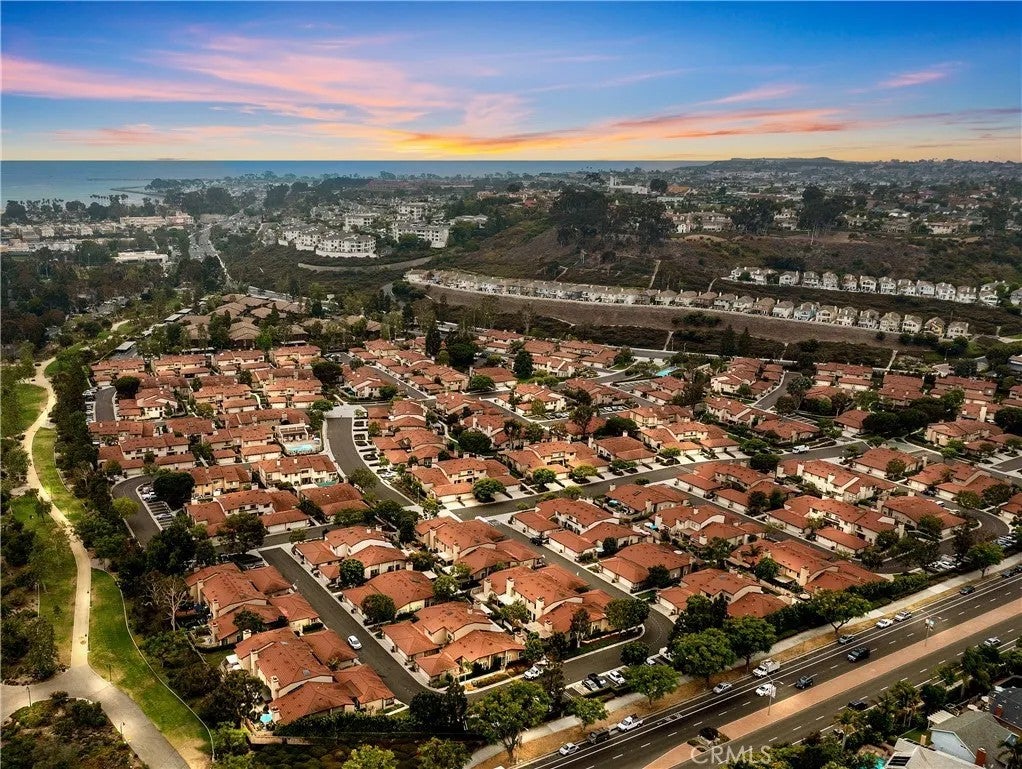
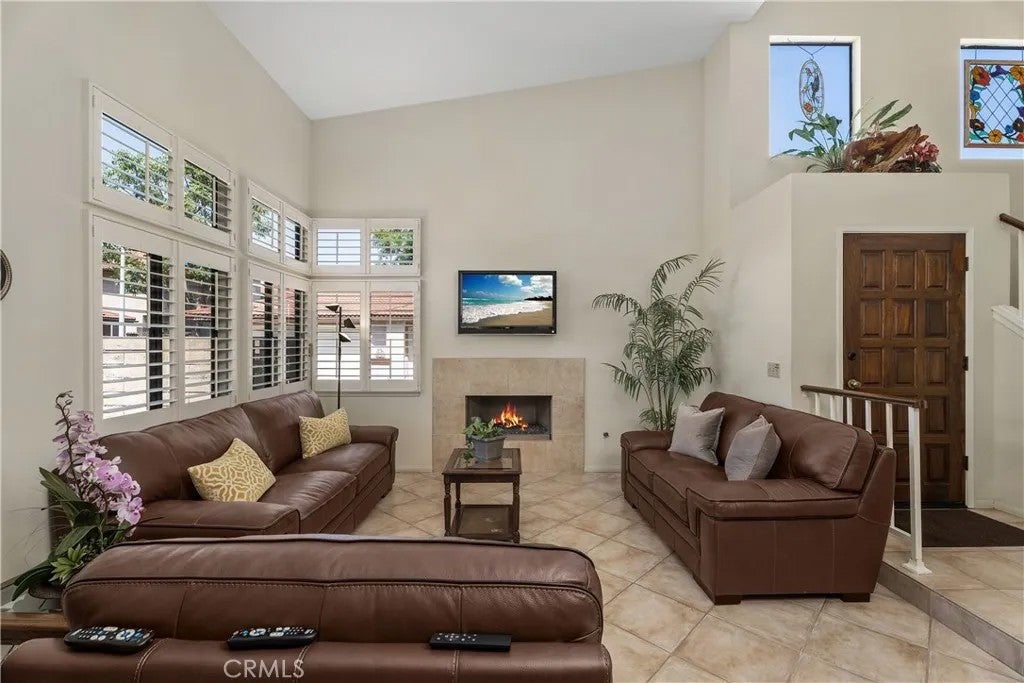
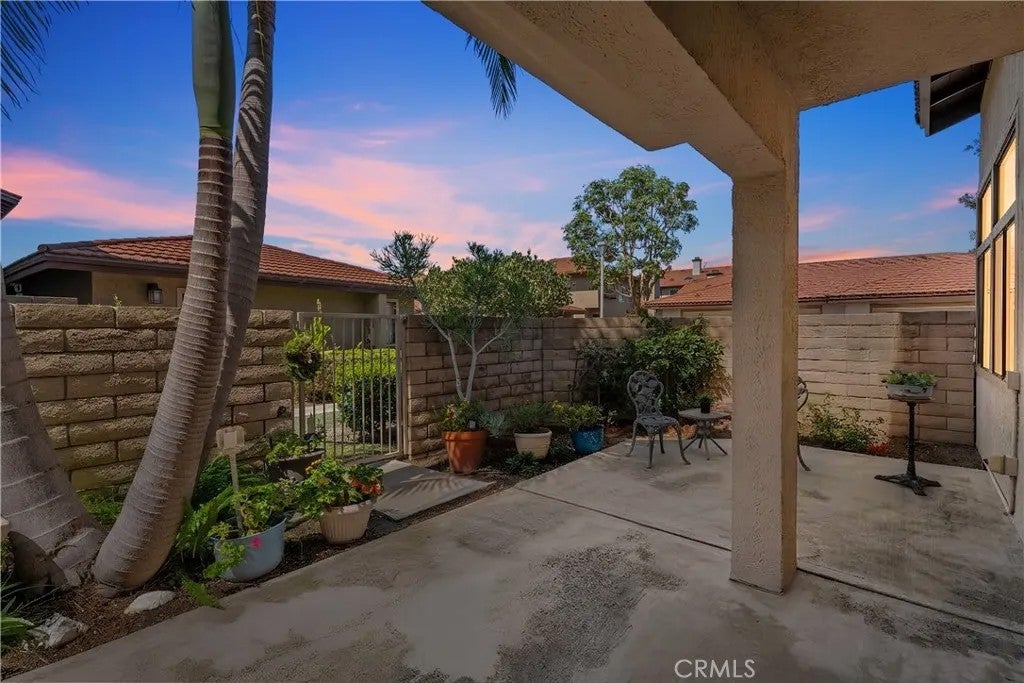
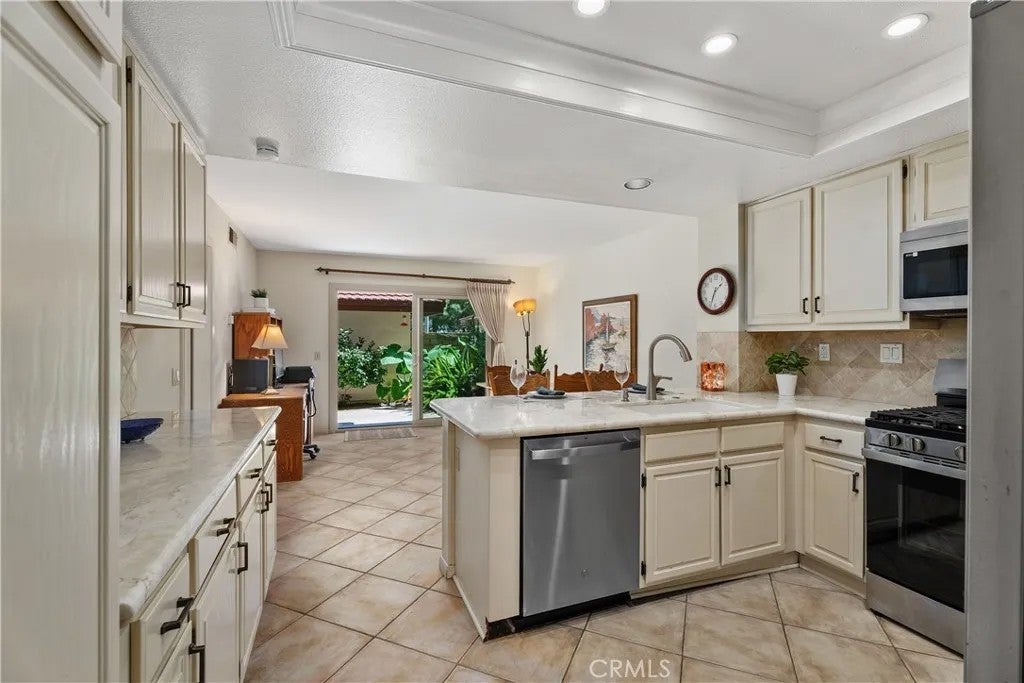
Rare Catamaran model with peekaboo ocean views, 100 feet to the trail. Forty-eight homes in Seaside Villas are Catamarans the plan with the most windows, the most light, and the highest ceilings. This is the one with the peekaboo ocean view. No one above you, no one below you, one common wall. A gated front courtyard and a large rear patio give you two outdoor rooms. It lives like a townhouse, not a condo. Two-story ceilings and windows on nearly every side keep this one bright from morning to sunset. The living room is the showpiece: fireplace, plantation shutters, and volume you don't expect from attached coastal living. It opens to the dining area and a kitchen with deep cabinetry, stainless appliances, recessed lighting, a breakfast bar, and a separate nook. Powder room and indoor laundry downstairs. Upstairs, the primary suite has a dual-vanity bath and generous closets, plus two more bedrooms and a full bath. Three bedrooms, 2.5 baths, 1,727 sq ft, two-car garage. Then the part no one can duplicate: a private community gate 100 feet from the door opens onto Sycamore Creek Trail. Walk west, and you're at Doheny State Beach in about 10 minutes, under half a mile. Walk east to the dog park and playground. Two pools, two spas, a clubhouse, barbecue and picnic areas, and greenbelts. Light, space, ocean glimpses, and the beach on foot. This one lives differently. Rare Catamaran model with peekaboo ocean views, 100 feet to the trail. Forty-eight homes in Seaside Villas are Catamarans the plan with the most windows, the most light, and the highest ceilings. This is the one with the peekaboo ocean view. No one above you, no one below you, one common wall. A gated front courtyard and a large rear patio give you two outdoor rooms. It lives like a townhouse, not a condo. Two-story ceilings and windows on nearly every side keep this one bright from morning to sunset. The living room is the showpiece: fireplace, plantation shutters, and volume you don't expect from attached coastal living. It opens to the dining area and a kitchen with deep cabinetry, stainless appliances, recessed lighting, a breakfast bar, and a separate nook. Powder room and indoor laundry downstairs. Upstairs, the primary suite has a dual-vanity bath and generous closets, plus two more bedrooms and a full bath. Three bedrooms, 2.5 baths, 1,727 sq ft, two-car garage. Then the part no one can duplicate: a private community gate 100 feet from the door opens onto Sycamore Creek Trail. Walk west, and you're at Doheny State Beach in about 10 minutes, under half a mile. Walk east to the dog park and playground. Two pools, two spas, a clubhouse, barbecue and picnic areas, and greenbelts. Light, space, ocean glimpses, and the beach on foot. This one lives differently.
| just now | Listing first seen on site | |
| 2 hours ago | Listing updated with changes from the MLS® |

This information is deemed reliable but not guaranteed. You should rely on this information only to decide whether or not to further investigate a particular property. BEFORE MAKING ANY OTHER DECISION, YOU SHOULD PERSONALLY INVESTIGATE THE FACTS (e.g. square footage and lot size) with the assistance of an appropriate professional. You may use this information only to identify properties you may be interested in investigating further. All uses except for personal, non-commercial use in accordance with the foregoing purpose are prohibited. Redistribution or copying of this information, any photographs or video tours is strictly prohibited. This information is derived from the Internet Data Exchange (IDX) service provided by San Diego MLS®. Displayed property listings may be held by a brokerage firm other than the broker and/or agent responsible for this display. The information and any photographs and video tours and the compilation from which they are derived is protected by copyright. Copyright © 2026 San Diego MLS®.
Last checked 2026
Did you know? You can invite friends and family to your search. They can join your search, rate and discuss listings with you.