

7390 Victoria AvenueYucca Valley, CA 92284
Due to the health concerns created by Coronavirus we are offering personal 1-1 online video walkthough tours where possible.
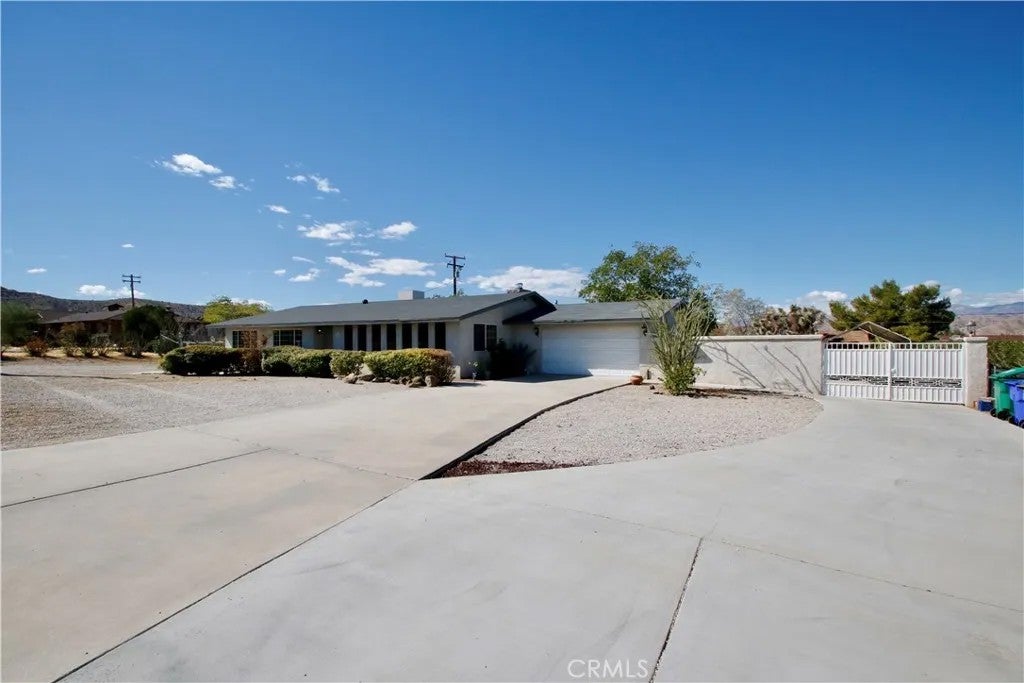
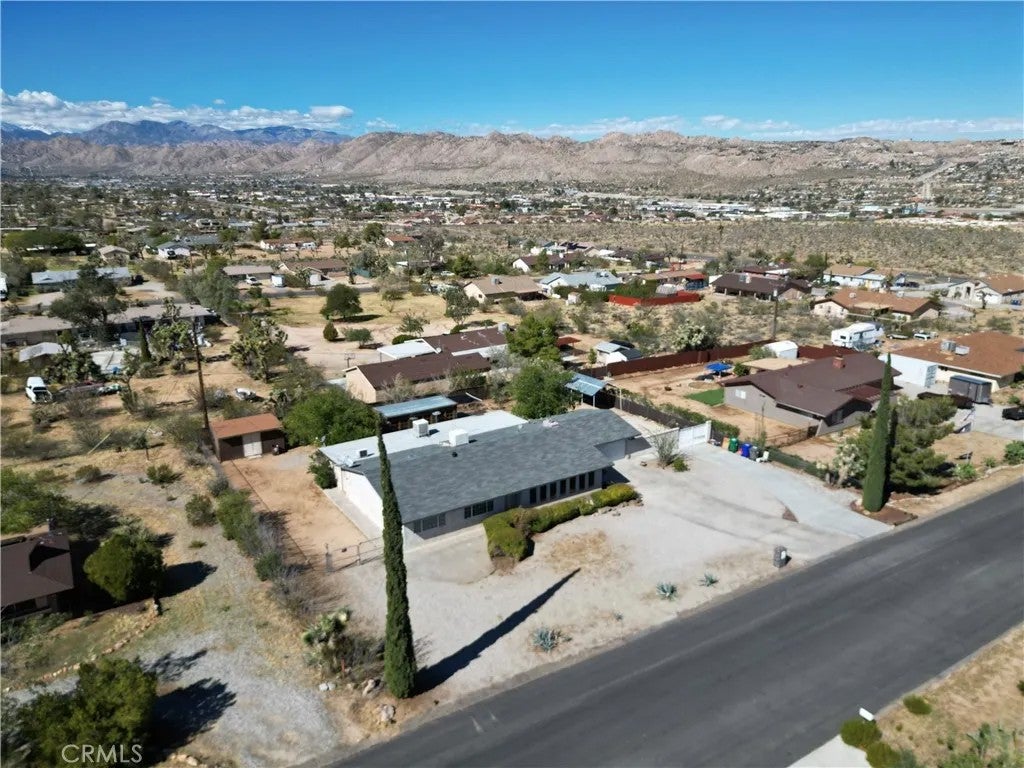
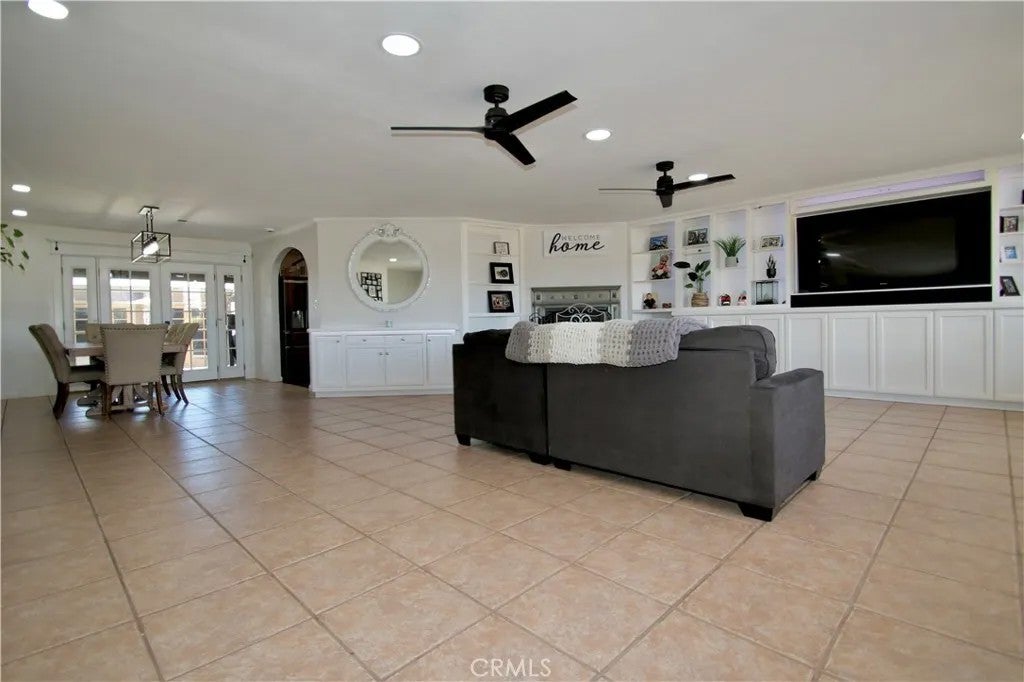
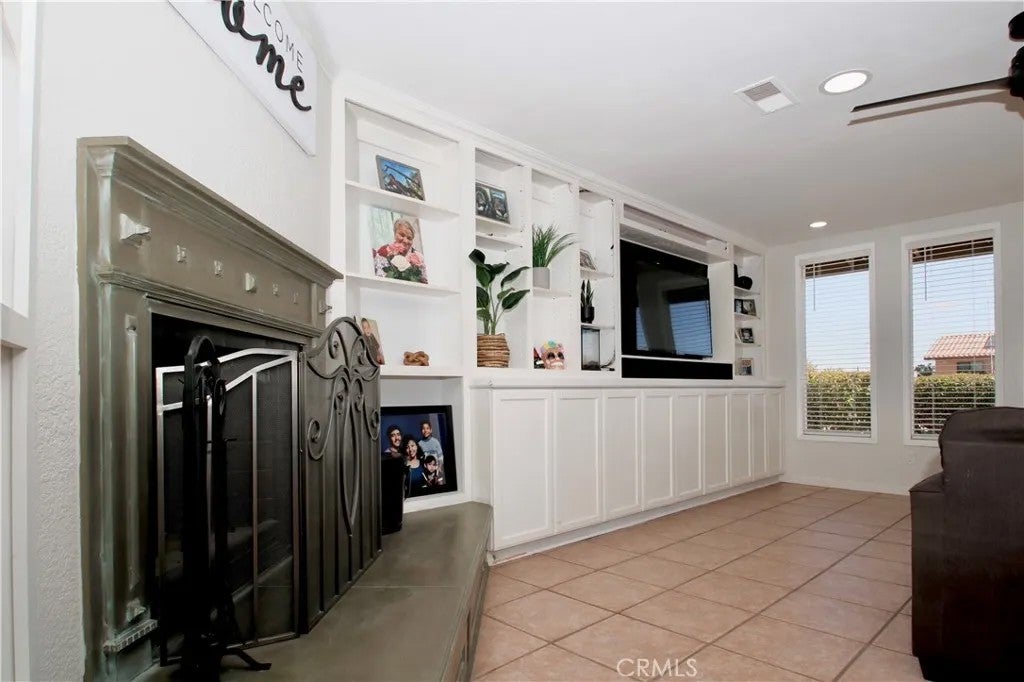
Offering 1,945 sq ft on .42 acres. This 3 bedroom, 2 bathroom home combines generous living space, custom details throughout and a backyard designed for entertaining. The large open living and dining area features abundant natural light, crown molding, built in cabinetry and a large fireplace with a wide hearth that creates a natural gathering space. French doors off the dining area open directly to the covered back patio. The kitchen features granite countertops, stainless steel appliances, double wall ovens, a wine refrigerator, generous cabinet space and a large walk in pantry. The primary suite also opens to the patio through French doors and includes a spacious bathroom with dual sinks, a jetted soaking tub and separate shower. Additional interior touches include built in hallway cabinetry and workspace along with tinted front windows. Outside is where the property really sets itself apart. The large covered patio stretches across the back of the home with ceiling fans, misters and a custom grilling area. Concrete walkways connect the patio to the spa, fire pit area and multiple detached spaces. A separate bonus room and bar/game room provide flexible space for entertaining, hobbies or an office, along with a separate storage shed. Double gates provide access to RV, boat or extra vehicle parking, along with a finished two car garage. The home is connected to sewer and conveniently located near shopping, restaurants, downtown Yucca Valley and Joshua Tree National Park.
| 5 hours ago | Listing updated with changes from the MLS | |
| 22 hours ago | Listing first seen on site |

This information is deemed reliable but not guaranteed. You should rely on this information only to decide whether or not to further investigate a particular property. BEFORE MAKING ANY OTHER DECISION, YOU SHOULD PERSONALLY INVESTIGATE THE FACTS (e.g. square footage and lot size) with the assistance of an appropriate professional. You may use this information only to identify properties you may be interested in investigating further. All uses except for personal, non-commercial use in accordance with the foregoing purpose are prohibited. Redistribution or copying of this information, any photographs or video tours is strictly prohibited. This information is derived from the Internet Data Exchange (IDX) service provided by San Diego MLS®. Displayed property listings may be held by a brokerage firm other than the broker and/or agent responsible for this display. The information and any photographs and video tours and the compilation from which they are derived is protected by copyright. Copyright © 2026 San Diego MLS®.
Last checked 2026
Did you know? You can invite friends and family to your search. They can join your search, rate and discuss listings with you.