

27224 Felsic DriveMenifee, CA 92585
Due to the health concerns created by Coronavirus we are offering personal 1-1 online video walkthough tours where possible.
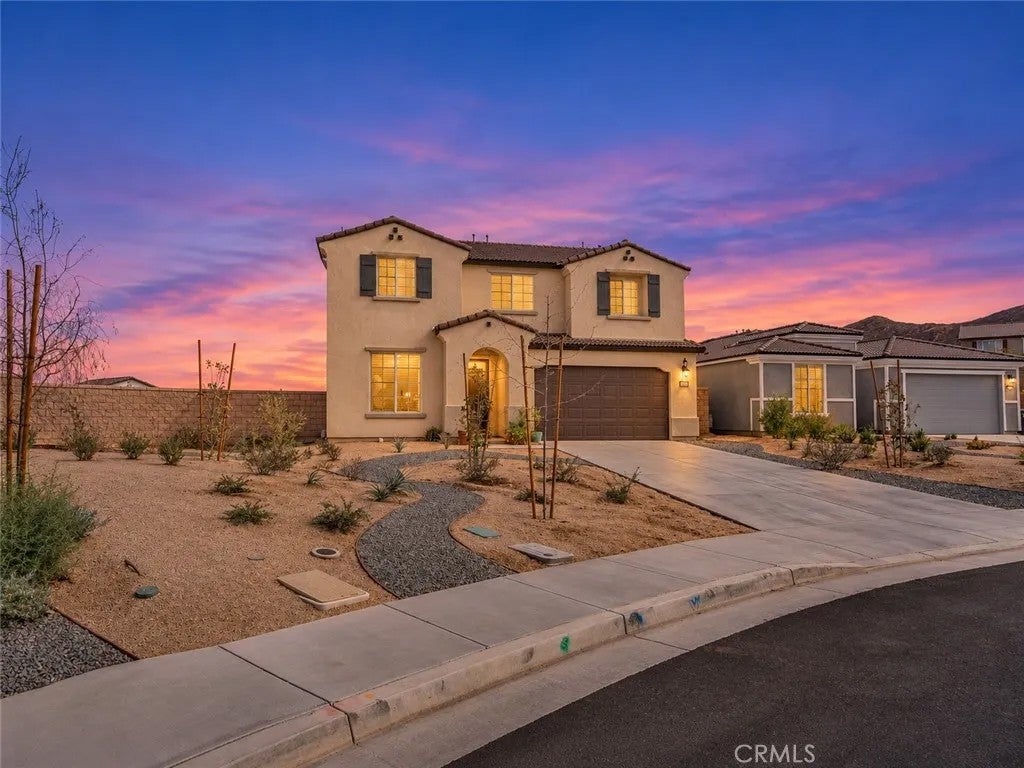
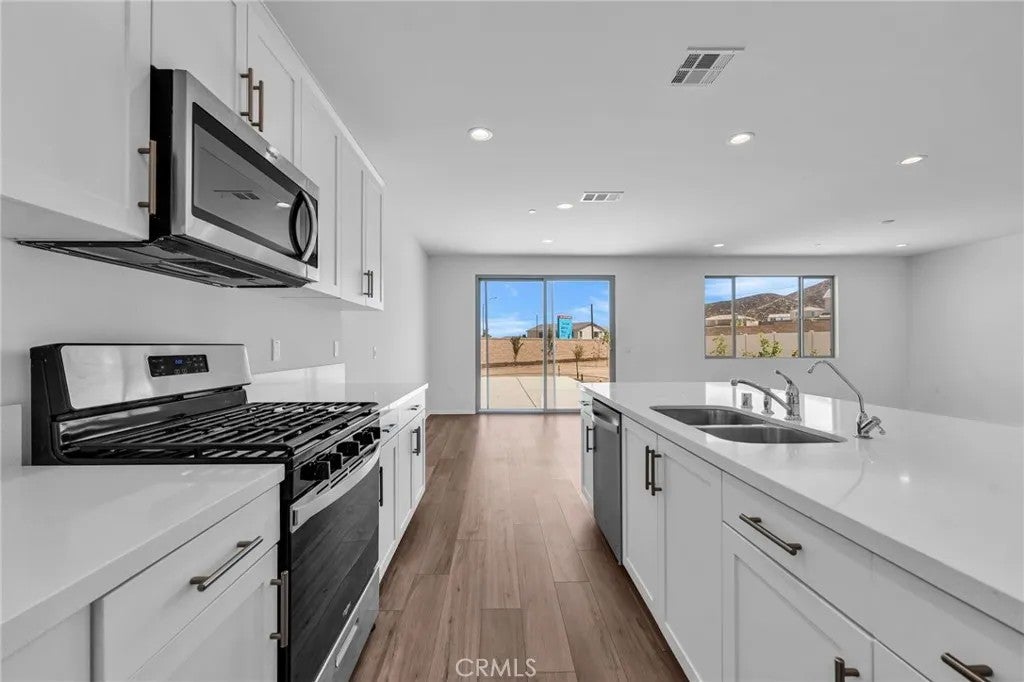
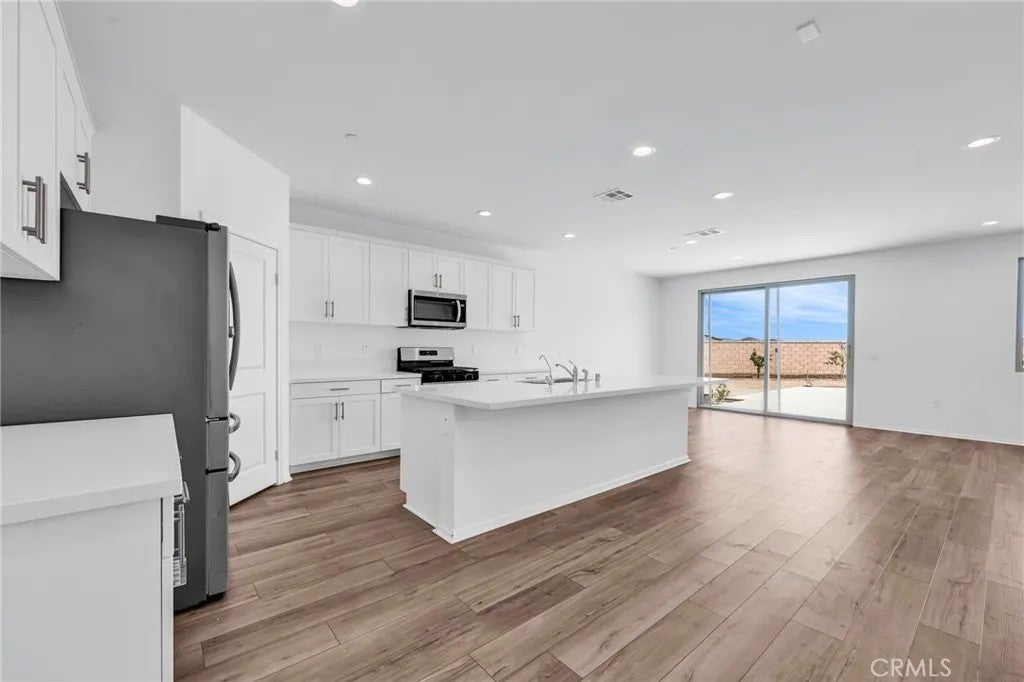
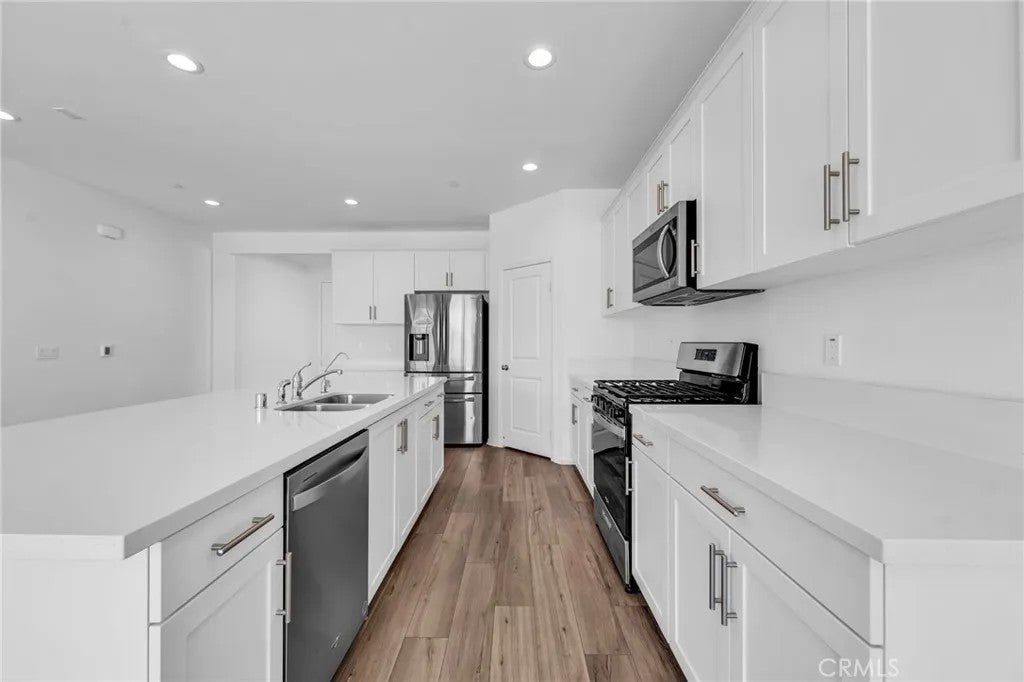
PAID OFF SOLAR. Welcome to the Visionarythe largest plan in Pathway's Cimarron Ridge community. This stylish 5-bed, 3-bath(2824 sqft) home with a spacious loft and a flexible room that works as an office, playroom, or potential 6th bedroom. A full bedroom and bath downstairs are perfect for guests or multigenerational living. Energy-smart paid-off solar and a home water softener included. The open-concept kitchen features an oversized island, white cabinets, quartz countertops, and stainless steel appliances (included), flowing into the great room. Picture windows frame rolling mountain views from the loft, the primary bed and bath. No rear neighbor for added privacy. Set on one of the neighborhoods largest lots(13,673 sqft), the backyard is entertainer-ready with room to add a pool. Additionally the backyard has drip-irrigated mini-orchard: oranges, lemons, pomegranates, pears, nectarines, peaches, plums (red & loquat/Chinese), figs (brown & green), guava, apple, avocado, grapes, persimmon, almond, walnutplus strawberries, blueberries, cranberries, mulberries (white/red/black)and premium rose bushes for year-round color. Plus a coup Community will soon have a new 10-acre sports park, Little League/softball field, three soccer fields, picnic pavilion, pocket parks, turf & play areas, shade trees, and a multi-purpose trail/walking path network. Minutes to Canyon Lake, Countryside Marketplace, and Town Center Marketplace. Close to 15/215 fwy.
| 42 minutes ago | Listing updated with changes from the MLS | |
| 42 minutes ago | Status changed to Active | |
| 12 hours ago | Listing first seen on site |

This information is deemed reliable but not guaranteed. You should rely on this information only to decide whether or not to further investigate a particular property. BEFORE MAKING ANY OTHER DECISION, YOU SHOULD PERSONALLY INVESTIGATE THE FACTS (e.g. square footage and lot size) with the assistance of an appropriate professional. You may use this information only to identify properties you may be interested in investigating further. All uses except for personal, non-commercial use in accordance with the foregoing purpose are prohibited. Redistribution or copying of this information, any photographs or video tours is strictly prohibited. This information is derived from the Internet Data Exchange (IDX) service provided by San Diego MLS®. Displayed property listings may be held by a brokerage firm other than the broker and/or agent responsible for this display. The information and any photographs and video tours and the compilation from which they are derived is protected by copyright. Copyright © 2026 San Diego MLS®.
Last checked 2026
Did you know? You can invite friends and family to your search. They can join your search, rate and discuss listings with you.