

9267 Aralia DriveRiverside, CA 92503
Due to the health concerns created by Coronavirus we are offering personal 1-1 online video walkthough tours where possible.
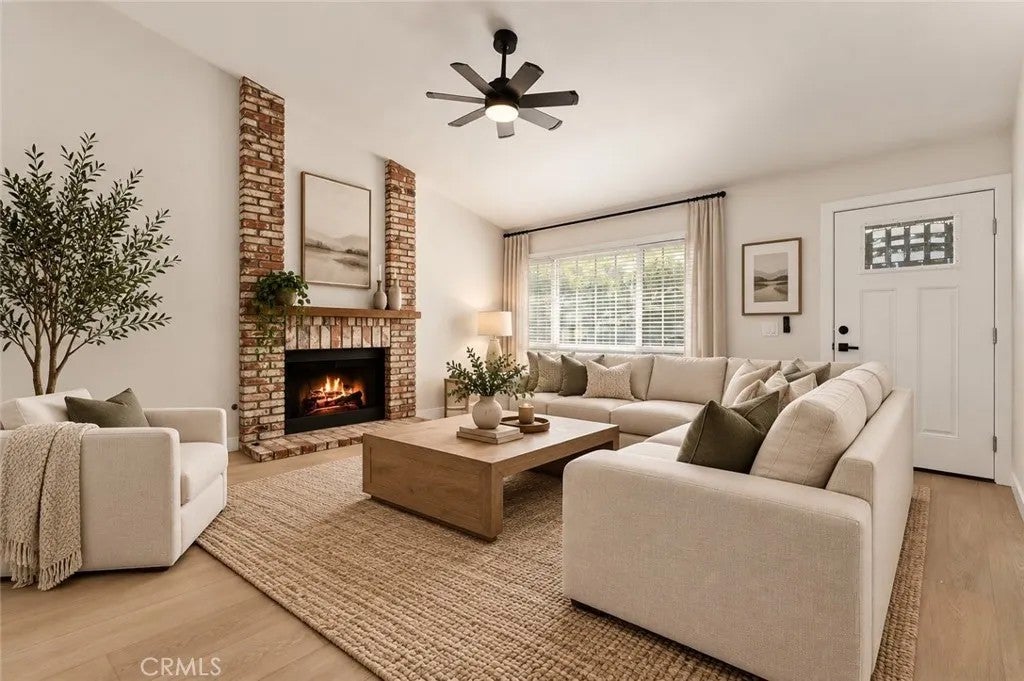
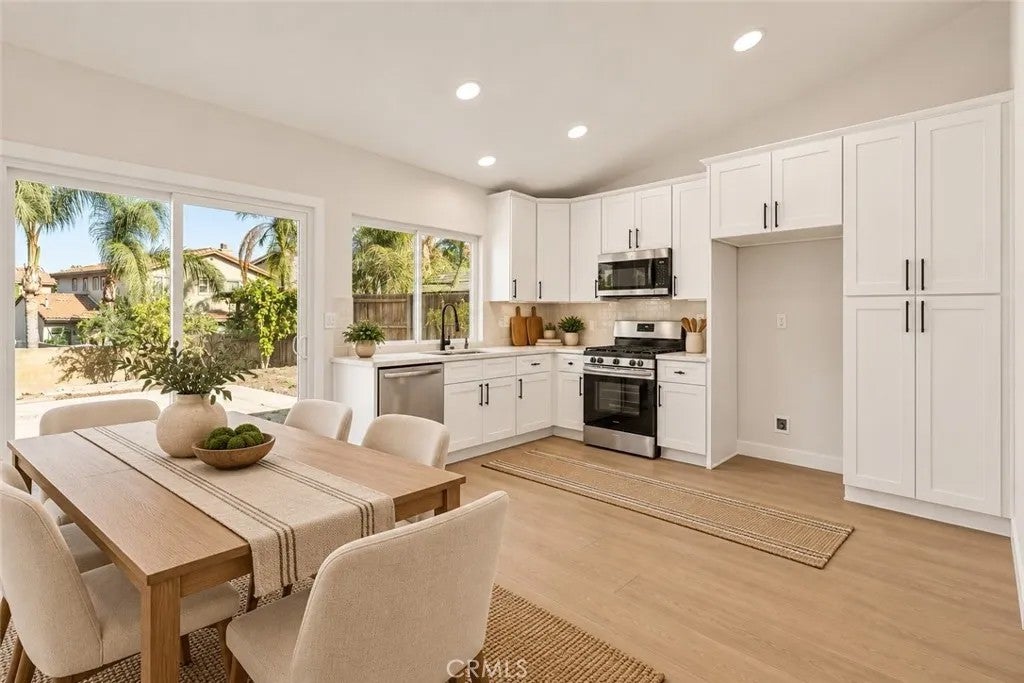
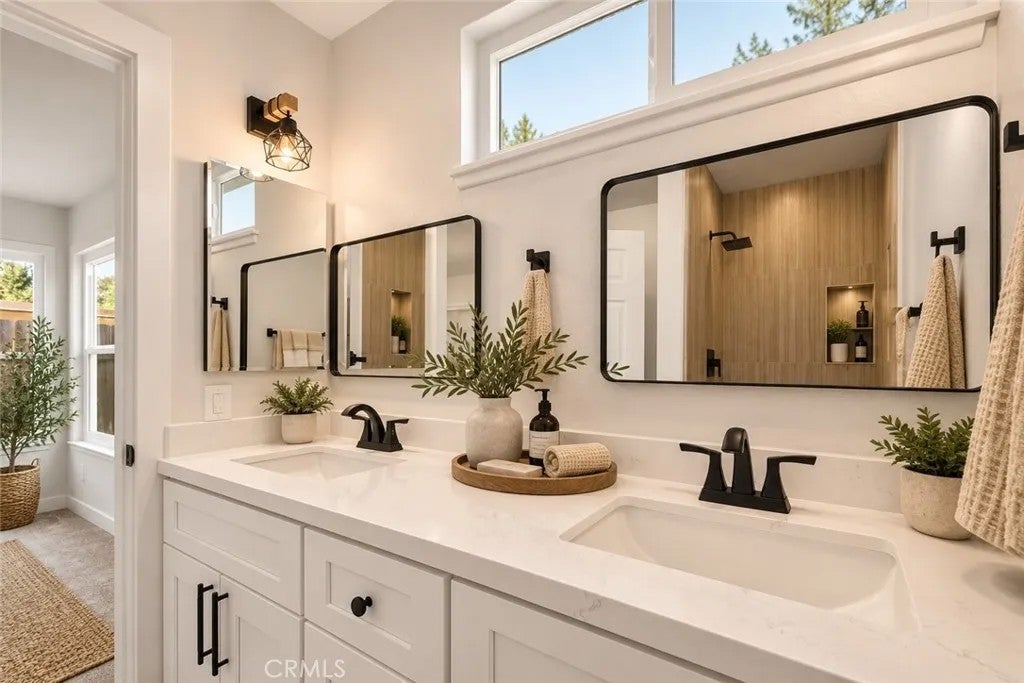
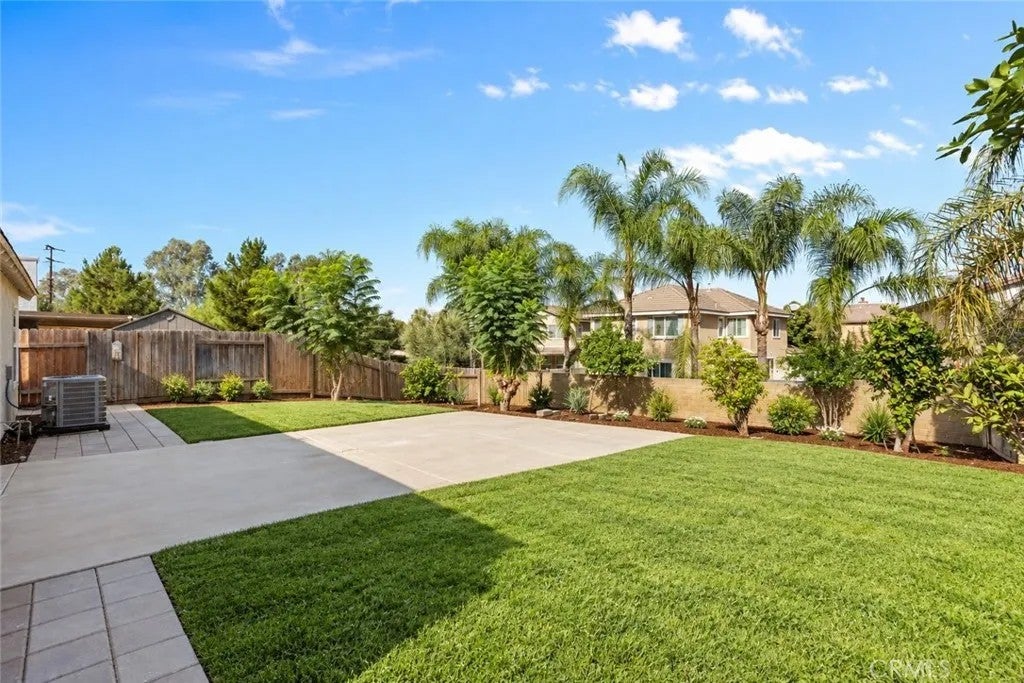
Welcome to this beautifully remodeled, completely turnkey Riverside home, centrally located in a desirable neighborhood with convenient access to freeways, shopping, dining, and everyday amenities. From the moment you arrive, youll appreciate the fresh interior and exterior paint, dual-pane windows, newer roof, brand-new central heating and air conditioning, and spacious front and back yards. Step inside to soaring vaulted ceilings with exposed beams that create an open and inviting atmosphere. The heart of the home is the newly redesigned open-concept kitchen, featuring white shaker cabinetry, quartz countertops, and brand-new stainless steel appliances. New wood-look designer flooring runs throughout, complemented by beautiful Craftsman-style baseboards and casing for a clean, finished look. Enjoy new pLush carpeting in the bedrooms. The home also features a convenient indoor laundry area, adding to the functionality and ease of everyday living. The bathrooms have been completely refreshed with new showers, vanities, fixtures, and finishes, giving the home a modern, move-in-ready feel. Step outside and enjoy the large backyard offering plenty of room to entertain, play, garden, or create your own private outdoor retreat. Best of all, enjoy a low tax rate, NO HOA, and the opportunity to own one of the lowest-priced completely turnkey remodeled homes in the area. With extensive upgrades, generous outdoor space, and a convenient Riverside location, this home offers an incredible combination of condition, location, and value. Simply move in and enjoy! Welcome to this beautifully remodeled, completely turnkey Riverside home, centrally located in a desirable neighborhood with convenient access to freeways, shopping, dining, and everyday amenities. From the moment you arrive, youll appreciate the fresh interior and exterior paint, dual-pane windows, newer roof, brand-new central heating and air conditioning, and spacious front and back yards. Step inside to soaring vaulted ceilings with exposed beams that create an open and inviting atmosphere. The heart of the home is the newly redesigned open-concept kitchen, featuring white shaker cabinetry, quartz countertops, and brand-new stainless steel appliances. New wood-look designer flooring runs throughout, complemented by beautiful Craftsman-style baseboards and casing for a clean, finished look. Enjoy new pLush carpeting in the bedrooms. The home also features a convenient indoor laundry area, adding to the functionality and ease of everyday living. The bathrooms have been completely refreshed with new showers, vanities, fixtures, and finishes, giving the home a modern, move-in-ready feel. Step outside and enjoy the large backyard offering plenty of room to entertain, play, garden, or create your own private outdoor retreat. Best of all, enjoy a low tax rate, NO HOA, and the opportunity to own one of the lowest-priced completely turnkey remodeled homes in the area. With extensive upgrades, generous outdoor space, and a convenient Riverside location, this home offers an incredible combination of condition, location, and value. Simply move in and enjoy!
| 2 hours ago | Listing updated with changes from the MLS® | |
| 5 hours ago | Listing first seen on site |

This information is deemed reliable but not guaranteed. You should rely on this information only to decide whether or not to further investigate a particular property. BEFORE MAKING ANY OTHER DECISION, YOU SHOULD PERSONALLY INVESTIGATE THE FACTS (e.g. square footage and lot size) with the assistance of an appropriate professional. You may use this information only to identify properties you may be interested in investigating further. All uses except for personal, non-commercial use in accordance with the foregoing purpose are prohibited. Redistribution or copying of this information, any photographs or video tours is strictly prohibited. This information is derived from the Internet Data Exchange (IDX) service provided by San Diego MLS®. Displayed property listings may be held by a brokerage firm other than the broker and/or agent responsible for this display. The information and any photographs and video tours and the compilation from which they are derived is protected by copyright. Copyright © 2026 San Diego MLS®.
Last checked 2026
Did you know? You can invite friends and family to your search. They can join your search, rate and discuss listings with you.