

3812 Stoneridge RoadCarlsbad, CA 92010
Due to the health concerns created by Coronavirus we are offering personal 1-1 online video walkthough tours where possible.
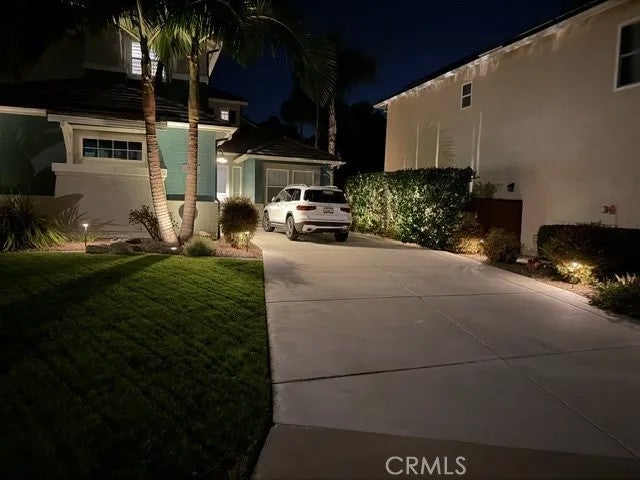
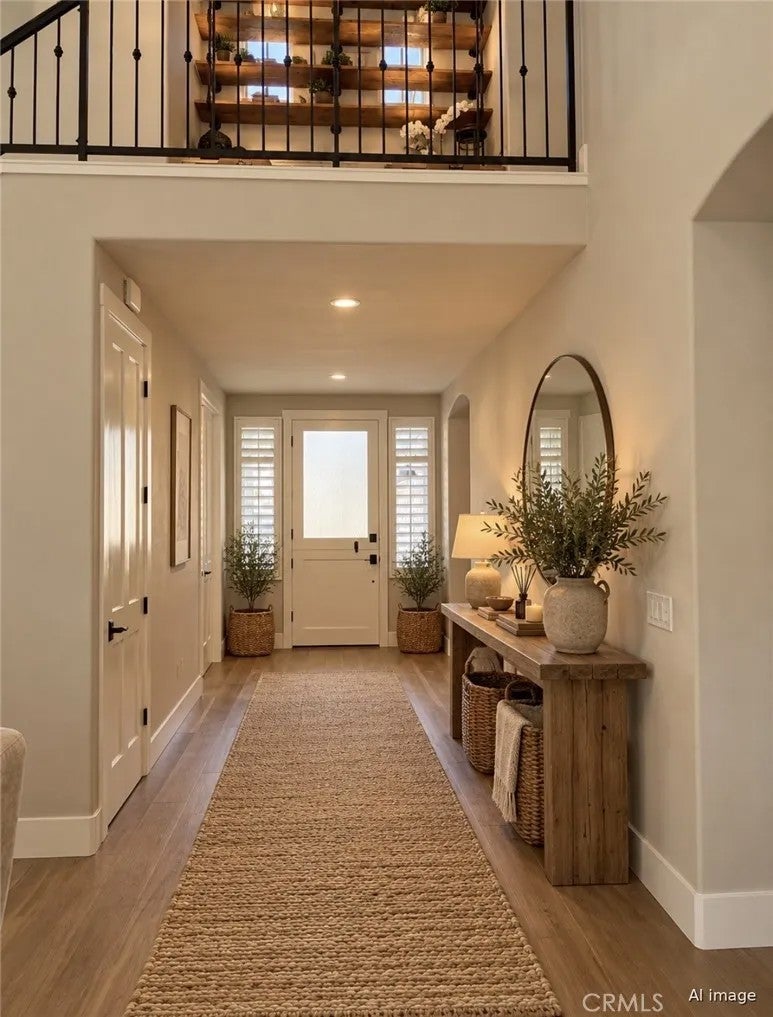
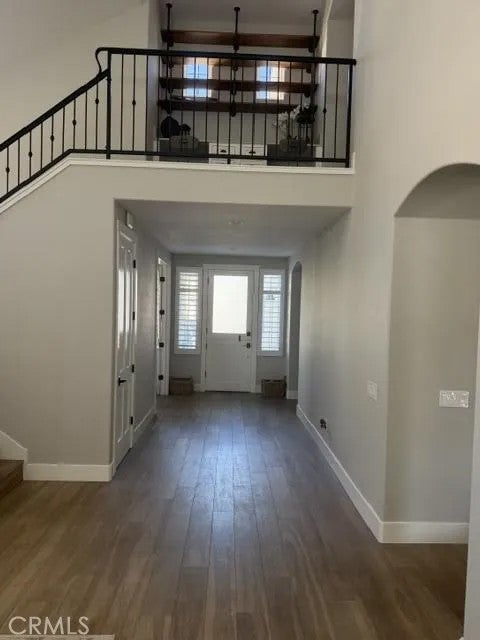
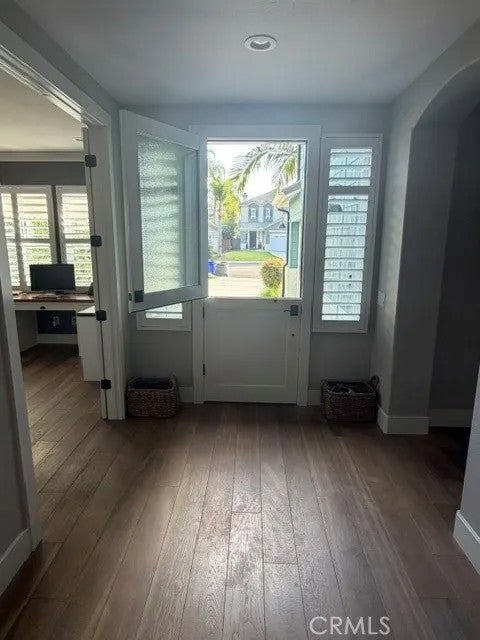
Beautifully customized yet warm and livable, 3812 Stoneridge Road is a home where craftsmanship, storage, technology and indoor-outdoor living come together effortlessly. From the soaring living spaces and gourmet kitchen to the custom cabinetry, dedicated office, exceptional storage and inviting outdoor connection, nearly every detail has been thoughtfully designed to make everyday life more beautiful, organized and enjoyable. 4 Bedrooms + Office/Optional 5th | 3 Full Baths | Approx. 2,783 Sq. Ft. | Cul-de-Sac | Solar | Gourmet Kitchen | Custom Built-Ins | Hardwood Flooring | Stacking Glass Doors | Covered Patio | Custom Closets | Attic Storage | Finished Garage | AC & Whole-House Fan | Tankless Water Heater $250,000+ Remodel - Hardwood flooring throughout gourmet kitchen oversized island built-in refrigerator built-in pantry abundant cabinetry/counter space multi-panel stacking glass doors covered outdoor living area wired for TV/fan solar smart water system tankless water heater whole-house fan CAT5 throughout Ring exterior monitoring POE cameras electrical at eaves 8-foot custom doors Dutch front and garage doors raised baseboards crown molding plantation shutters shiplap/wainscoting custom closets built-in desks/cabinetry claw-foot tub custom garage flooring/cabinetry concealed attic storage with pull-down ladder access thoughtfully designed storage throughout. Beautifully customized yet warm and livable, 3812 Stoneridge Road is a home where craftsmanship, storage, technology and indoor-outdoor living come together effortlessly. From the soaring living spaces and gourmet kitchen to the custom cabinetry, dedicated office, exceptional storage and inviting outdoor connection, nearly every detail has been thoughtfully designed to make everyday life more beautiful, organized and enjoyable. 4 Bedrooms + Office/Optional 5th | 3 Full Baths | Approx. 2,783 Sq. Ft. | Cul-de-Sac | Solar | Gourmet Kitchen | Custom Built-Ins | Hardwood Flooring | Stacking Glass Doors | Covered Patio | Custom Closets | Attic Storage | Finished Garage | AC & Whole-House Fan | Tankless Water Heater $250,000+ Remodel - Hardwood flooring throughout gourmet kitchen oversized island built-in refrigerator built-in pantry abundant cabinetry/counter space multi-panel stacking glass doors covered outdoor living area wired for TV/fan solar smart water system tankless water heater whole-house fan CAT5 throughout Ring exterior monitoring POE cameras electrical at eaves 8-foot custom doors Dutch front and garage doors raised baseboards crown molding plantation shutters shiplap/wainscoting custom closets built-in desks/cabinetry claw-foot tub custom garage flooring/cabinetry concealed attic storage with pull-down ladder access thoughtfully designed storage throughout.
| 9 hours ago | Listing updated with changes from the MLS® | |
| 7 days ago | Listing first seen on site |

This information is deemed reliable but not guaranteed. You should rely on this information only to decide whether or not to further investigate a particular property. BEFORE MAKING ANY OTHER DECISION, YOU SHOULD PERSONALLY INVESTIGATE THE FACTS (e.g. square footage and lot size) with the assistance of an appropriate professional. You may use this information only to identify properties you may be interested in investigating further. All uses except for personal, non-commercial use in accordance with the foregoing purpose are prohibited. Redistribution or copying of this information, any photographs or video tours is strictly prohibited. This information is derived from the Internet Data Exchange (IDX) service provided by San Diego MLS®. Displayed property listings may be held by a brokerage firm other than the broker and/or agent responsible for this display. The information and any photographs and video tours and the compilation from which they are derived is protected by copyright. Copyright © 2026 San Diego MLS®.
Last checked 2026
Did you know? You can invite friends and family to your search. They can join your search, rate and discuss listings with you.