

16287 MaricopaApple Valley, CA 92307
Due to the health concerns created by Coronavirus we are offering personal 1-1 online video walkthough tours where possible.
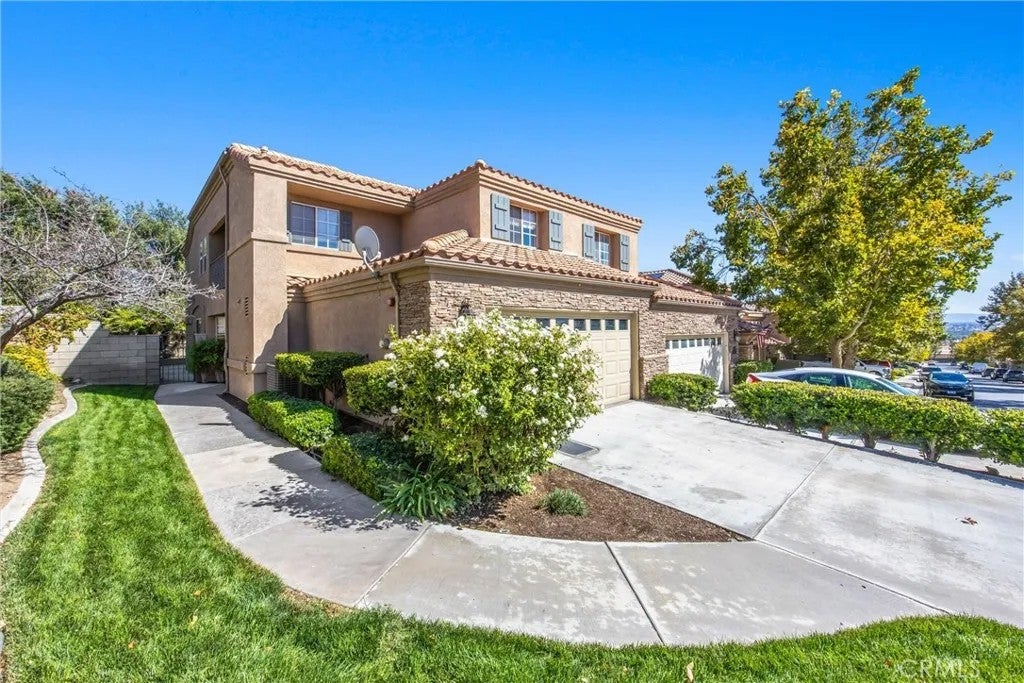
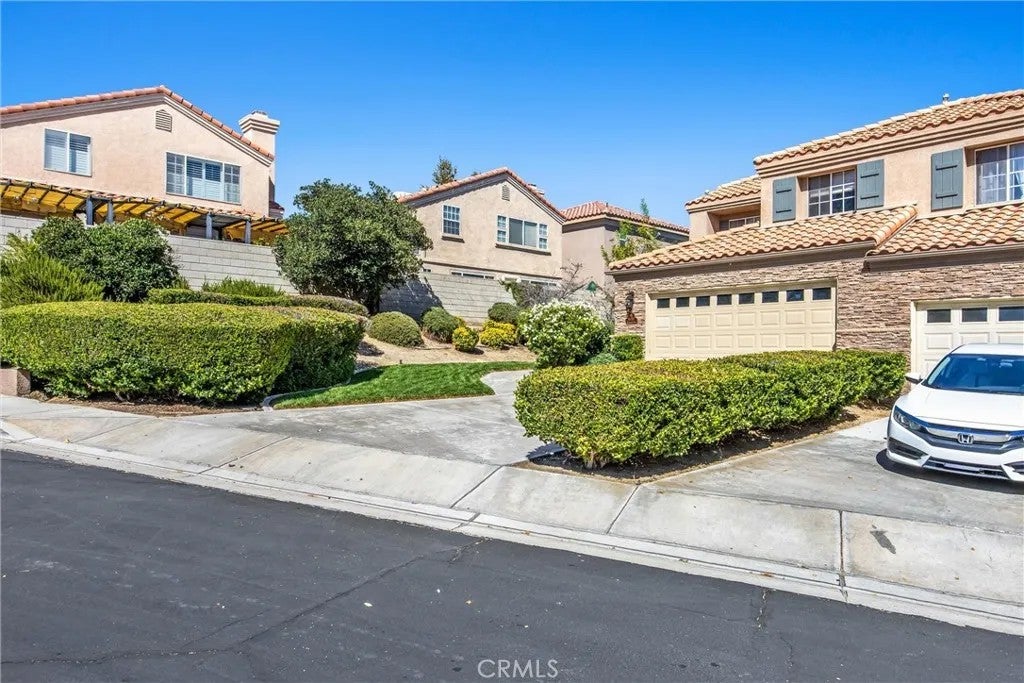
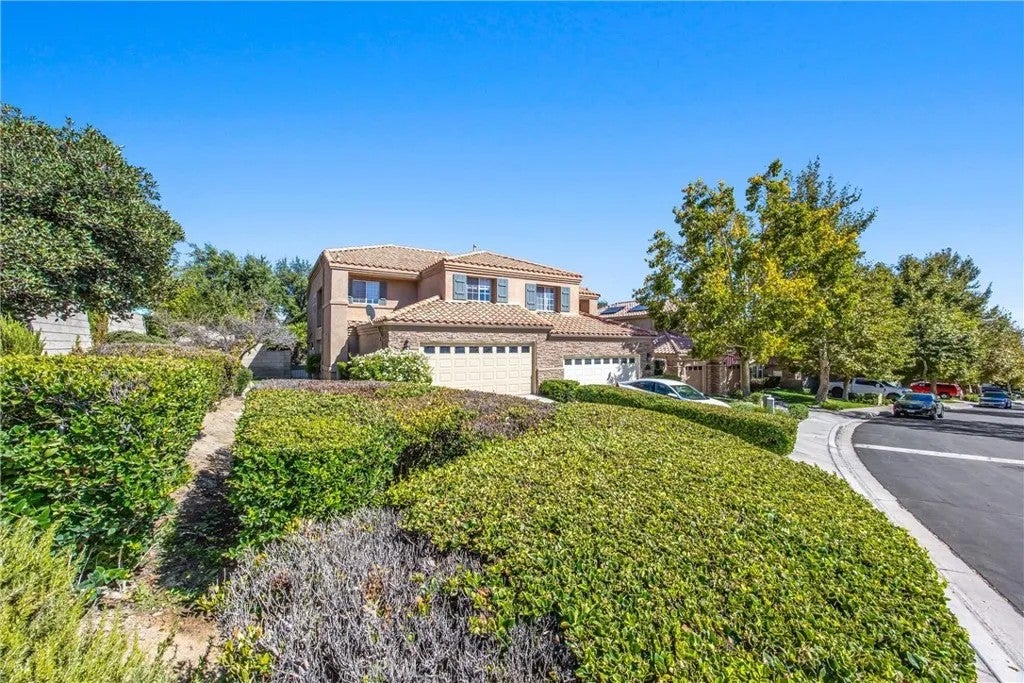
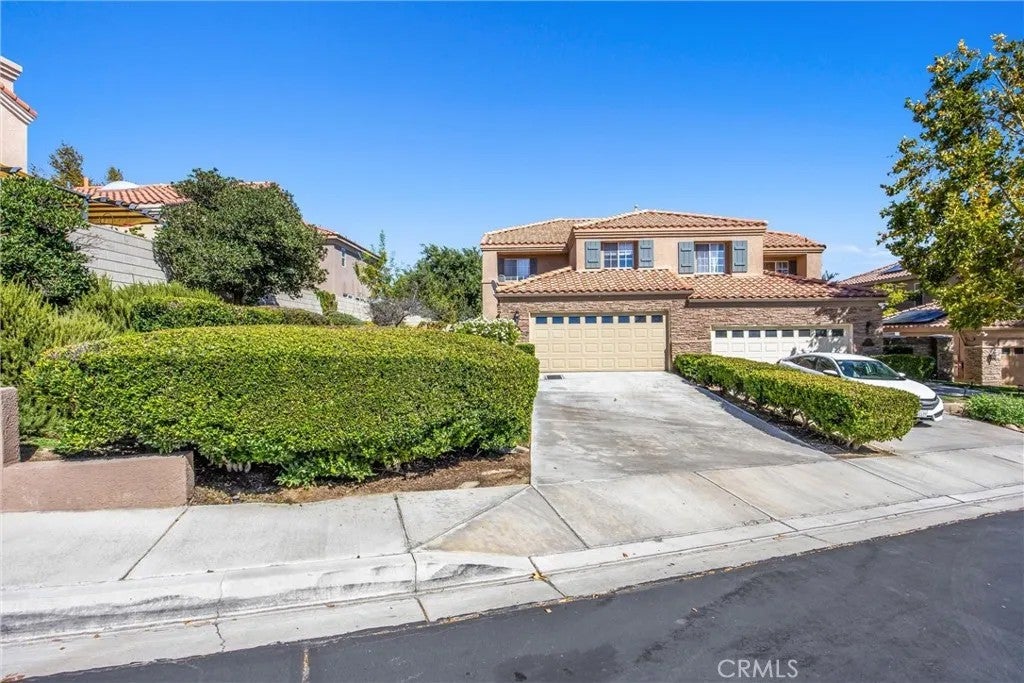
Highly desirable private High Desert oasis! Located in the coveted gated community of Paseo La Cresta! Almost 1,700 sq. ft. of an inviting open floor plan showcases authentic Spanish Saltillo tile, upgraded 6-inch baseboards, and a beautiful custom brick fireplace. The chef-inspired kitchen features custom tile work, a premium Bosch convection oven, and a gas cooktop. A highly desirable main-level office/bedroom and beautifully appointed bathroom offer perfect flexibility for guests or remote work. Upstairs, the luxurious primary suite boasts a private balcony and a spa-caliber bathroom with a drop-in tub and custom marble shower. Two more spacious bedrooms share a second elegant marble bath. This home is loaded with premium enhancements, including a whole-house sound system and ceiling fan, reverse osmosis water filtration, dual-paned windows, and a massive powered stand-up attic for incredible storage. Step outside to an absolute entertainers paradise! Relax by the soothing water fountain surrounded by mature fruit trees and lush two-tier landscaping. Host unforgettable evenings on the expansive stamped concrete patio under the pergola, featuring a built-in Fire Magic BBQ, prep sink, and a spectacular custom outdoor brick fireplace. Complete with a dedicated EV charging system in the fully finished two-car garage and access to community amenities like a sparkling pool, greenbelts, and a sport court, this exceptional retreat is truly one-of-a-kind! Highly desirable private High Desert oasis! Located in the coveted gated community of Paseo La Cresta! Almost 1,700 sq. ft. of an inviting open floor plan showcases authentic Spanish Saltillo tile, upgraded 6-inch baseboards, and a beautiful custom brick fireplace. The chef-inspired kitchen features custom tile work, a premium Bosch convection oven, and a gas cooktop. A highly desirable main-level office/bedroom and beautifully appointed bathroom offer perfect flexibility for guests or remote work. Upstairs, the luxurious primary suite boasts a private balcony and a spa-caliber bathroom with a drop-in tub and custom marble shower. Two more spacious bedrooms share a second elegant marble bath. This home is loaded with premium enhancements, including a whole-house sound system and ceiling fan, reverse osmosis water filtration, dual-paned windows, and a massive powered stand-up attic for incredible storage. Step outside to an absolute entertainers paradise! Relax by the soothing water fountain surrounded by mature fruit trees and lush two-tier landscaping. Host unforgettable evenings on the expansive stamped concrete patio under the pergola, featuring a built-in Fire Magic BBQ, prep sink, and a spectacular custom outdoor brick fireplace. Complete with a dedicated EV charging system in the fully finished two-car garage and access to community amenities like a sparkling pool, greenbelts, and a sport court, this exceptional retreat is truly one-of-a-kind!
| 4 hours ago | Listing updated with changes from the MLS® | |
| 4 hours ago | Status changed to Active | |
| 9 hours ago | Listing first seen on site |

This information is deemed reliable but not guaranteed. You should rely on this information only to decide whether or not to further investigate a particular property. BEFORE MAKING ANY OTHER DECISION, YOU SHOULD PERSONALLY INVESTIGATE THE FACTS (e.g. square footage and lot size) with the assistance of an appropriate professional. You may use this information only to identify properties you may be interested in investigating further. All uses except for personal, non-commercial use in accordance with the foregoing purpose are prohibited. Redistribution or copying of this information, any photographs or video tours is strictly prohibited. This information is derived from the Internet Data Exchange (IDX) service provided by San Diego MLS®. Displayed property listings may be held by a brokerage firm other than the broker and/or agent responsible for this display. The information and any photographs and video tours and the compilation from which they are derived is protected by copyright. Copyright © 2026 San Diego MLS®.
Last checked 2026
Did you know? You can invite friends and family to your search. They can join your search, rate and discuss listings with you.