

36220 EagleBeaumont, CA 92223
Due to the health concerns created by Coronavirus we are offering personal 1-1 online video walkthough tours where possible.
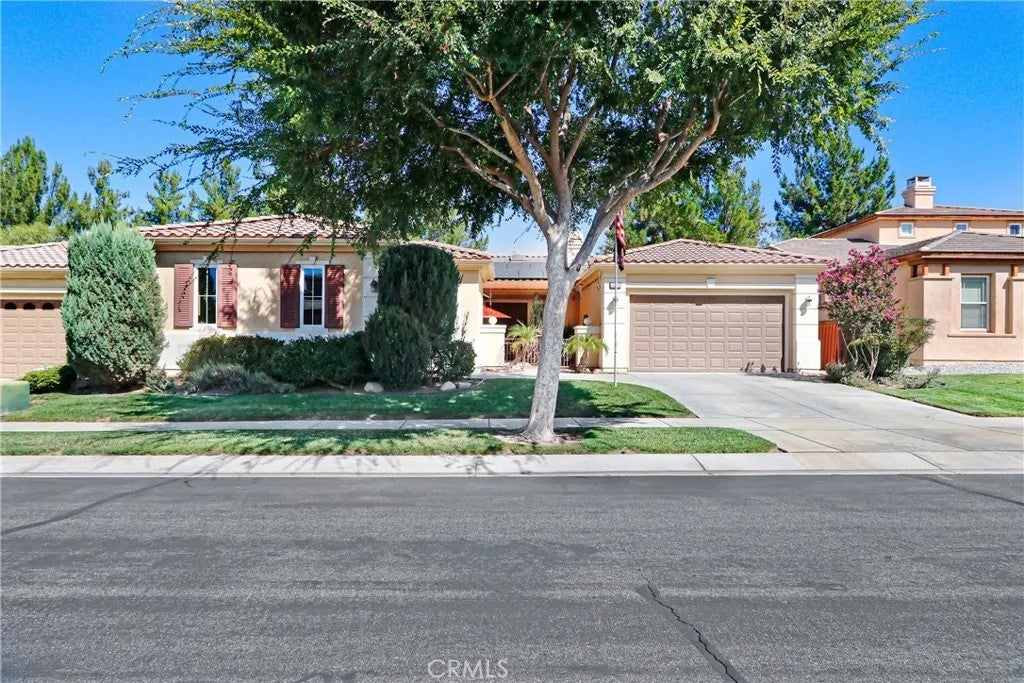
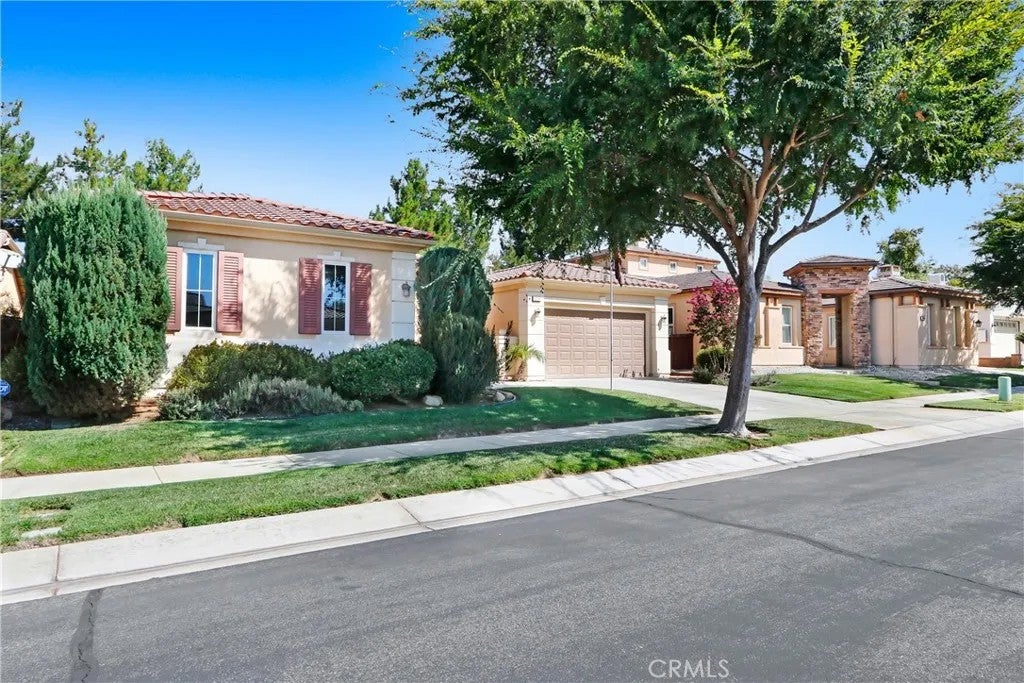
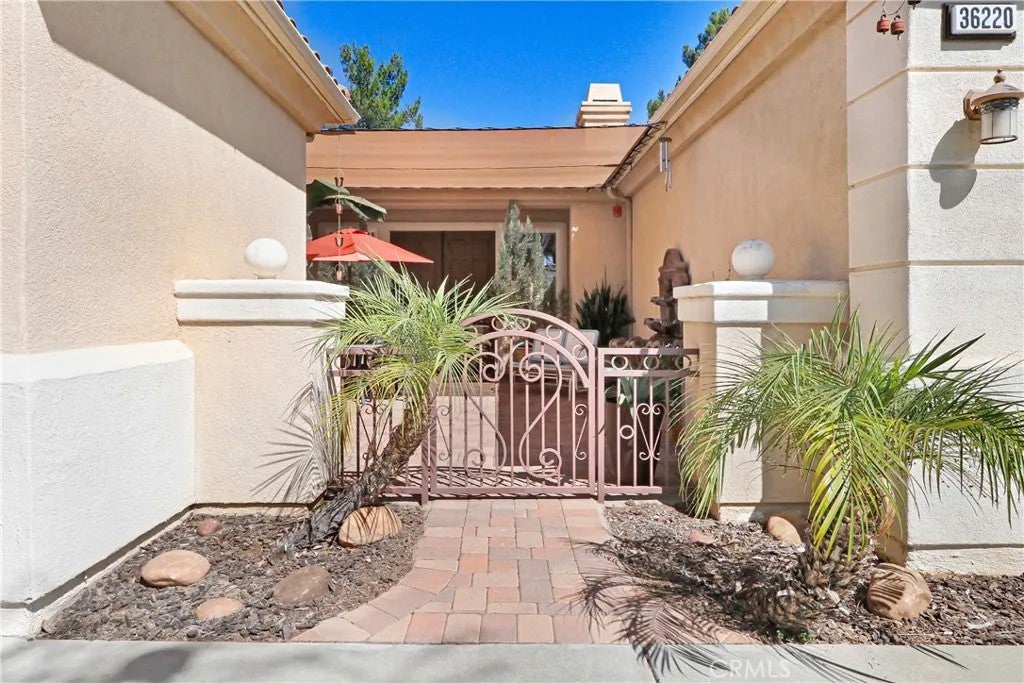
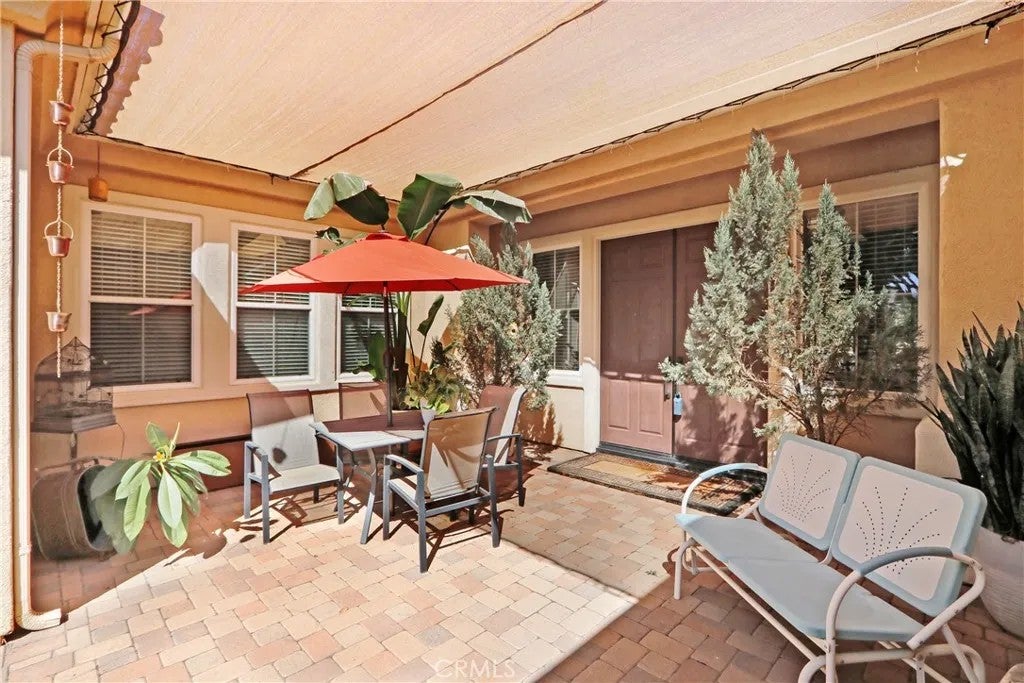
This must-see single-story home nestled at gated Tournament Hills community, welcomes you charming courtyard with a water fountain. Upgraded tile flooring runs throughout the home. The open living room features two skylights and a fireplace, while the adjoining kitchen includes pendant and recessed lighting, a granite island, stainless-steel convection microwave, oven and cooktop, tile backsplash, updated sink, and ample cabinetry with new hardware and painted soft-close doors. The space flows into a formal dining room with elegant lighting. The California sunroom overlooks the living room and landscaped backyard and connects directly to the primary bedroom. Updated tile floors, blinds, and curtains complete the space. The primary bathroom features a zero-entry rain shower with frameless glass doors, a freestanding tub with a tiled ledge, and a spacious walk-in closet. On the opposite side of the home, a hallway with linen cabinets leads to three inviting bedrooms and a full bathroom. Paid-off solar with backup battery, a tankless water heater, and whole-house water filtration add value. The large, landscaped backyard features lawn, planters, retaining and block walls, wood-fenced side areas, and a covered Aluma wood patio with ceiling fans and recessed lighting. Home offers incredible combination of comfort and privacy. Property conveniently located near Tukwet Canyon Golf Course, school, and shopping center. This must-see single-story home nestled at gated Tournament Hills community, welcomes you charming courtyard with a water fountain. Upgraded tile flooring runs throughout the home. The open living room features two skylights and a fireplace, while the adjoining kitchen includes pendant and recessed lighting, a granite island, stainless-steel convection microwave, oven and cooktop, tile backsplash, updated sink, and ample cabinetry with new hardware and painted soft-close doors. The space flows into a formal dining room with elegant lighting. The California sunroom overlooks the living room and landscaped backyard and connects directly to the primary bedroom. Updated tile floors, blinds, and curtains complete the space. The primary bathroom features a zero-entry rain shower with frameless glass doors, a freestanding tub with a tiled ledge, and a spacious walk-in closet. On the opposite side of the home, a hallway with linen cabinets leads to three inviting bedrooms and a full bathroom. Paid-off solar with backup battery, a tankless water heater, and whole-house water filtration add value. The large, landscaped backyard features lawn, planters, retaining and block walls, wood-fenced side areas, and a covered Aluma wood patio with ceiling fans and recessed lighting. Home offers incredible combination of comfort and privacy. Property conveniently located near Tukwet Canyon Golf Course, school, and shopping center.
| just now | Listing first seen on site | |
| 8 hours ago | Listing updated with changes from the MLS® |

This information is deemed reliable but not guaranteed. You should rely on this information only to decide whether or not to further investigate a particular property. BEFORE MAKING ANY OTHER DECISION, YOU SHOULD PERSONALLY INVESTIGATE THE FACTS (e.g. square footage and lot size) with the assistance of an appropriate professional. You may use this information only to identify properties you may be interested in investigating further. All uses except for personal, non-commercial use in accordance with the foregoing purpose are prohibited. Redistribution or copying of this information, any photographs or video tours is strictly prohibited. This information is derived from the Internet Data Exchange (IDX) service provided by San Diego MLS®. Displayed property listings may be held by a brokerage firm other than the broker and/or agent responsible for this display. The information and any photographs and video tours and the compilation from which they are derived is protected by copyright. Copyright © 2026 San Diego MLS®.
Last checked 2026
Did you know? You can invite friends and family to your search. They can join your search, rate and discuss listings with you.