

6770 HawardenRiverside, CA 92506
Due to the health concerns created by Coronavirus we are offering personal 1-1 online video walkthough tours where possible.
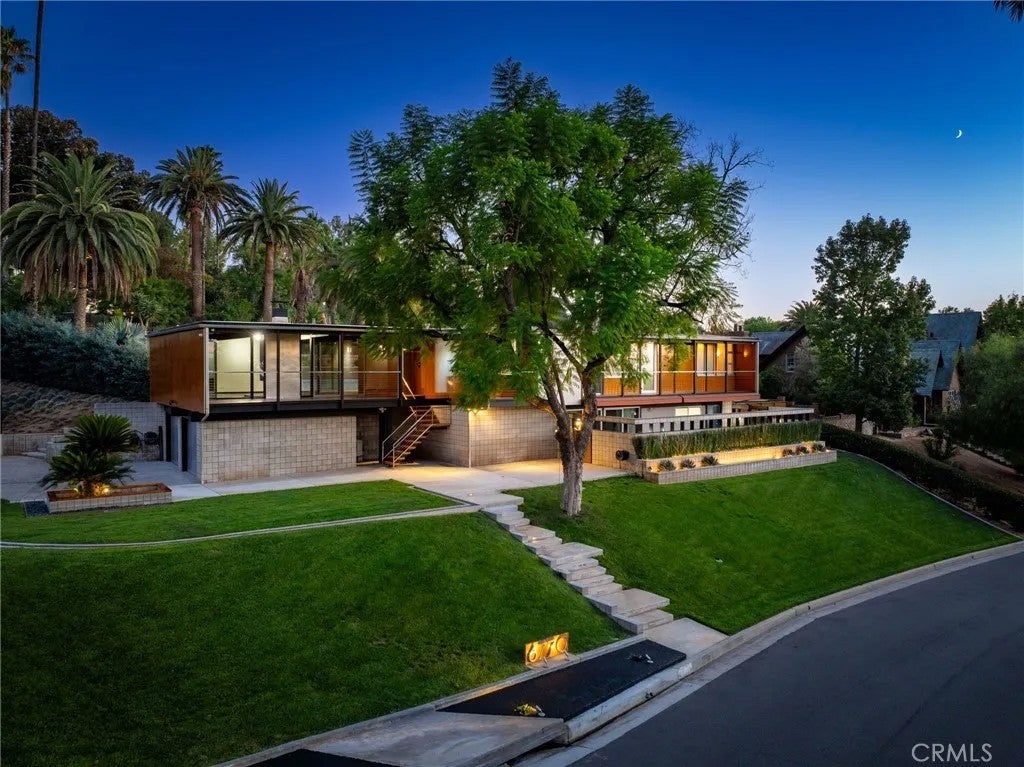
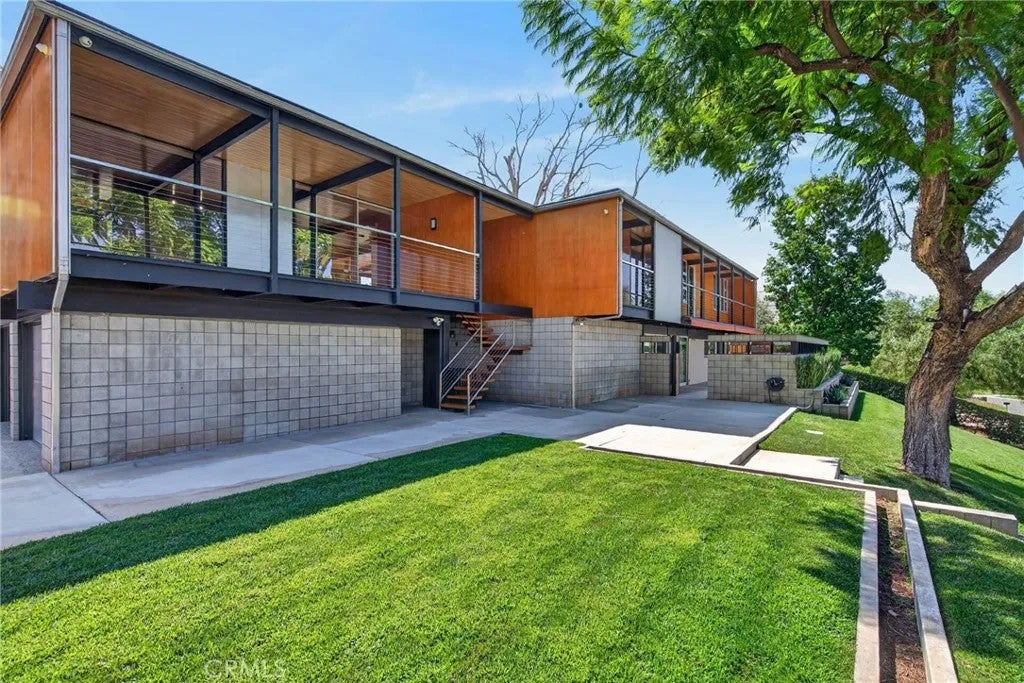
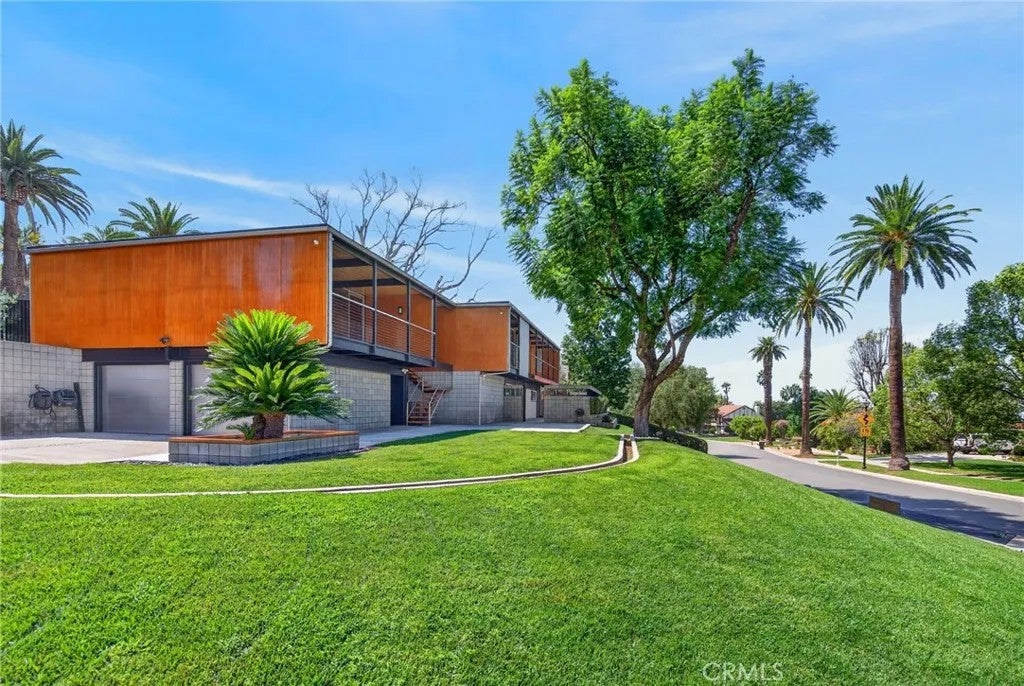
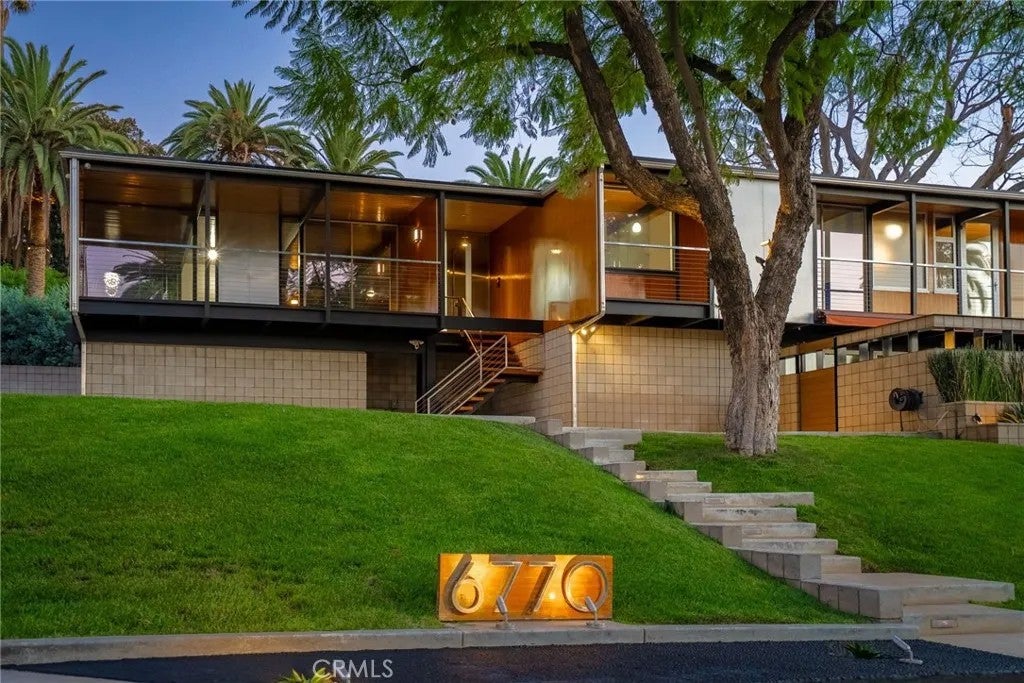
HAWARDEN HILLS The Oleander Hills subdivision was envisioned in 1959 by a collective of modernist architects who sought to establish a premier neighborhood defined by a strict "Contemporary Element" design guideline. 6770 Hawarden Drive was the personal masterpiece of Robert Miller, AIA, serving as both a bold demonstration of his architectural philosophy and his own cherished residence. Educated at the prestigious University of California School of Architecture and a participant in the iconic "Case Study House" program, Miller designed the home to embrace the sites gentle upward slope, framing expansive views of the city lights and the mountains beyond. Exquisitely restored over the past two decades by its current custodians, the residence stands as a sophisticated 21st-century home that honors Millers original 1965 vision. Ascend the entry stairway to a custom stainless steel door that opens into a world of refined mid-century luxury. Inside, the rich tones of teak walls and African Wenge hardwood floors provide a warm contrast to soaring walls of glass that look out onto a stunning backyard retreat. The open-concept kitchen is a culinary showpiece, featuring book-matched walnut cabinetry, stone countertops, and professional-grade stainless appliances. It flows seamlessly into the formal dining room, which is anchored by a custom Swarovski crystal chandelier and Italian fluted wall sconces. The main level also hosts three bedrooms, each featuring an ensuite bath, including a secluded and breathtaking primary suite. The lower level offers a massive media room and a spacio HAWARDEN HILLS The Oleander Hills subdivision was envisioned in 1959 by a collective of modernist architects who sought to establish a premier neighborhood defined by a strict "Contemporary Element" design guideline. 6770 Hawarden Drive was the personal masterpiece of Robert Miller, AIA, serving as both a bold demonstration of his architectural philosophy and his own cherished residence. Educated at the prestigious University of California School of Architecture and a participant in the iconic "Case Study House" program, Miller designed the home to embrace the sites gentle upward slope, framing expansive views of the city lights and the mountains beyond. Exquisitely restored over the past two decades by its current custodians, the residence stands as a sophisticated 21st-century home that honors Millers original 1965 vision. Ascend the entry stairway to a custom stainless steel door that opens into a world of refined mid-century luxury. Inside, the rich tones of teak walls and African Wenge hardwood floors provide a warm contrast to soaring walls of glass that look out onto a stunning backyard retreat. The open-concept kitchen is a culinary showpiece, featuring book-matched walnut cabinetry, stone countertops, and professional-grade stainless appliances. It flows seamlessly into the formal dining room, which is anchored by a custom Swarovski crystal chandelier and Italian fluted wall sconces. The main level also hosts three bedrooms, each featuring an ensuite bath, including a secluded and breathtaking primary suite. The lower level offers a massive media room and a spacious guest suite complete with a private bath and enclosed patio. Every detail has been curated with an uncompromising commitment to quality, including exotic wood paneling, specialized European plumbing fixtures, and high-end lighting. A Control4 home automation system delivers seamless audio throughout the house and grounds. Unlike many mid-century homes, this property offers abundant storage, further enhancing its modern functionality. The backyard serves as a private oasis, centered around a period-appropriate pool with a glass-tile waterfall, a fire pit, and a fully equipped outdoor barbecue kitchen. A covered lanai runs the length of the residence, providing a sheltered space to entertain when the Fleetwood sliders are opened to blur the lines between indoor and outdoor living. A rare, once-in-a-lifetime opportunity to own a significant piece of architectural history.
| 6 hours ago | Listing updated with changes from the MLS® | |
| 9 hours ago | Listing first seen on site |

This information is deemed reliable but not guaranteed. You should rely on this information only to decide whether or not to further investigate a particular property. BEFORE MAKING ANY OTHER DECISION, YOU SHOULD PERSONALLY INVESTIGATE THE FACTS (e.g. square footage and lot size) with the assistance of an appropriate professional. You may use this information only to identify properties you may be interested in investigating further. All uses except for personal, non-commercial use in accordance with the foregoing purpose are prohibited. Redistribution or copying of this information, any photographs or video tours is strictly prohibited. This information is derived from the Internet Data Exchange (IDX) service provided by San Diego MLS®. Displayed property listings may be held by a brokerage firm other than the broker and/or agent responsible for this display. The information and any photographs and video tours and the compilation from which they are derived is protected by copyright. Copyright © 2026 San Diego MLS®.
Last checked 2026
Did you know? You can invite friends and family to your search. They can join your search, rate and discuss listings with you.