

19192 Spring Rock CourtPerris, CA 92570
Due to the health concerns created by Coronavirus we are offering personal 1-1 online video walkthough tours where possible.
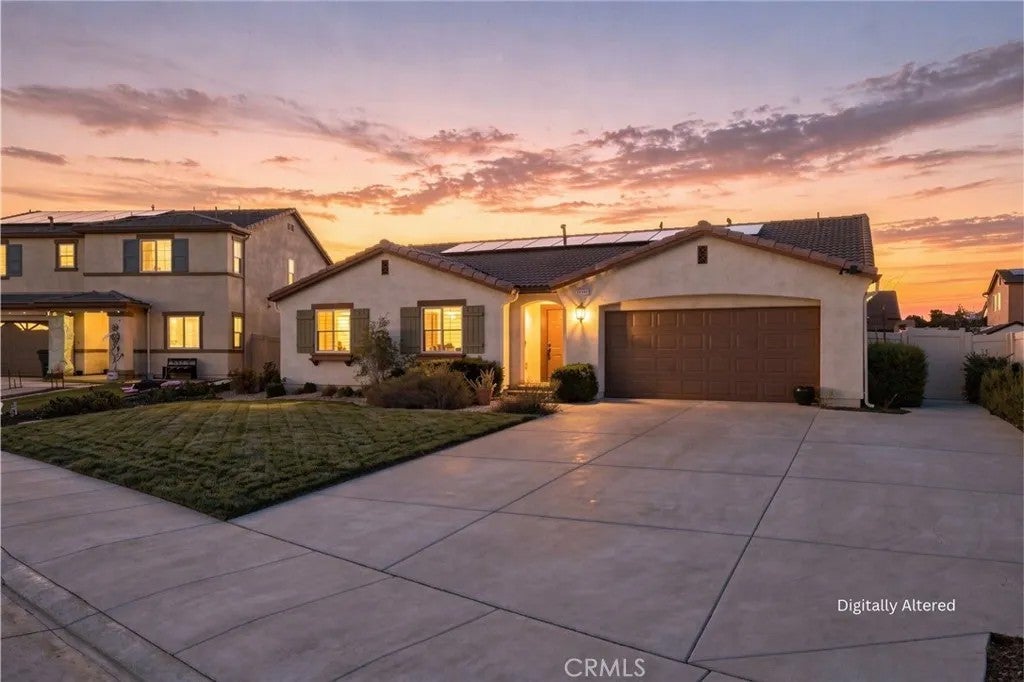
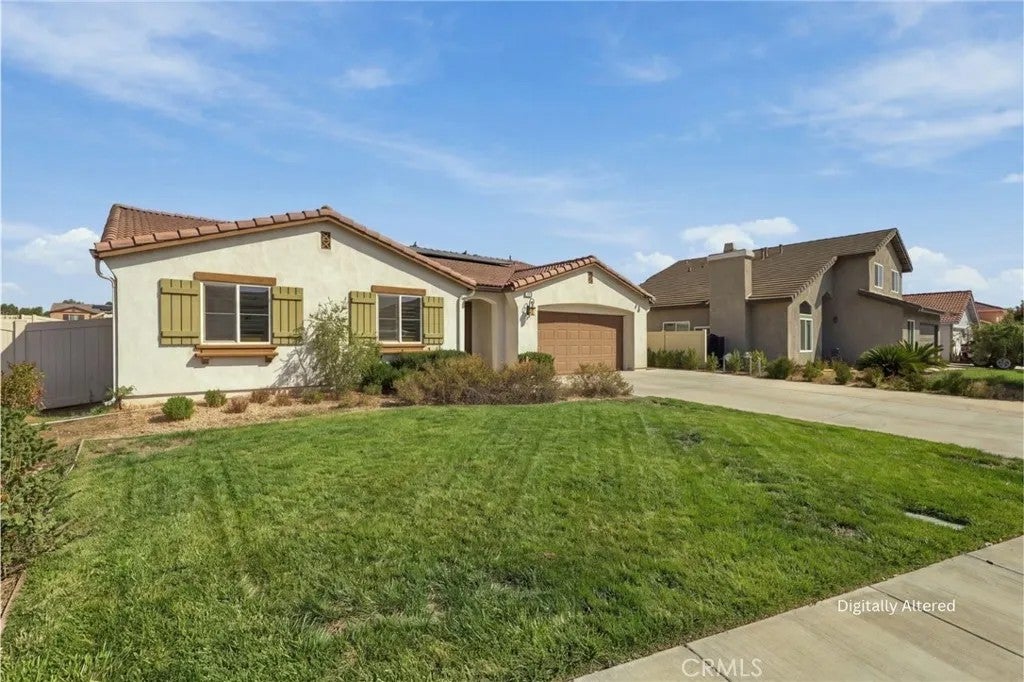
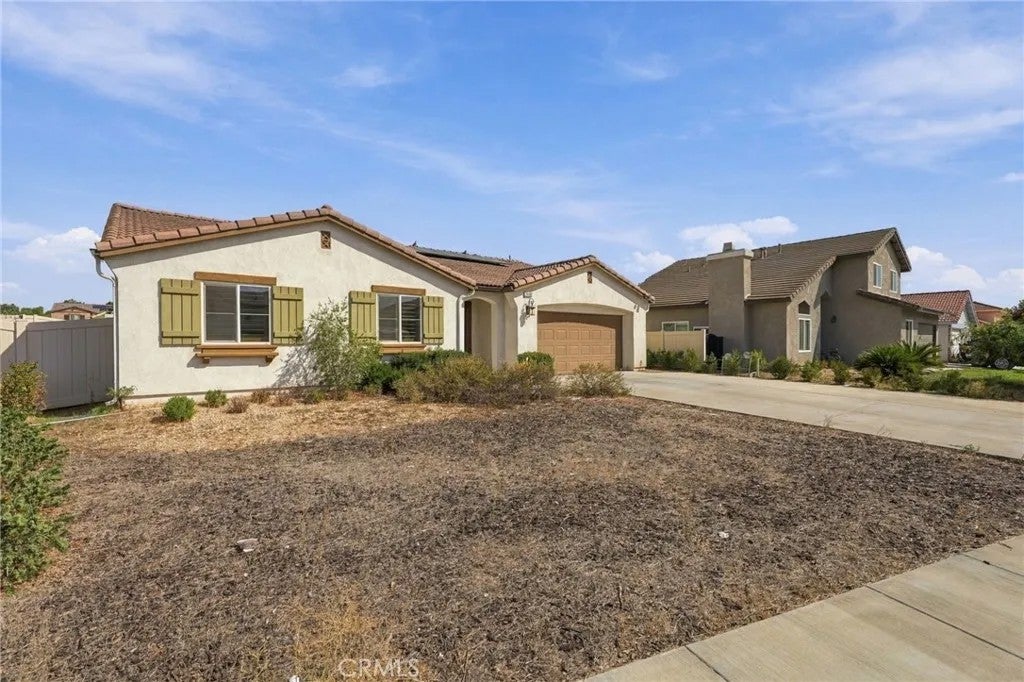
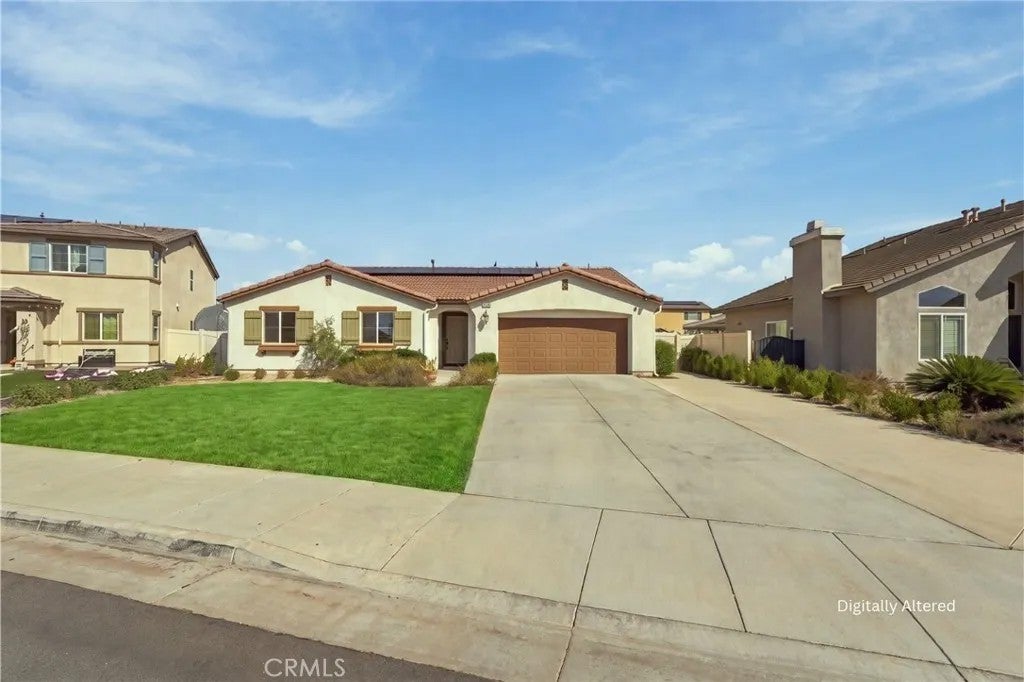
This single-story home is located in a newer community and features NO HOA and OWNED SOLAR PANELS. A welcoming long foyer leads into the spacious open-concept living area, where the kitchen, dining area, and living room flow seamlessly together. The kitchen features a large quartz island, tile backsplash, recessed lighting with dimmers, and some appliances that will remain with the home. The thoughtful floor plan places three secondary bedrooms toward the front of the home, with the primary suite tucked away in the rear for added privacy and is accessed through a stylish barn door private hallway. Additional interior features include LVP flooring throughout the main living areas, carpet in the bedrooms, plantation shutters throughout, recessed lighting, a tankless water heater, and a convenient laundry room with a deep utility sink. The hallway bathroom offers dual sinks with a separate shower/toilet area. One secondary bedroom also features a walk-in closet and the two-car garage includes epoxy flooring. Step outside to a private backyard featuring stamped concrete, vinyl fencing, gutter downspouts, and a pet door. This is a wonderful opportunity to own a lovely home with a functional floor plan, private primary retreat, and desirable upgrades. This single-story home is located in a newer community and features NO HOA and OWNED SOLAR PANELS. A welcoming long foyer leads into the spacious open-concept living area, where the kitchen, dining area, and living room flow seamlessly together. The kitchen features a large quartz island, tile backsplash, recessed lighting with dimmers, and some appliances that will remain with the home. The thoughtful floor plan places three secondary bedrooms toward the front of the home, with the primary suite tucked away in the rear for added privacy and is accessed through a stylish barn door private hallway. Additional interior features include LVP flooring throughout the main living areas, carpet in the bedrooms, plantation shutters throughout, recessed lighting, a tankless water heater, and a convenient laundry room with a deep utility sink. The hallway bathroom offers dual sinks with a separate shower/toilet area. One secondary bedroom also features a walk-in closet and the two-car garage includes epoxy flooring. Step outside to a private backyard featuring stamped concrete, vinyl fencing, gutter downspouts, and a pet door. This is a wonderful opportunity to own a lovely home with a functional floor plan, private primary retreat, and desirable upgrades.
| just now | Listing first seen on site | |
| 3 hours ago | Listing updated with changes from the MLS® |

This information is deemed reliable but not guaranteed. You should rely on this information only to decide whether or not to further investigate a particular property. BEFORE MAKING ANY OTHER DECISION, YOU SHOULD PERSONALLY INVESTIGATE THE FACTS (e.g. square footage and lot size) with the assistance of an appropriate professional. You may use this information only to identify properties you may be interested in investigating further. All uses except for personal, non-commercial use in accordance with the foregoing purpose are prohibited. Redistribution or copying of this information, any photographs or video tours is strictly prohibited. This information is derived from the Internet Data Exchange (IDX) service provided by San Diego MLS®. Displayed property listings may be held by a brokerage firm other than the broker and/or agent responsible for this display. The information and any photographs and video tours and the compilation from which they are derived is protected by copyright. Copyright © 2026 San Diego MLS®.
Last checked 2026
Did you know? You can invite friends and family to your search. They can join your search, rate and discuss listings with you.