

34006 Oro Fino CourtYucaipa, CA 92399
Due to the health concerns created by Coronavirus we are offering personal 1-1 online video walkthough tours where possible.
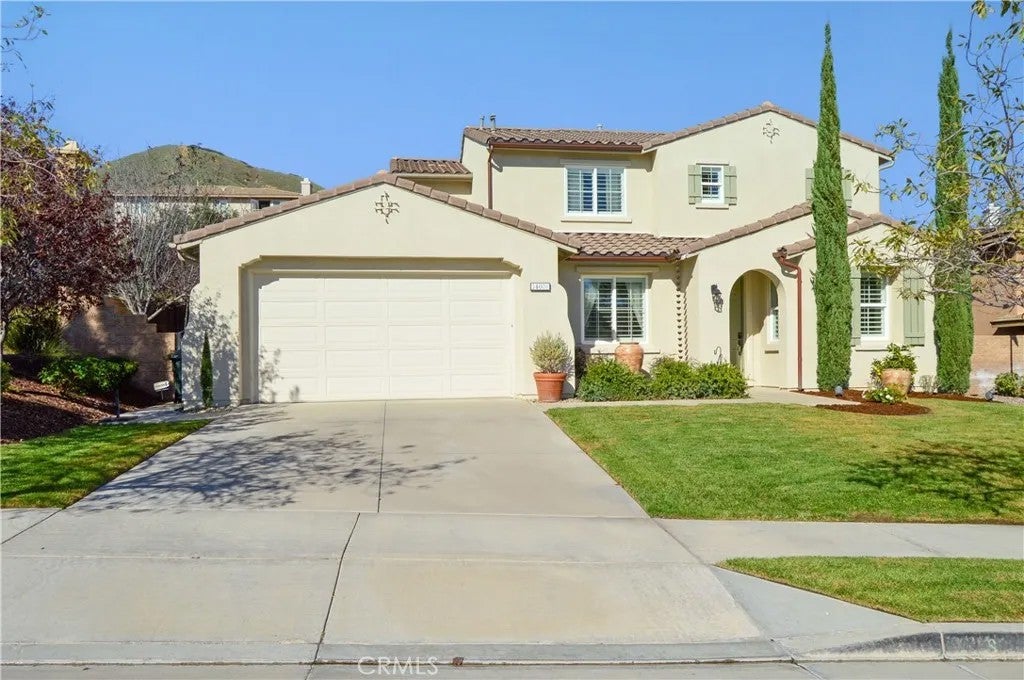
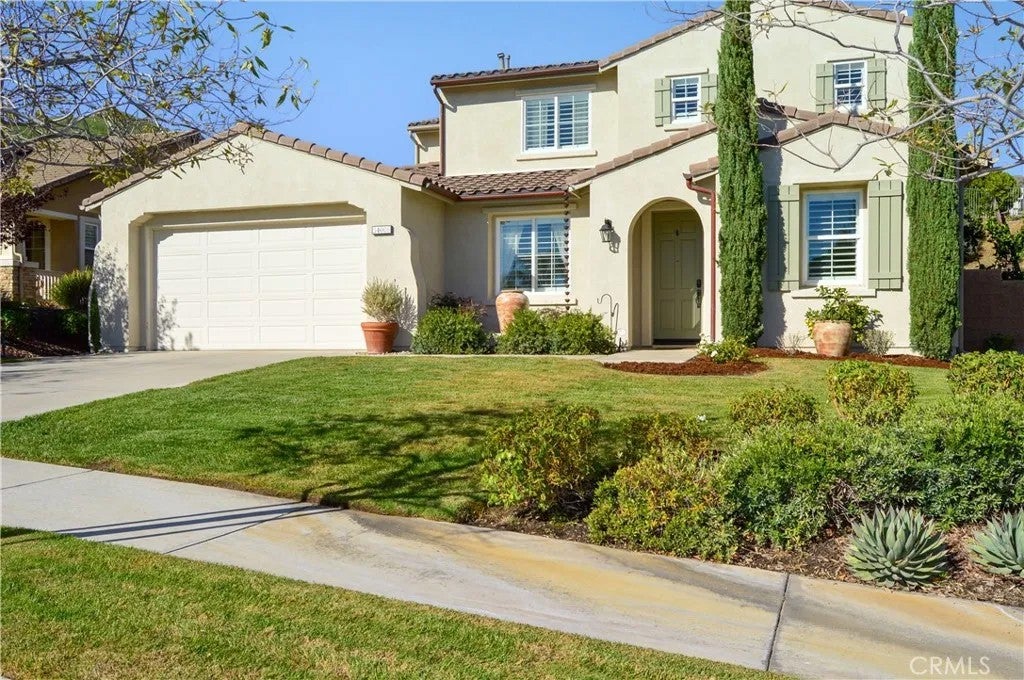
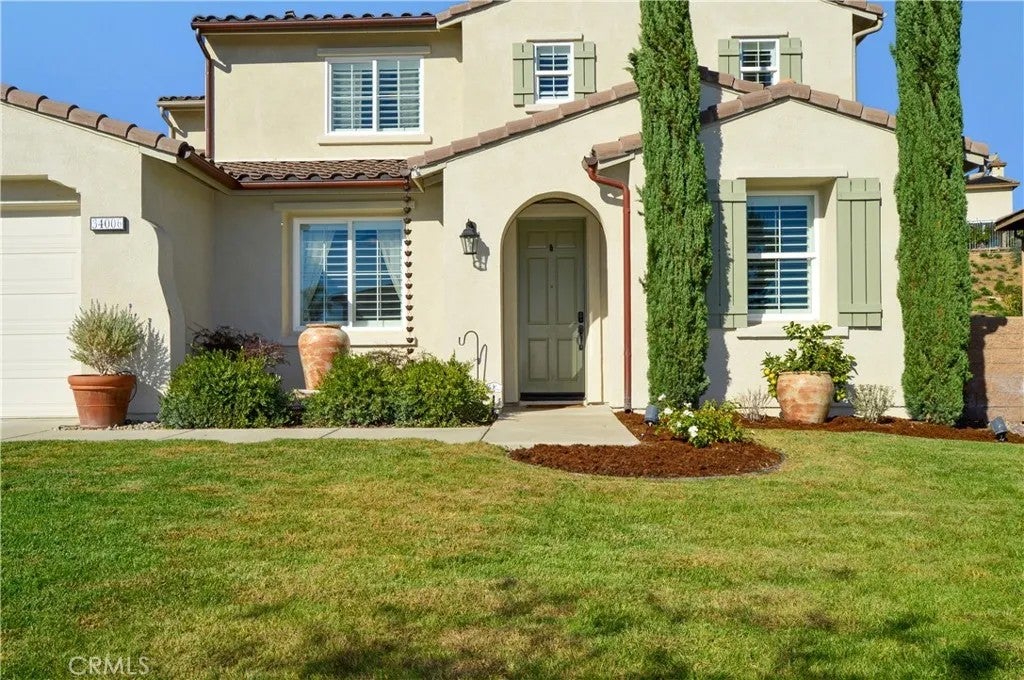
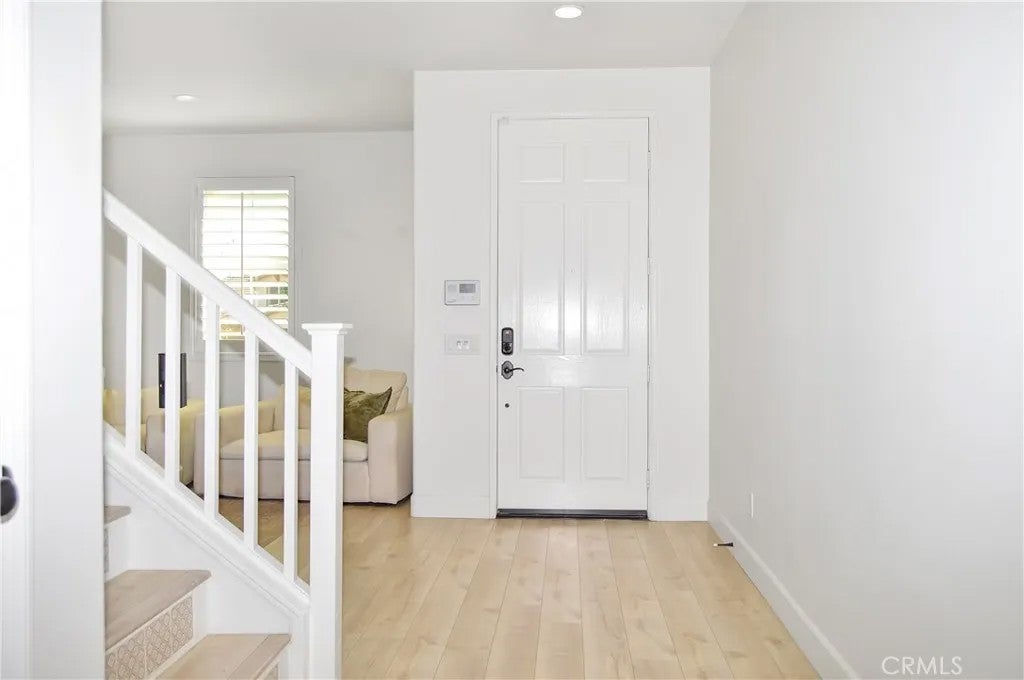
Welcome Home to 34006 Oro Fino Court in Yucaipa's Desirable Chapman Heights Community! This stunningly upgraded 4-bed, 3-bath home sits on a generous, pool-sized lot on a quiet cul-de-sac with views of the local mountains & foothills. The owners have lovingly upgraded this home with attractive light wood laminate flooring throughout, FULL KITCHEN REMODEL, updated baths, high-end lighting/fixtures by Restoration Hardware, smart lighting by Phillips Hue, Type 3 Tesla Car Charger, Liftmaster shaft-drive garage door opener, lighted flagpole, new side gate & more. As you enter, youll love the home theater space with custom lighting which changes to match the movie (the furniture, TV, and lighting in this room are all negotiable). The great room ahead offers an inviting fireplace, built-in TV cabinet, & backyard views with louvered shutters & remote-controlled shades for privacy. The chef in the family will love the gorgeously-remodeled kitchen with quartz counters with full backsplash, soft-close cabinetry, island with waterfall edges & bar seating, stainless steel appliances & sink, custom lighting, & walk-in pantry - nice!. The main floor bedroom & bath are perfect for guests or multi-gen living. As we head upstairs, you'll appreciate the tile accents on the stairs & enjoy the mountain views (a remote-controlled shade offers privacy when desired). The main bedroom suite is a spacious retreat with vaulted ceilings, a cozy fireplace, an en suite bath & a large walk-in closet. The en suite bath boasts stunning quartz counters, dual sinks, jetted tub, shower, full-length mirrors, & a private toilet room. The 2nd bath upstairs provides dual sinks, quartz counters, & a tub/shower combo for the two additional bedrooms. Back downstairs, the laundry room features a new quartz countertop, handy sink, washer, dryer, storage cabinets, & access to the garage. The 3-car tandem garage offers convenient car charging & ample space for hobbies or extra cars/toys. Out back, relax & enjoy the large concrete patio surrounded by an inviting lawn with thoughtful landscaping, a fruit tree & mountain views. Prime location just up the street from Yucaipa Valley Golf Course with Chapman Heights Elementary & Yucaipa Valley Shopping Center nearby with easy access to charter & private schools, miles of trails, parks & the 10 Freeway, too! Too many features to list, so view the photos & virtual tour, see it live, then make this fabulously-upgraded house your next home! You deserve this!
| 9 hours ago | Listing updated with changes from the MLS | |
| 19 hours ago | Status changed to Active | |
| yesterday | Listing first seen on site |

This information is deemed reliable but not guaranteed. You should rely on this information only to decide whether or not to further investigate a particular property. BEFORE MAKING ANY OTHER DECISION, YOU SHOULD PERSONALLY INVESTIGATE THE FACTS (e.g. square footage and lot size) with the assistance of an appropriate professional. You may use this information only to identify properties you may be interested in investigating further. All uses except for personal, non-commercial use in accordance with the foregoing purpose are prohibited. Redistribution or copying of this information, any photographs or video tours is strictly prohibited. This information is derived from the Internet Data Exchange (IDX) service provided by San Diego MLS®. Displayed property listings may be held by a brokerage firm other than the broker and/or agent responsible for this display. The information and any photographs and video tours and the compilation from which they are derived is protected by copyright. Copyright © 2026 San Diego MLS®.
Last checked 2026
Did you know? You can invite friends and family to your search. They can join your search, rate and discuss listings with you.