

11385 Knoll VistaMoreno Valley, CA 92555
Due to the health concerns created by Coronavirus we are offering personal 1-1 online video walkthough tours where possible.
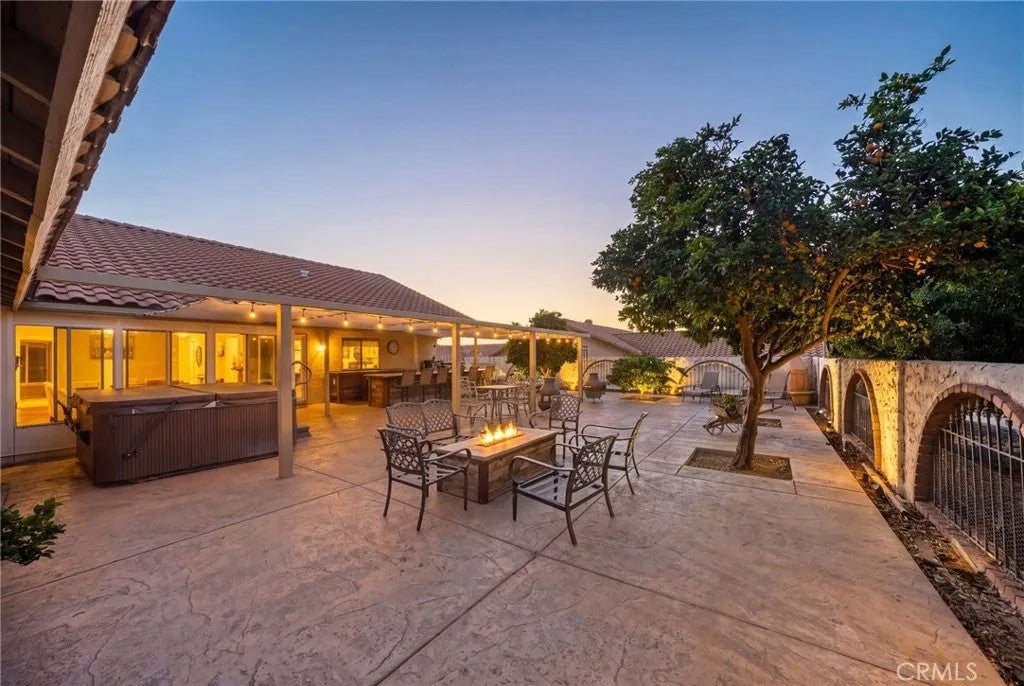
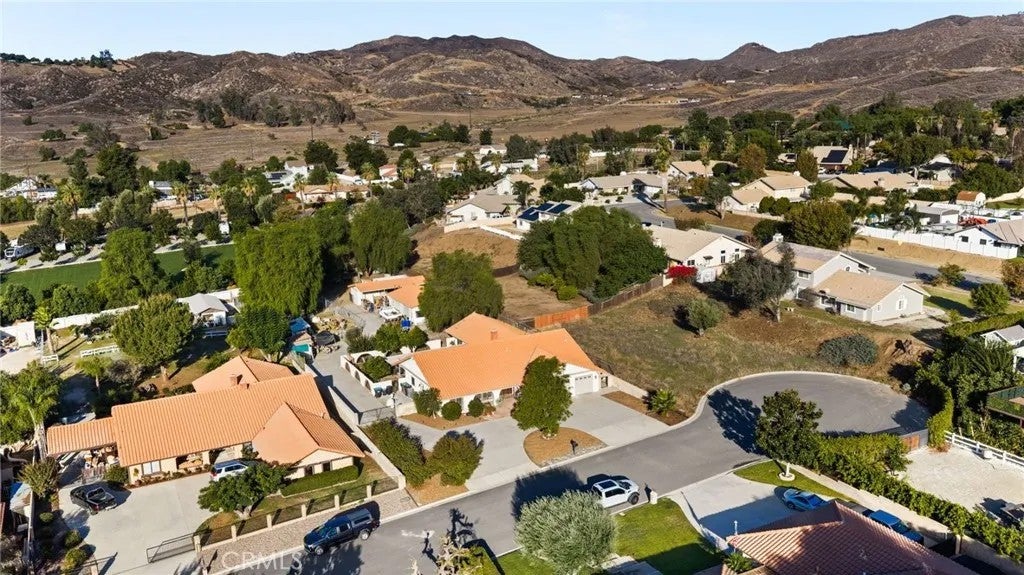
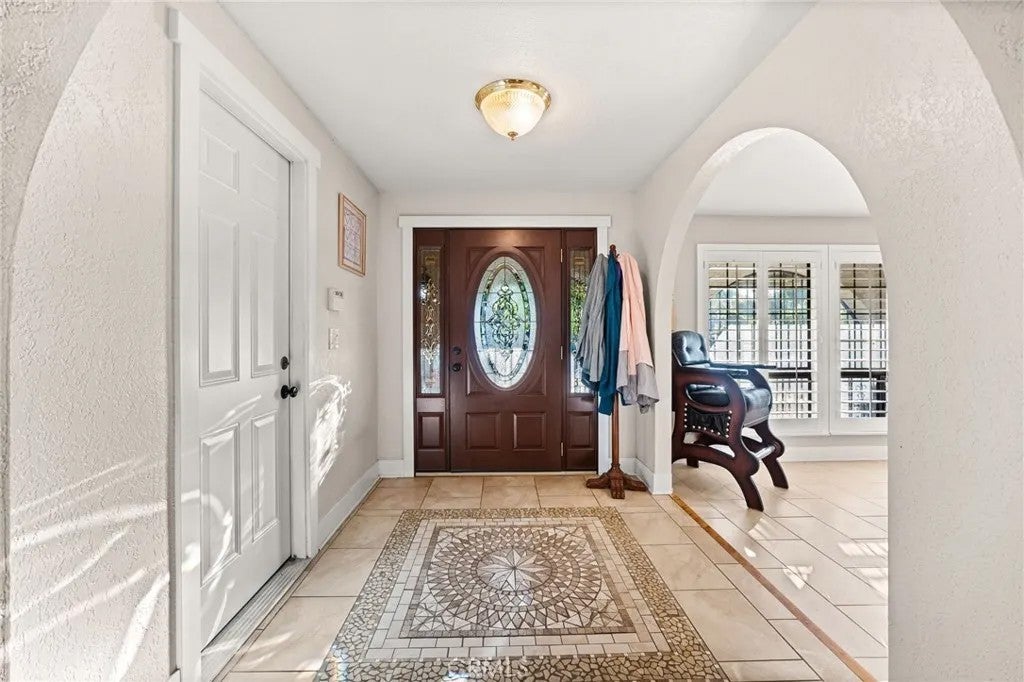
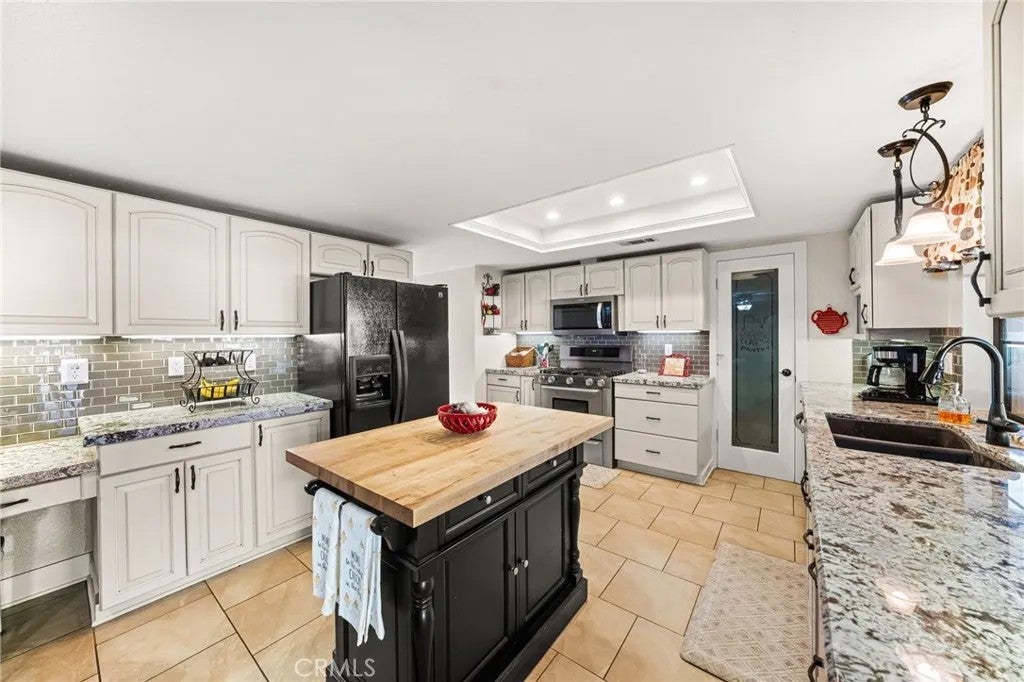
Calling ALL Horse Lovers and OWNER-OPERATORS...This is a Single Story RANCH HOME on a GIANT 30,056 FLAT LOT!! Wonderful End of Cul-de Sac Location with a Separate Over-Sized Detached (3) Car Garage/Workshop (convert to ADU) and Horse Barn/Stables!! Plenty of Room for your RV/Trailer, Boat, Work Trucks, Horse Trailer with DRIVE-THRU Access to the Rear of the Property * * Enjoy this EXPANSIVE Floor-Plan offering 2614sqft with 4 LARGE Bedrooms, Enclosed Patio Room and 3 Bathrooms * * REMODELED ISLAND Kitchen with GRANITE SLAB Counters & Custom Back-Splash, WALKIN Pantry, Butcher Block Island, Bill-Pay Stations and Breakfast Nook to Enjoy Your Morning Coffee * * Separate FORMAL Living Room - and - Formal Dining Room is PERFECT for Family Gatherings * * SUPER-SIZED FAMILY ROOM with Beautiful BEAMED Ceilings, Raised Hearth Brick Fireplace, Built-In Book Cases/Media Storage and FRENCH DOORS Leading to the Sun-Room * * Lets be READY TO ENTERTAIN with your Covered Patio with Stamped Colored Concrete, Built-In BBQ Island, CUSTOM Fire-Pit, Accented with Lighting and Fruit Trees - AND - Drive Thru Access to your GIANT WORKSHOP/2 CAR Detached Garage with 220v, (2) Horse Stables & Tack Room, Gated Area for your Horses & Goats and SO MUCH MORE * * UPGRADED Throughout with Custom 2-Toned Interior Paint, DESIGNER FIXTURES, Granite Counters, Custom Entry Door, Tiled Flooring, Ceiling Fans, Recessed Lighting, FRENCH DOORS, Wood Laminate and NEW Base Molding, PLANTATION SHUTTERS, Mirrored Wardrobes, REMODELED Kitchen and MUCH MORE * * SPACIOUS Primary Bedroom Suite with PRIVATE ACCESS to the Backyard, GIANT Walk-In Closet - And - REMODLED Primary Bathroom offers His & Her Vanities and Custom Walk-In Shower * * (3) Additional Nicely Appointed Bedrooms each with Mirrored Wardrobes, Ceiling Fans and TWO Bedrooms have their own Vanities - PERFECT for the Teenager and a FULLY REMODELED Bathroom with Wainscoting * * EXTRA LARGE Laundry Room with TONS of STORAGE with Built-In Cabinets & Drawers, Beverage Refrigerator and Door leading to the Backyard * * END of CULDESAC LOCATION with GREAT Curb Appeal offering a Circle Driveway, Over-Sized 3 CAR Attached Garage and Gated RV PARKING * * The PERFECT Home for the MULTI-GENERATIONAL Family with ADU Potential * * Close to Parks, Schools, Shopping, Dining/Restaurants, Riding Trails, Hiking, 1 Mile to the Equestrian Center and EZ Freeway Access * * This home offers the PERFECT BLEND of Comfort, Space and Functionality!!
| an hour ago | Listing updated with changes from the MLS | |
| 18 hours ago | Listing first seen on site |

This information is deemed reliable but not guaranteed. You should rely on this information only to decide whether or not to further investigate a particular property. BEFORE MAKING ANY OTHER DECISION, YOU SHOULD PERSONALLY INVESTIGATE THE FACTS (e.g. square footage and lot size) with the assistance of an appropriate professional. You may use this information only to identify properties you may be interested in investigating further. All uses except for personal, non-commercial use in accordance with the foregoing purpose are prohibited. Redistribution or copying of this information, any photographs or video tours is strictly prohibited. This information is derived from the Internet Data Exchange (IDX) service provided by San Diego MLS®. Displayed property listings may be held by a brokerage firm other than the broker and/or agent responsible for this display. The information and any photographs and video tours and the compilation from which they are derived is protected by copyright. Copyright © 2026 San Diego MLS®.
Last checked 2026
Did you know? You can invite friends and family to your search. They can join your search, rate and discuss listings with you.