

34823 Miller PlaceBeaumont, CA 92223
Due to the health concerns created by Coronavirus we are offering personal 1-1 online video walkthough tours where possible.
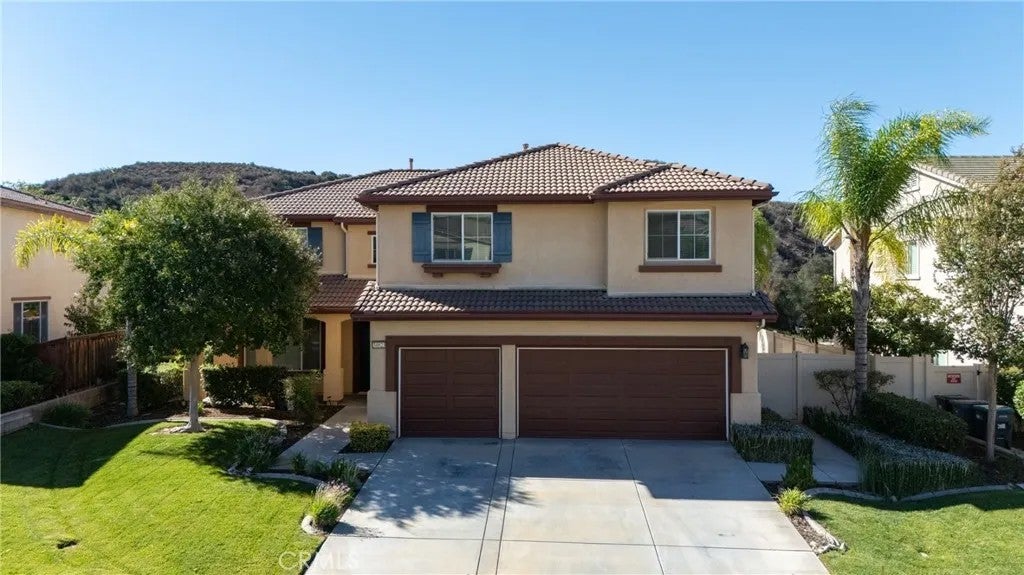
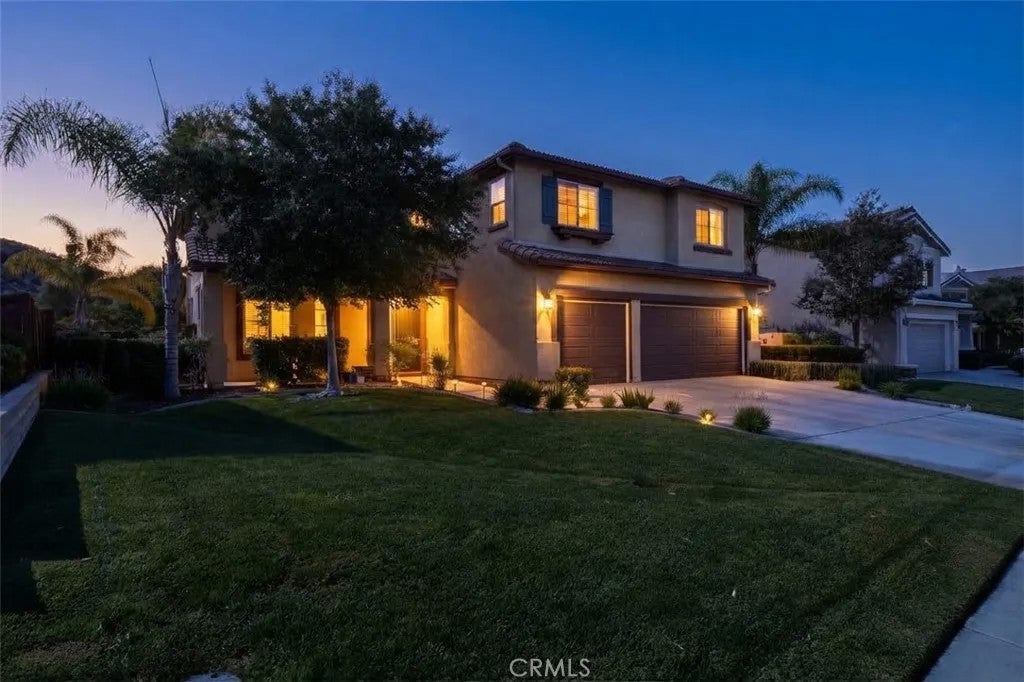
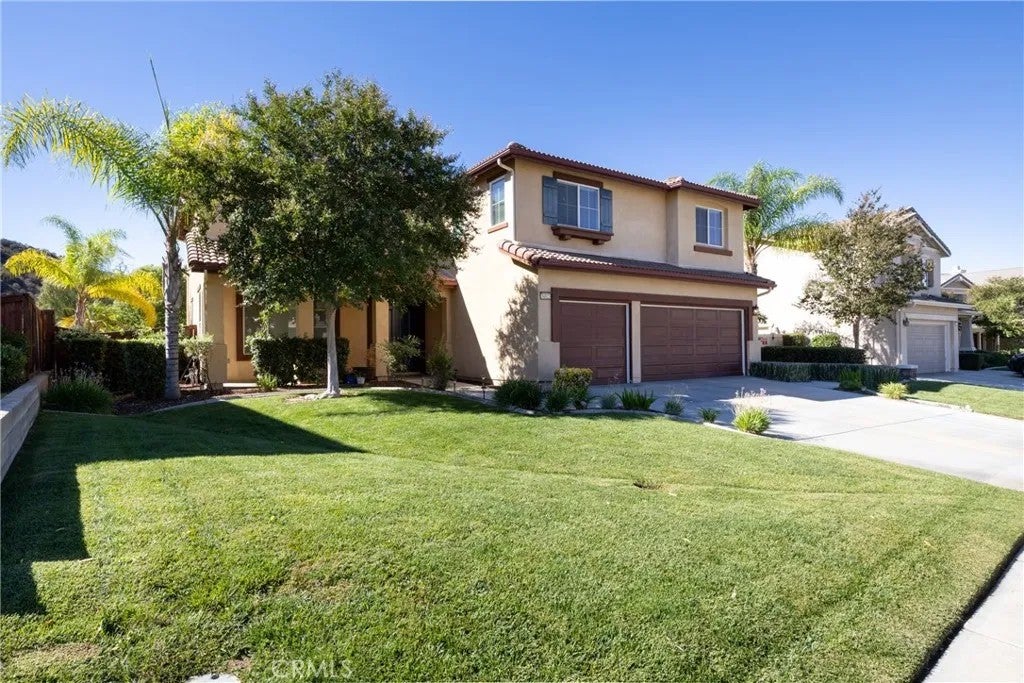
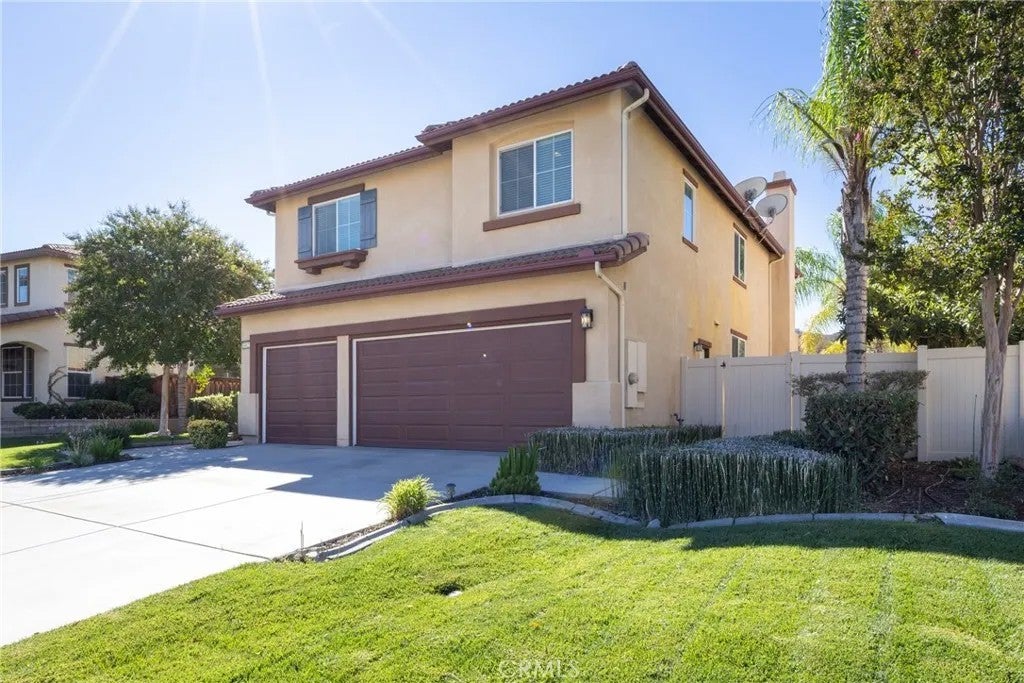
Welcome to your dream home in the highly desirable Fairway Canyon community of Beaumont! This exceptional 5-bedroom, 3-bathroom residence blends spacious living with premium upgrades and breathtaking resort-style amenities. From the moment you step into the welcoming foyer, you are greeted by an elegant, upgraded staircase. The expansive layout flows effortlessly into a separate formal living room, a large dining room, and a massive upstairs bonus room that offers endless options for entertainment or a play area. The kitchen boasts of granite countertops, upgraded cabinetry, a central island, and stainless steel appliances. Adjacent to the kitchen, the open family room serves as a cozy retreat featuring a spectacular gas fireplacea classic detail not found in new construction homes. Designed with versatility in mind, the main floor includes a convenient downstairs bedroom and full bathroom, ideal for guests or multi-generational living, alongside a dedicated main-floor laundry room. Upstairs, the luxurious primary suite offers a two-door walk-in closet, dual vanities, a separate shower, and a soaking tub. The remaining secondary bedrooms are generously sized and share beautifully appointed spaces. High-end finishes run throughout the entire property, including tile and laminate flooring, recessed lighting, upgraded baseboards, and stylish ceiling fans. Step outside into your private backyard oasis, where manicured, luscious landscaping meets a charming gazebo against a backdrop of serene hill and golf course views. Living in Fairway Canyon means enjoying a lifestyle of luxu Welcome to your dream home in the highly desirable Fairway Canyon community of Beaumont! This exceptional 5-bedroom, 3-bathroom residence blends spacious living with premium upgrades and breathtaking resort-style amenities. From the moment you step into the welcoming foyer, you are greeted by an elegant, upgraded staircase. The expansive layout flows effortlessly into a separate formal living room, a large dining room, and a massive upstairs bonus room that offers endless options for entertainment or a play area. The kitchen boasts of granite countertops, upgraded cabinetry, a central island, and stainless steel appliances. Adjacent to the kitchen, the open family room serves as a cozy retreat featuring a spectacular gas fireplacea classic detail not found in new construction homes. Designed with versatility in mind, the main floor includes a convenient downstairs bedroom and full bathroom, ideal for guests or multi-generational living, alongside a dedicated main-floor laundry room. Upstairs, the luxurious primary suite offers a two-door walk-in closet, dual vanities, a separate shower, and a soaking tub. The remaining secondary bedrooms are generously sized and share beautifully appointed spaces. High-end finishes run throughout the entire property, including tile and laminate flooring, recessed lighting, upgraded baseboards, and stylish ceiling fans. Step outside into your private backyard oasis, where manicured, luscious landscaping meets a charming gazebo against a backdrop of serene hill and golf course views. Living in Fairway Canyon means enjoying a lifestyle of luxury. The HOA package covers high-speed internet to the home and grants exclusive access to a large clubhouse, two sparkling pools, a spa, an interactive splash pad, a fully equipped gym, and a vibrant calendar of community events. This home is move-in ready and waiting for you!
| 10 hours ago | Listing updated with changes from the MLS® | |
| 13 hours ago | Listing first seen on site |

This information is deemed reliable but not guaranteed. You should rely on this information only to decide whether or not to further investigate a particular property. BEFORE MAKING ANY OTHER DECISION, YOU SHOULD PERSONALLY INVESTIGATE THE FACTS (e.g. square footage and lot size) with the assistance of an appropriate professional. You may use this information only to identify properties you may be interested in investigating further. All uses except for personal, non-commercial use in accordance with the foregoing purpose are prohibited. Redistribution or copying of this information, any photographs or video tours is strictly prohibited. This information is derived from the Internet Data Exchange (IDX) service provided by San Diego MLS®. Displayed property listings may be held by a brokerage firm other than the broker and/or agent responsible for this display. The information and any photographs and video tours and the compilation from which they are derived is protected by copyright. Copyright © 2026 San Diego MLS®.
Last checked 2026
Did you know? You can invite friends and family to your search. They can join your search, rate and discuss listings with you.