

5983 Eagle TraceBanning, CA 92220
Due to the health concerns created by Coronavirus we are offering personal 1-1 online video walkthough tours where possible.
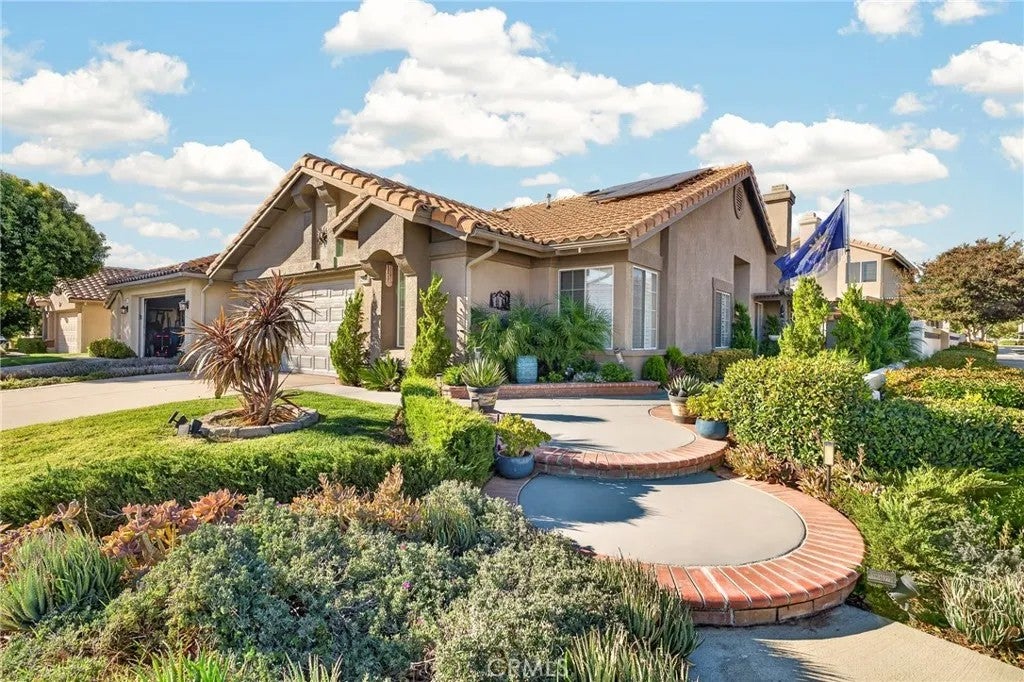
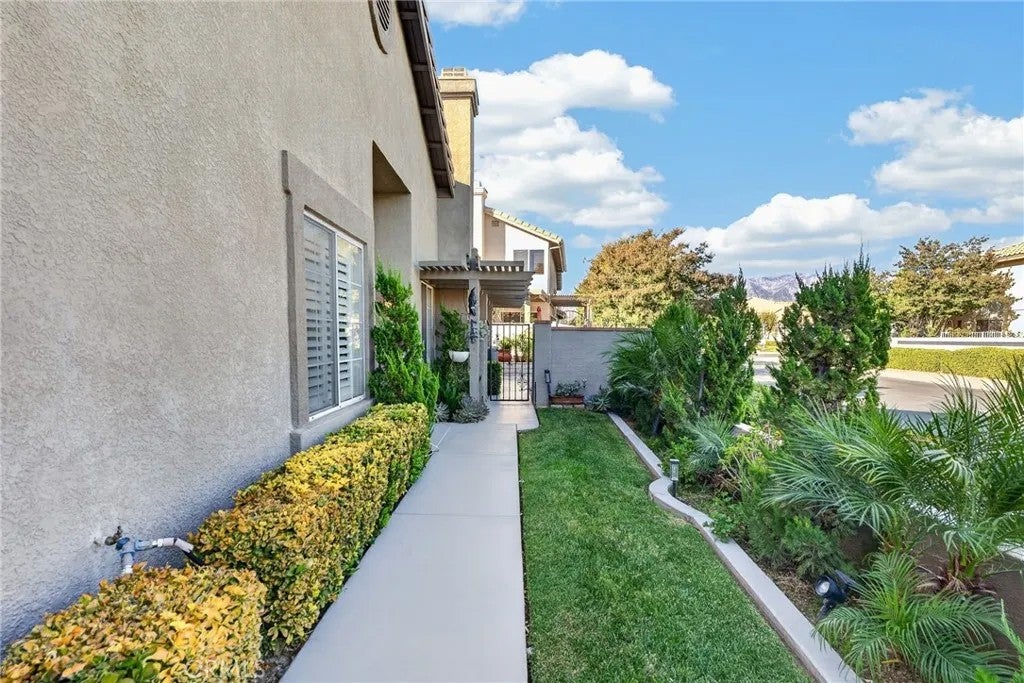
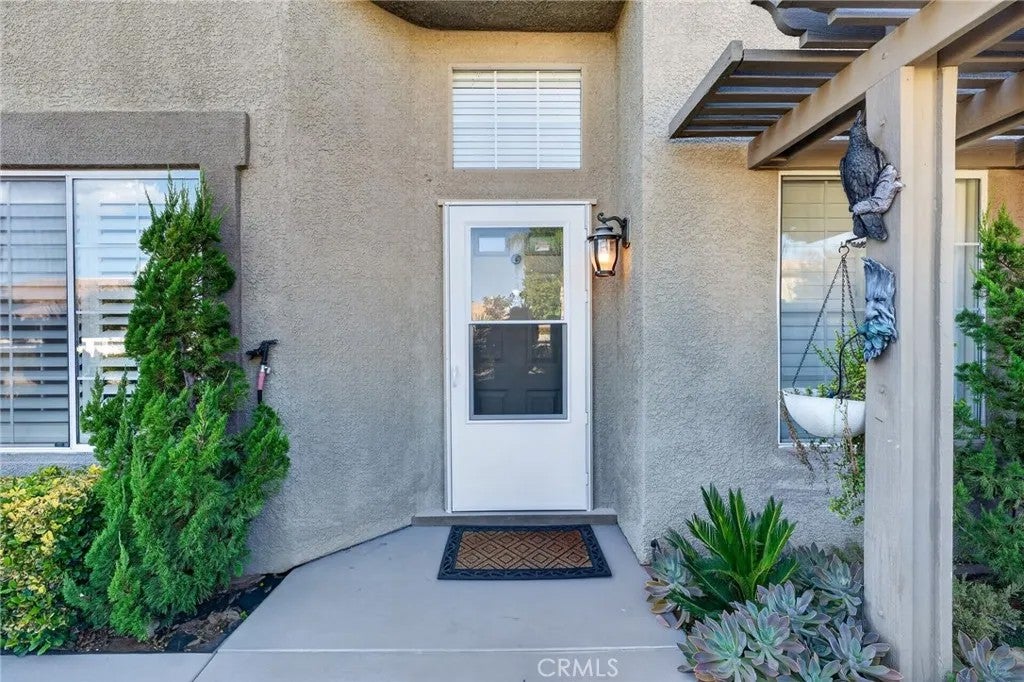
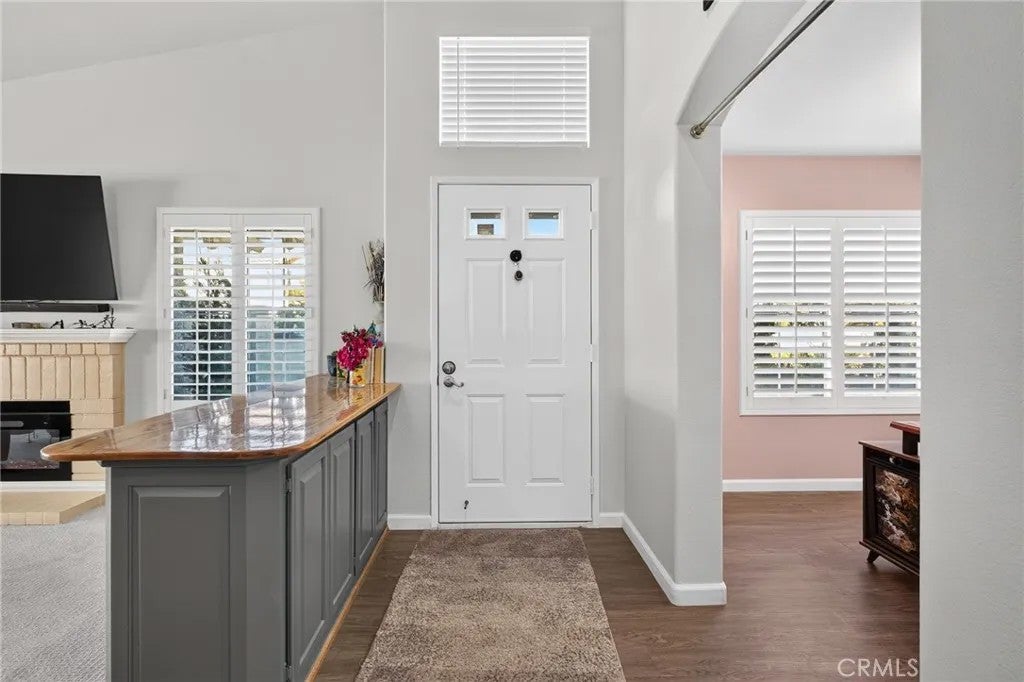
Beautifully Upgraded Turnberry on Corner Lot with Lots of Curb Appeal. Option to purchase fully furnished. 2 Bedrooms Plus Den/Office and 2 Baths. Spacious Living Room Features with Vaulted Ceilings features New Plantation Shutters, New Carpet, New Electric Fireplace insert and is open to Dining Area. Kitchen has Tiled Countertops and Recently Painted Cabinets, Upgraded Appliances (Stainless Steel Fridge, D/W, Built-in Microwave and 5-Burner Range), Newer Faucet with Spray Wand, Breakfast Nook and has Slider leading to Back Yard. Dining Area has Vaulted Ceilings and Upgraded Light Fixture. Primary Bedroom has Vaulted Ceilings, New Carpet, Walk-in Closet and New Slider with Built-in Blinds leading to Back Yard. Primary Bathroom has New Vanity with Self-Closing Cabinets and Drawers with Marble Countertops, Upgraded Shower Glass Encloser, Newer Light Fixture, Mirror and Medicine Cabinet and has Privacy Door to Upgraded Commode. Guest Bedroom has Plantation Shutters. Den/Office has Plantation Shutters and Newer Ceiling Fan. Newly Remodeled Guest Bath has New Vanity, Mirror, Plumbing Fixtures and Light Fixture. Back Yard has Patio Cover, Freshly Painted Concrete, Vinyl Fencing, Garden Bed and Planter with Lush Plantings that spans across entire back and side of yard with Automatic Drip and Sprinkler System. Wrought Iron gate provides access to back yard from the front walkway. Oversized Garage has Insulated Roll-up Garage Door with Upgraded Bluetooth Opener, Upgraded Floors, New Variable Speed Temperature Control Fan, Work Bench and Wall separating Garage from Laundry Area. Newer "Samsung" Washer and Dryer, A/C and Heater. New Front Screen Storm Door. Close to Main Club House. This home is a MUST SEE! Sun Lakes Country Club is an Active 55+, Guard-Gated Community featuring 2 Private 18-Hole Golf Courses (Championship Course and Executive Course), Driving Range, Putting Greens, 3 Club Houses, 3 Gyms, 3 Pools/Spas (one is indoors), Pickle Ball Courts, Tennis Courts, Bocce Courts, Billiard Room, Craft Room, 3 Libraries, 2 Restaurants, Full Bar, Newly Expanded and Remodeled Lounge, Veranda and Full Bar. Live Entertainment most Friday and Saturday nights. HOA dues include Internet and Cable TV. Close to Freeway, Hospitals, Shopping, Dining and Casinos. Living here is truly like living in a Resort!!!
| just now | Listing first seen on site | |
| 4 hours ago | Listing updated with changes from the MLS® |

This information is deemed reliable but not guaranteed. You should rely on this information only to decide whether or not to further investigate a particular property. BEFORE MAKING ANY OTHER DECISION, YOU SHOULD PERSONALLY INVESTIGATE THE FACTS (e.g. square footage and lot size) with the assistance of an appropriate professional. You may use this information only to identify properties you may be interested in investigating further. All uses except for personal, non-commercial use in accordance with the foregoing purpose are prohibited. Redistribution or copying of this information, any photographs or video tours is strictly prohibited. This information is derived from the Internet Data Exchange (IDX) service provided by San Diego MLS®. Displayed property listings may be held by a brokerage firm other than the broker and/or agent responsible for this display. The information and any photographs and video tours and the compilation from which they are derived is protected by copyright. Copyright © 2026 San Diego MLS®.
Last checked 2026
Did you know? You can invite friends and family to your search. They can join your search, rate and discuss listings with you.