

412 Cypress Grove LanePomona, CA 91767
Due to the health concerns created by Coronavirus we are offering personal 1-1 online video walkthough tours where possible.
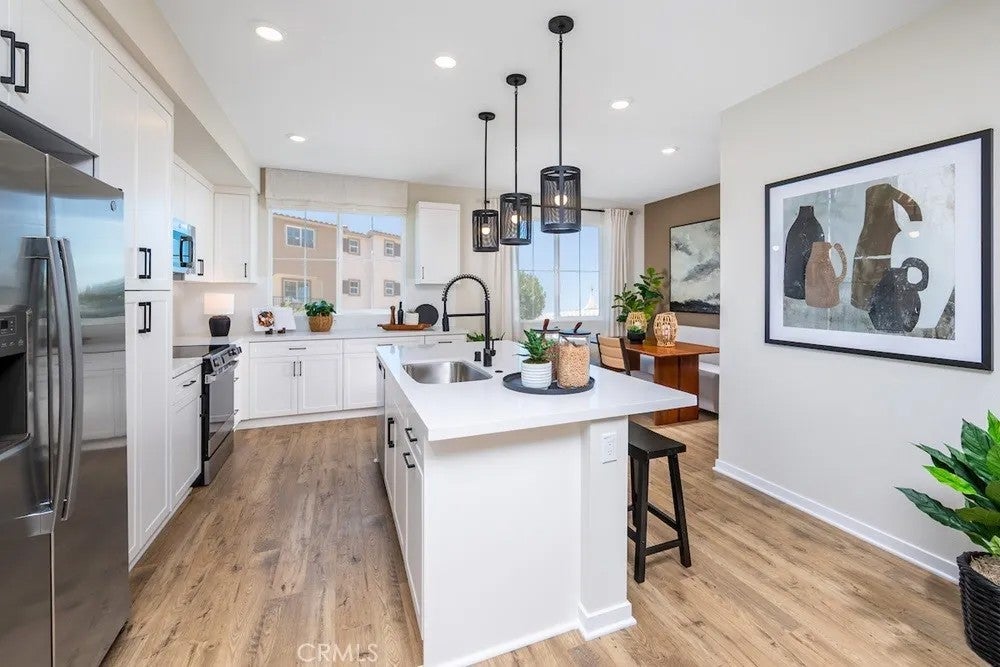

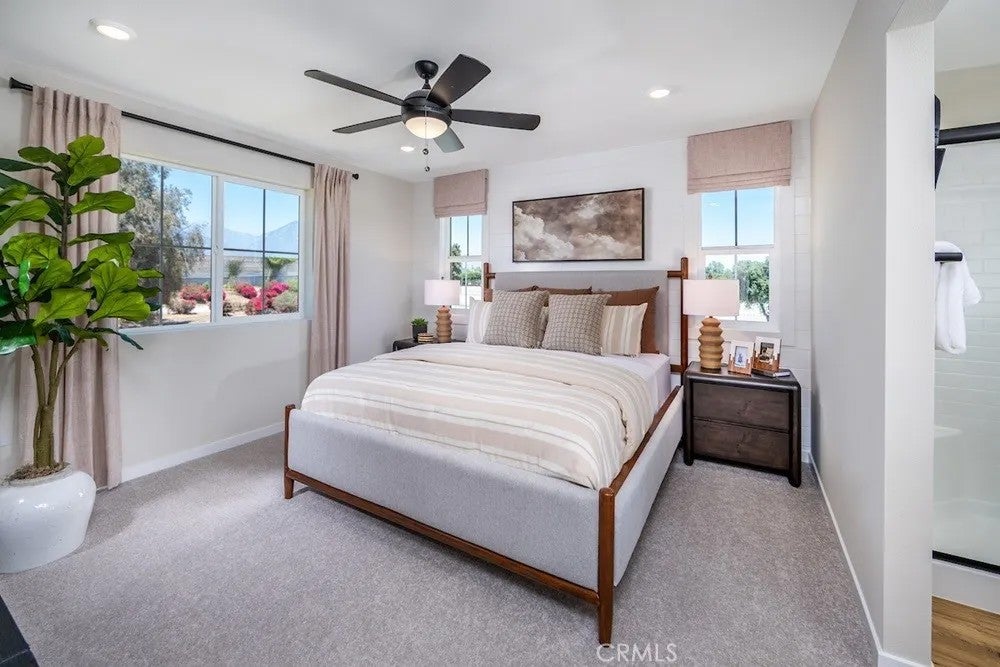
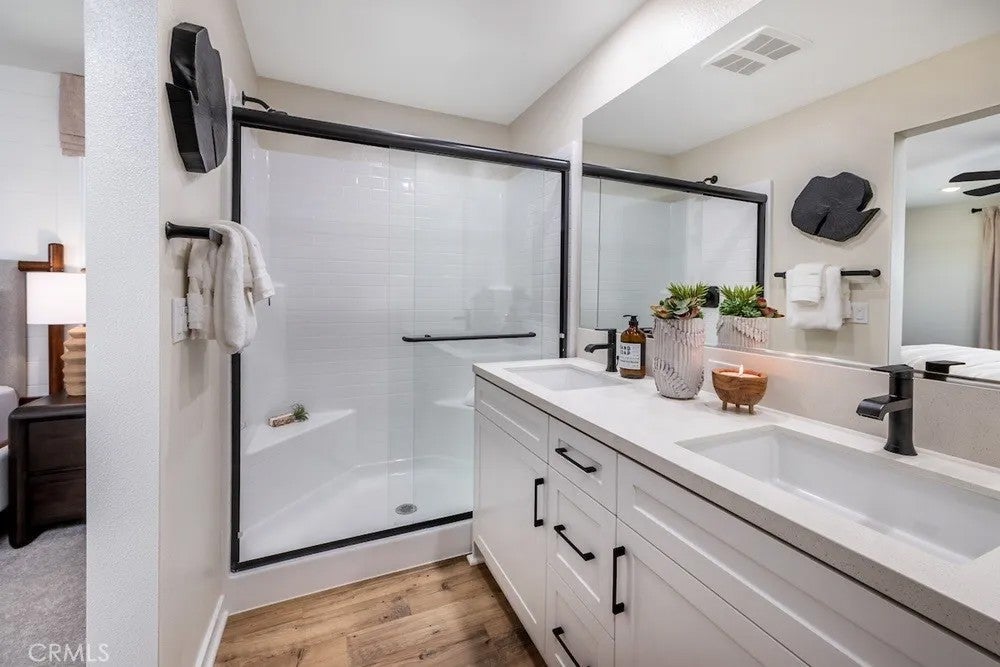
What's Special: Flex Room | 3-Story | Popular Plan | Walk-In Closets. New Construction Ready Now! Built by America's Most Trusted Home Builder. Welcome to the Plan 2 at 412 Cypress Grove Lane in Juno! Filled with warmth and thoughtful design, this three-story home offers the perfect blend of comfort and versatility. The inviting main level features an open kitchen with a spacious island, walk-in pantry, and seamless flow into the dining and living areas, creating an ideal space for everyday moments and entertaining alike. Enjoy morning coffee or evening relaxation on the private deck. Upstairs, the serene primary suite includes a walk-in closet and spa-inspired bath, while two secondary bedrooms and a convenient laundry room complete the floor. On the entry level, a flexible bonus space provides endless possibilities for a home office, fitness room, or creative retreat. Plant roots at Juno, a charming new townhome community in Pomona, CA. With just 45 homes, it offers a close-knit feel with a dog park and playground right outside your door. Enjoy easy access to I-10, Fairplex events, and the energy of nearby Cal Poly Pomona, along with everyday convenience. This is a wonderful opportunity to step into new construction and leave renting behind. Photos are for representative purposes only. MLS#IG26210937 What's Special: Flex Room | 3-Story | Popular Plan | Walk-In Closets. New Construction Ready Now! Built by America's Most Trusted Home Builder. Welcome to the Plan 2 at 412 Cypress Grove Lane in Juno! Filled with warmth and thoughtful design, this three-story home offers the perfect blend of comfort and versatility. The inviting main level features an open kitchen with a spacious island, walk-in pantry, and seamless flow into the dining and living areas, creating an ideal space for everyday moments and entertaining alike. Enjoy morning coffee or evening relaxation on the private deck. Upstairs, the serene primary suite includes a walk-in closet and spa-inspired bath, while two secondary bedrooms and a convenient laundry room complete the floor. On the entry level, a flexible bonus space provides endless possibilities for a home office, fitness room, or creative retreat. Plant roots at Juno, a charming new townhome community in Pomona, CA. With just 45 homes, it offers a close-knit feel with a dog park and playground right outside your door. Enjoy easy access to I-10, Fairplex events, and the energy of nearby Cal Poly Pomona, along with everyday convenience. This is a wonderful opportunity to step into new construction and leave renting behind. Photos are for representative purposes only. MLS#IG26210937
| an hour ago | Listing updated with changes from the MLS® | |
| an hour ago | Listing first seen on site |

This information is deemed reliable but not guaranteed. You should rely on this information only to decide whether or not to further investigate a particular property. BEFORE MAKING ANY OTHER DECISION, YOU SHOULD PERSONALLY INVESTIGATE THE FACTS (e.g. square footage and lot size) with the assistance of an appropriate professional. You may use this information only to identify properties you may be interested in investigating further. All uses except for personal, non-commercial use in accordance with the foregoing purpose are prohibited. Redistribution or copying of this information, any photographs or video tours is strictly prohibited. This information is derived from the Internet Data Exchange (IDX) service provided by San Diego MLS®. Displayed property listings may be held by a brokerage firm other than the broker and/or agent responsible for this display. The information and any photographs and video tours and the compilation from which they are derived is protected by copyright. Copyright © 2026 San Diego MLS®.
Last checked 2026
Did you know? You can invite friends and family to your search. They can join your search, rate and discuss listings with you.