

28949 PotomacLake Arrowhead, CA 92352
Due to the health concerns created by Coronavirus we are offering personal 1-1 online video walkthough tours where possible.
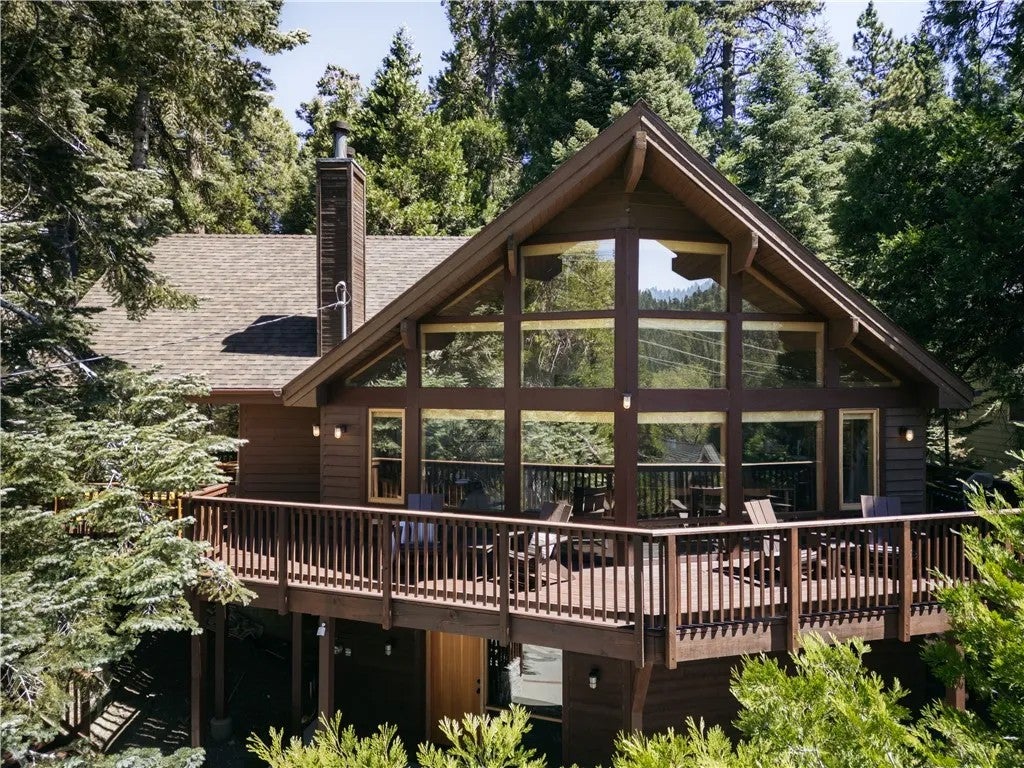
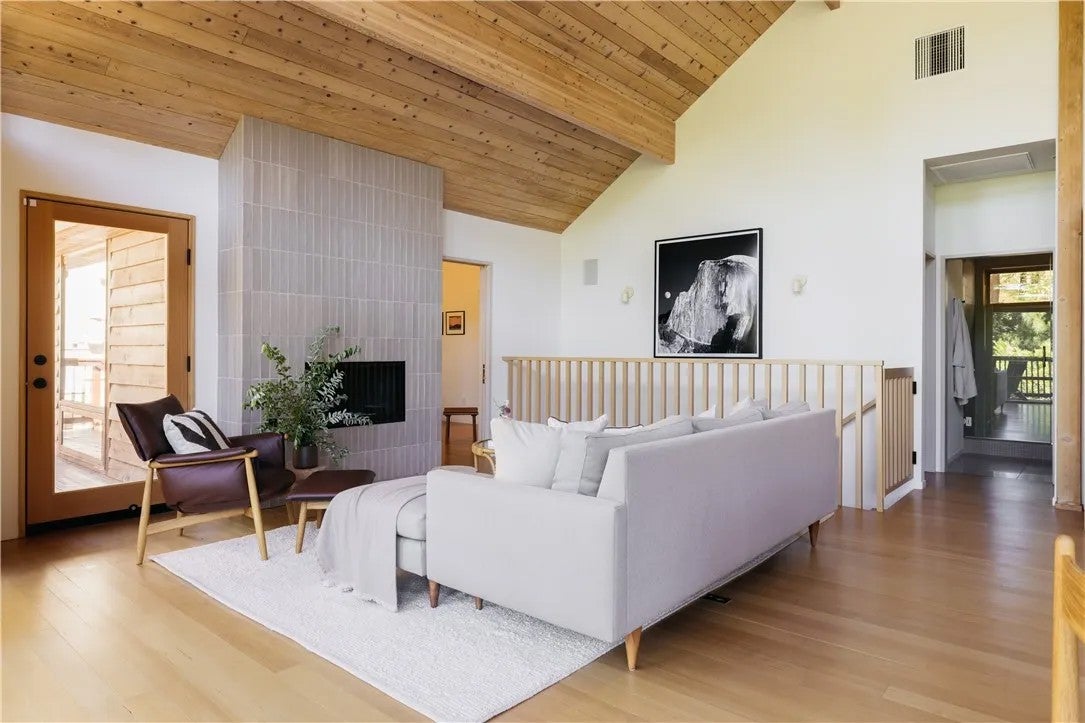
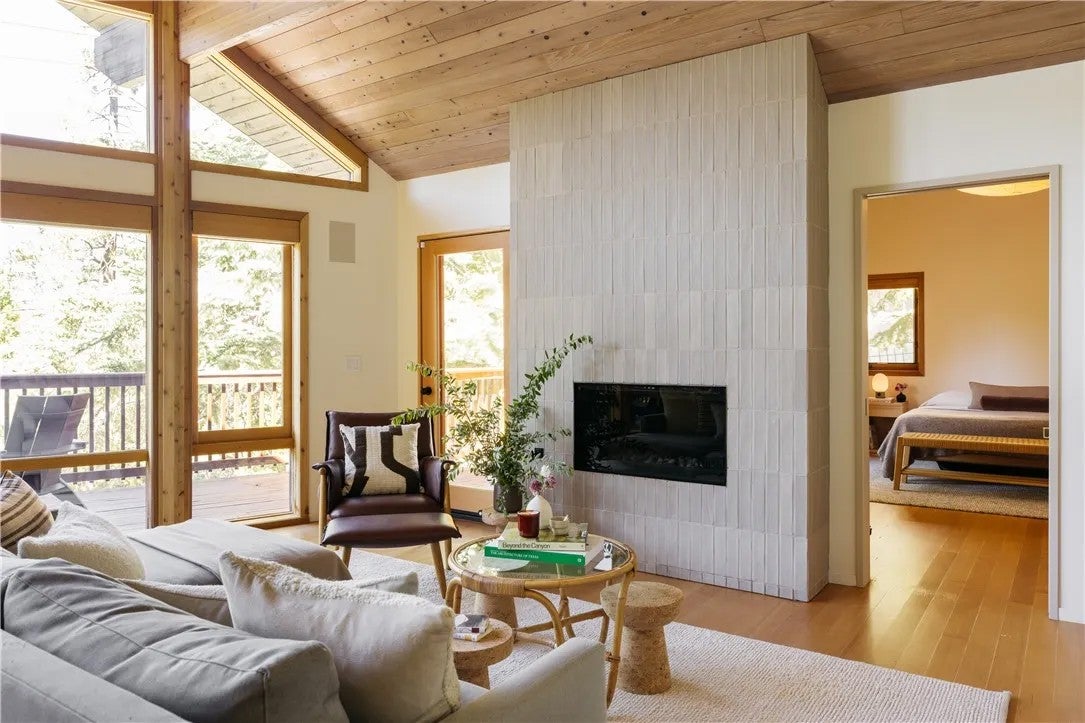
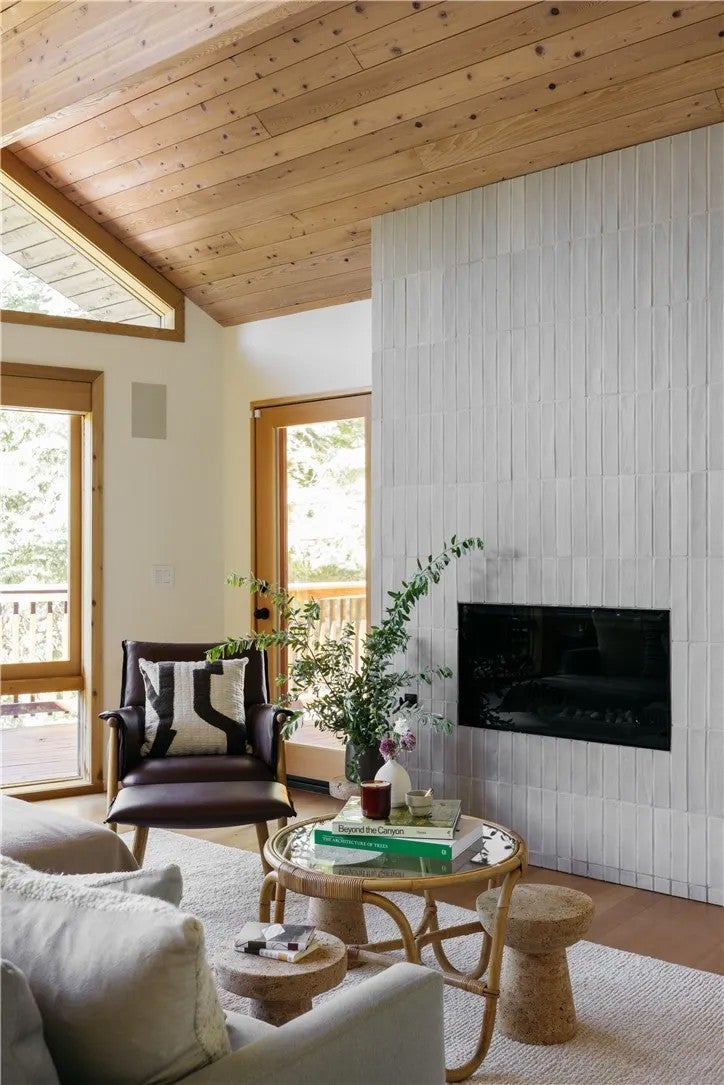
Set against a backdrop of towering trees, 28949 Potomac Drive is a striking 4-bedroom, 3-bath mountain home where thoughtful design, warm modernism and the surrounding forest come together beautifully. Extensively remodeled with a designers eye, the home pairs dramatic A-frame architecture and soaring vaulted ceilings with a refined palette of natural woods, soft neutrals and earthy greens inspired by the landscape beyond. At the heart of the home is a spectacular open-concept kitchen, dining and living space oriented toward an impressive wall of glass and sweeping forest views. The kitchen features high-end custom cabinetry, chef-caliber appliances, stone countertops, fluted-glass upper cabinetry and an oversized center island that creates a natural gathering place. The dining area and living room enjoy abundant natural light and an effortless connection to the expansive deck and outdoors. Anchoring the living room is a dramatic floor-to-ceiling, double-sided fireplace clad in Heath Ceramics tile, serving both the main living space and adjoining primary suite. The primary retreat features vaulted ceilings, a sculptural Noguchi pendant and a serene, spa-like bath with Douglas fir paneling, a generous soaking tub, walk-in shower and beautifully considered finishes. Two additional well-proportioned guest bedrooms, also with vaulted ceilings, and another designer bath complete the main level. Heath Ceramics tile is used throughout the home, creating a cohesive design language from room to room. Downstairs, the entry doubles as a stylish and functional bonus space with stone-st Set against a backdrop of towering trees, 28949 Potomac Drive is a striking 4-bedroom, 3-bath mountain home where thoughtful design, warm modernism and the surrounding forest come together beautifully. Extensively remodeled with a designers eye, the home pairs dramatic A-frame architecture and soaring vaulted ceilings with a refined palette of natural woods, soft neutrals and earthy greens inspired by the landscape beyond. At the heart of the home is a spectacular open-concept kitchen, dining and living space oriented toward an impressive wall of glass and sweeping forest views. The kitchen features high-end custom cabinetry, chef-caliber appliances, stone countertops, fluted-glass upper cabinetry and an oversized center island that creates a natural gathering place. The dining area and living room enjoy abundant natural light and an effortless connection to the expansive deck and outdoors. Anchoring the living room is a dramatic floor-to-ceiling, double-sided fireplace clad in Heath Ceramics tile, serving both the main living space and adjoining primary suite. The primary retreat features vaulted ceilings, a sculptural Noguchi pendant and a serene, spa-like bath with Douglas fir paneling, a generous soaking tub, walk-in shower and beautifully considered finishes. Two additional well-proportioned guest bedrooms, also with vaulted ceilings, and another designer bath complete the main level. Heath Ceramics tile is used throughout the home, creating a cohesive design language from room to room. Downstairs, the entry doubles as a stylish and functional bonus space with stone-style flooring and extensive custom cabinetry. An additional generously sized bedroom offers flexibility as a media room, playroom, office or guest suite, accompanied by a third beautifully appointed bath with custom cabinetry and a shower/tub combination. The property has been extensively upgraded within the past five years, including central air conditioning, a generator and a newer roof. Outside thoughtful landscaping and an expansive front deck create exceptional curb appeal. The oversized, nearly level lot includes a substantial backyard with room for additional outdoor living, gardens, recreation or other custom enhancements. With lake rights and a location close to Orchard Bay and Cedar Glen, 28949 Potomac is equally suited to family getaways, weekends with friends or mountain living. This retreat offers sophisticated design, generous gathering spaces and four-season enjoyment.
| 3 hours ago | Listing updated with changes from the MLS® | |
| 4 hours ago | Listing first seen on site |

This information is deemed reliable but not guaranteed. You should rely on this information only to decide whether or not to further investigate a particular property. BEFORE MAKING ANY OTHER DECISION, YOU SHOULD PERSONALLY INVESTIGATE THE FACTS (e.g. square footage and lot size) with the assistance of an appropriate professional. You may use this information only to identify properties you may be interested in investigating further. All uses except for personal, non-commercial use in accordance with the foregoing purpose are prohibited. Redistribution or copying of this information, any photographs or video tours is strictly prohibited. This information is derived from the Internet Data Exchange (IDX) service provided by San Diego MLS®. Displayed property listings may be held by a brokerage firm other than the broker and/or agent responsible for this display. The information and any photographs and video tours and the compilation from which they are derived is protected by copyright. Copyright © 2026 San Diego MLS®.
Last checked 2026
Did you know? You can invite friends and family to your search. They can join your search, rate and discuss listings with you.