

281 Mission TrlBeaumont, CA 92223
Due to the health concerns created by Coronavirus we are offering personal 1-1 online video walkthough tours where possible.
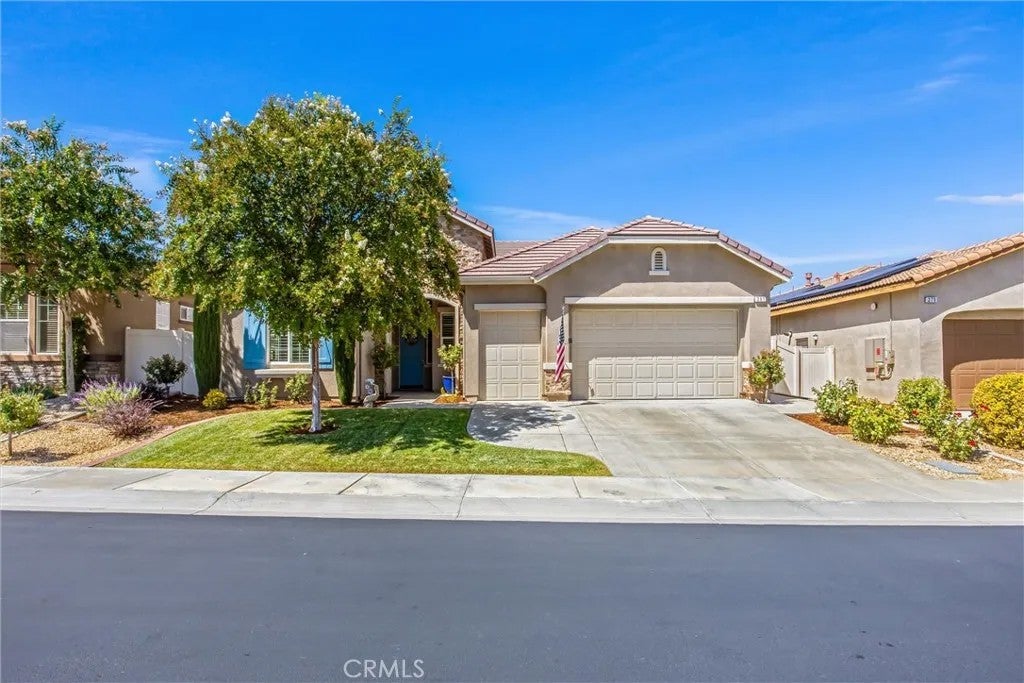
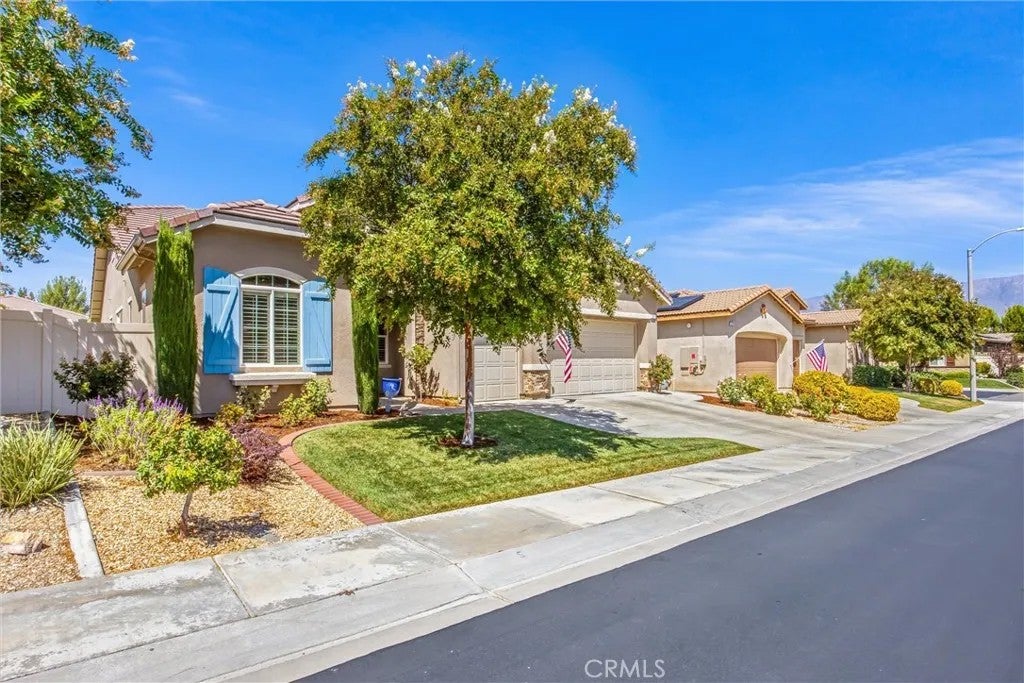
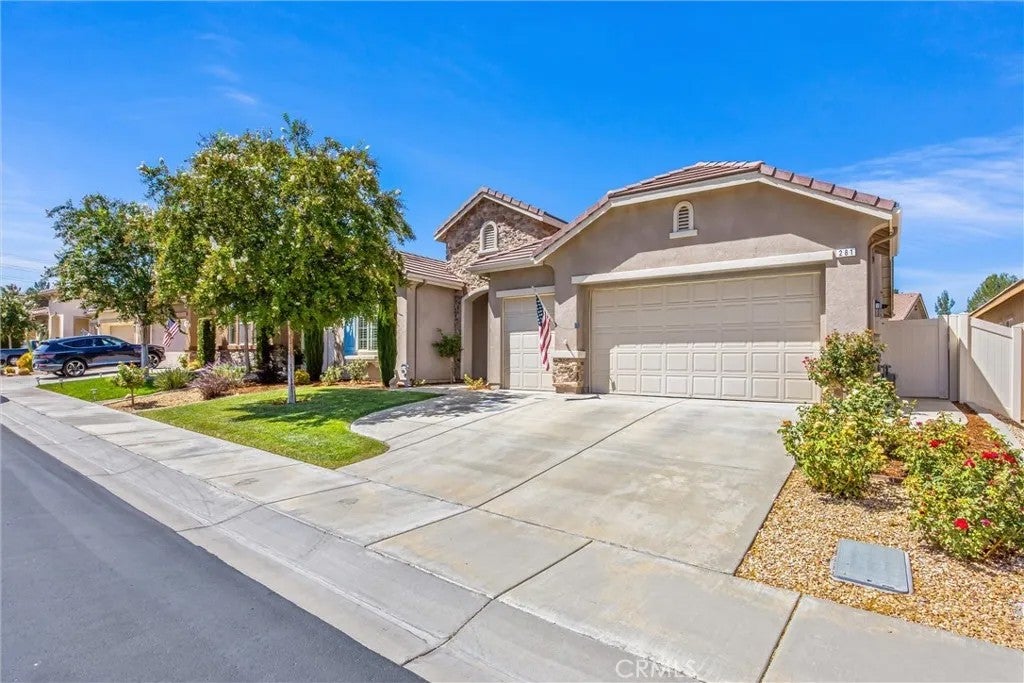
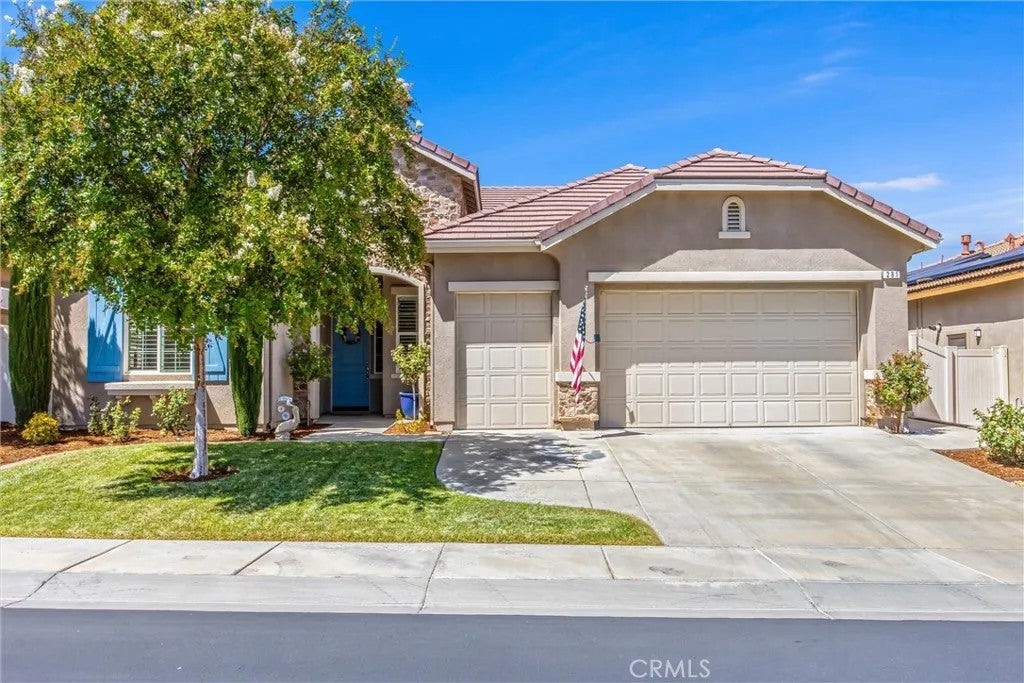
Welcome to Four Seasons Beaumont, a highly sought-after 55+ gated community nestled among the beautiful San Jacinto and San Gorgonio Mountains. This spacious 2,412-square foot Montage floor plan, built in 2014, offers 2 bedrooms, 3 bathrooms, and a versatile layout desinged for comfortable living and entertaining. From the moment you arrive, the home's attractive curb appeal sets the tone. Inside, the open-concept living area features beautiful tile flooring, plantation shutters throughtout, and a cozy fireplace that creates a warm atmosphere. The well-appointed kitchen offers a large center island, granite countertops, stainless steel appliances that includes a double oven, and a spacious eating area off the kitchen. A separate open space provides flexibility as a den, formal dining room, or additional sitting area. Another versatile room can easily be tailored to your lifestyle as a craft room, reading room, home gym, or office. The expansive primary suite provides a relaxing retreat with a generous bathroom and dedicated dressing area, not to mention the over-sized closet. The guest bedroom is thoughtfully designed with its own private bathroom, providing extra comfort for family or guest. The spacious laundry room with ample storage, and utility sink add to your everyday convenience. The 2 car garage has plenty of storage space and the tankless water heater allows for more room. Step outside and enjoy the attractive backyard with easy-maintenance landscaping, patio area and a peek of San Gorgonio. Four Seasons in Beaumont allows an inviting opportunity to enjoy resort-s Welcome to Four Seasons Beaumont, a highly sought-after 55+ gated community nestled among the beautiful San Jacinto and San Gorgonio Mountains. This spacious 2,412-square foot Montage floor plan, built in 2014, offers 2 bedrooms, 3 bathrooms, and a versatile layout desinged for comfortable living and entertaining. From the moment you arrive, the home's attractive curb appeal sets the tone. Inside, the open-concept living area features beautiful tile flooring, plantation shutters throughtout, and a cozy fireplace that creates a warm atmosphere. The well-appointed kitchen offers a large center island, granite countertops, stainless steel appliances that includes a double oven, and a spacious eating area off the kitchen. A separate open space provides flexibility as a den, formal dining room, or additional sitting area. Another versatile room can easily be tailored to your lifestyle as a craft room, reading room, home gym, or office. The expansive primary suite provides a relaxing retreat with a generous bathroom and dedicated dressing area, not to mention the over-sized closet. The guest bedroom is thoughtfully designed with its own private bathroom, providing extra comfort for family or guest. The spacious laundry room with ample storage, and utility sink add to your everyday convenience. The 2 car garage has plenty of storage space and the tankless water heater allows for more room. Step outside and enjoy the attractive backyard with easy-maintenance landscaping, patio area and a peek of San Gorgonio. Four Seasons in Beaumont allows an inviting opportunity to enjoy resort-style living in the next chapter of your life. Come take a tour of this fabulous home!
| 3 hours ago | Listing updated with changes from the MLS® | |
| 5 hours ago | Listing first seen on site |

This information is deemed reliable but not guaranteed. You should rely on this information only to decide whether or not to further investigate a particular property. BEFORE MAKING ANY OTHER DECISION, YOU SHOULD PERSONALLY INVESTIGATE THE FACTS (e.g. square footage and lot size) with the assistance of an appropriate professional. You may use this information only to identify properties you may be interested in investigating further. All uses except for personal, non-commercial use in accordance with the foregoing purpose are prohibited. Redistribution or copying of this information, any photographs or video tours is strictly prohibited. This information is derived from the Internet Data Exchange (IDX) service provided by San Diego MLS®. Displayed property listings may be held by a brokerage firm other than the broker and/or agent responsible for this display. The information and any photographs and video tours and the compilation from which they are derived is protected by copyright. Copyright © 2026 San Diego MLS®.
Last checked 2026
Did you know? You can invite friends and family to your search. They can join your search, rate and discuss listings with you.