

24572 GleneaglesCorona, CA 92883
Due to the health concerns created by Coronavirus we are offering personal 1-1 online video walkthough tours where possible.
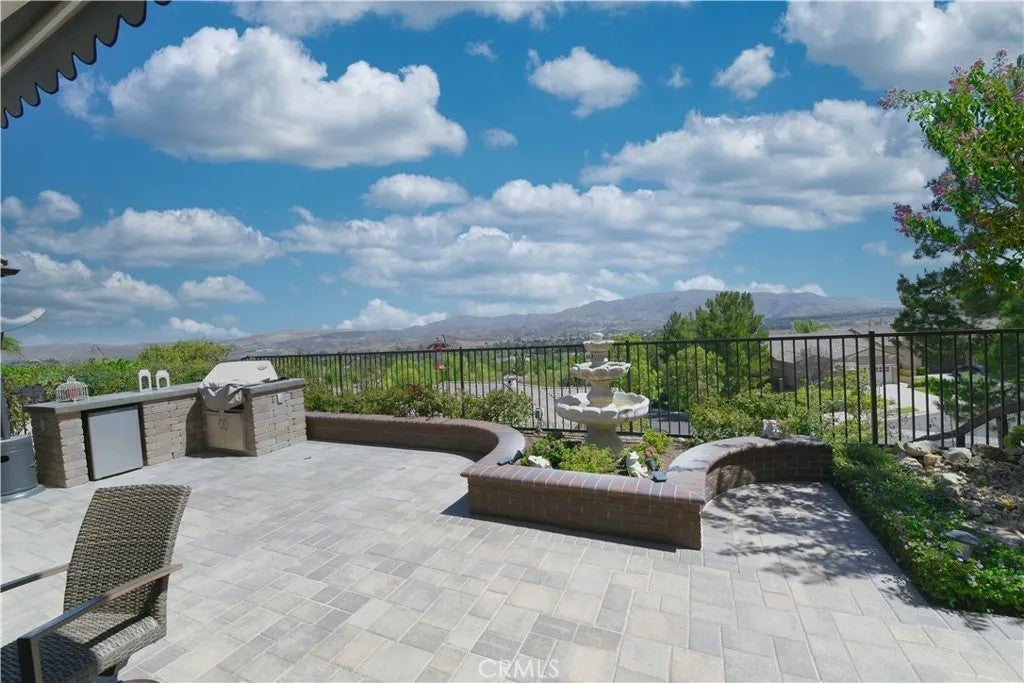
This is the one you have been waiting for! The absolute prize of Trilogy and it is completely Turn Key. This is one of the Best Views by far in all of Trilogy! Tastefully upgrade with many features and sitting on a premier acre lot which gives way to unbelievable curb appeal and a custom hardscaped front, side and backyard. Tranquil Living in this single-story 2-bedroom 2 bath home with a panoramic view. 55+ resort living gated community with all the amenities. At 1888 Square Feet, this Laguna is one of the most popular models in Trilogy! Start with a custom entry which brings you inside to view the custom floors, upgraded kitchen with granite counter tops and full backsplashes and stainless-steel appliances. A very nice Butlers pantry is just off the formal dining room. This home has high ceilings and panel doors for a spacious feel and brings out the quality of the custom features throughout the entire house. The time has never been better to become part of this great retirement community with this beautiful home. Trilogy at Glen Ivy is the premier 55+ community built by the masterminds of Shea Homes. Each home is a masterpiece of open floor plans and raised ceilings on a single floor. This beautiful community is surrounded by a world class Ted Robinson designed golf course and majestic views of the Cleveland National Forest. The amenities will remind you of a 5-star resort featuring a State-of-the-art fitness center, an indoor Olympic sized pool and a walking track above. The outdoor pool features cabanas, BBQ's, fireplace and a large spa. 3 tennis courts and a pickle b This is the one you have been waiting for! The absolute prize of Trilogy and it is completely Turn Key. This is one of the Best Views by far in all of Trilogy! Tastefully upgrade with many features and sitting on a premier acre lot which gives way to unbelievable curb appeal and a custom hardscaped front, side and backyard. Tranquil Living in this single-story 2-bedroom 2 bath home with a panoramic view. 55+ resort living gated community with all the amenities. At 1888 Square Feet, this Laguna is one of the most popular models in Trilogy! Start with a custom entry which brings you inside to view the custom floors, upgraded kitchen with granite counter tops and full backsplashes and stainless-steel appliances. A very nice Butlers pantry is just off the formal dining room. This home has high ceilings and panel doors for a spacious feel and brings out the quality of the custom features throughout the entire house. The time has never been better to become part of this great retirement community with this beautiful home. Trilogy at Glen Ivy is the premier 55+ community built by the masterminds of Shea Homes. Each home is a masterpiece of open floor plans and raised ceilings on a single floor. This beautiful community is surrounded by a world class Ted Robinson designed golf course and majestic views of the Cleveland National Forest. The amenities will remind you of a 5-star resort featuring a State-of-the-art fitness center, an indoor Olympic sized pool and a walking track above. The outdoor pool features cabanas, BBQ's, fireplace and a large spa. 3 tennis courts and a pickle ball court, bocce ball, various clubs & chartered events, with lots of exercise classes to choose from. There is even an outdoor Amphitheater for summer concerts under the stars, community library and the list goes on!
| just now | Listing first seen on site | |
| 3 hours ago | Listing updated with changes from the MLS® |

This information is deemed reliable but not guaranteed. You should rely on this information only to decide whether or not to further investigate a particular property. BEFORE MAKING ANY OTHER DECISION, YOU SHOULD PERSONALLY INVESTIGATE THE FACTS (e.g. square footage and lot size) with the assistance of an appropriate professional. You may use this information only to identify properties you may be interested in investigating further. All uses except for personal, non-commercial use in accordance with the foregoing purpose are prohibited. Redistribution or copying of this information, any photographs or video tours is strictly prohibited. This information is derived from the Internet Data Exchange (IDX) service provided by San Diego MLS®. Displayed property listings may be held by a brokerage firm other than the broker and/or agent responsible for this display. The information and any photographs and video tours and the compilation from which they are derived is protected by copyright. Copyright © 2026 San Diego MLS®.
Last checked 2026
Did you know? You can invite friends and family to your search. They can join your search, rate and discuss listings with you.