

1560 Dodge WayNorco, CA 92860
Due to the health concerns created by Coronavirus we are offering personal 1-1 online video walkthough tours where possible.
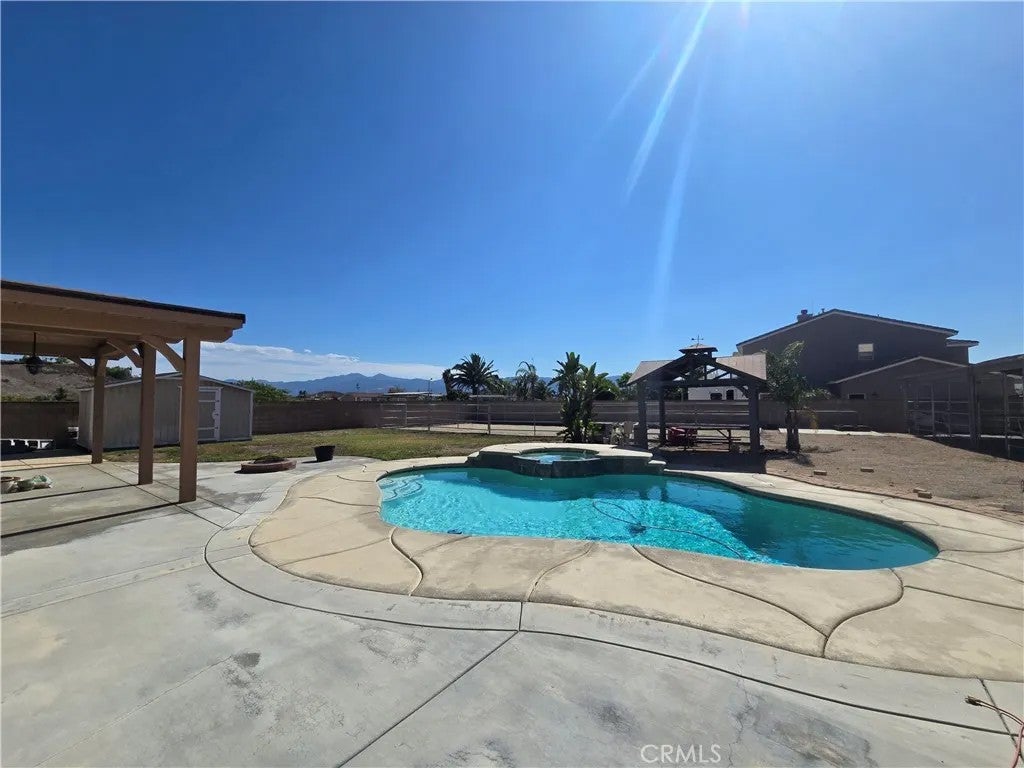
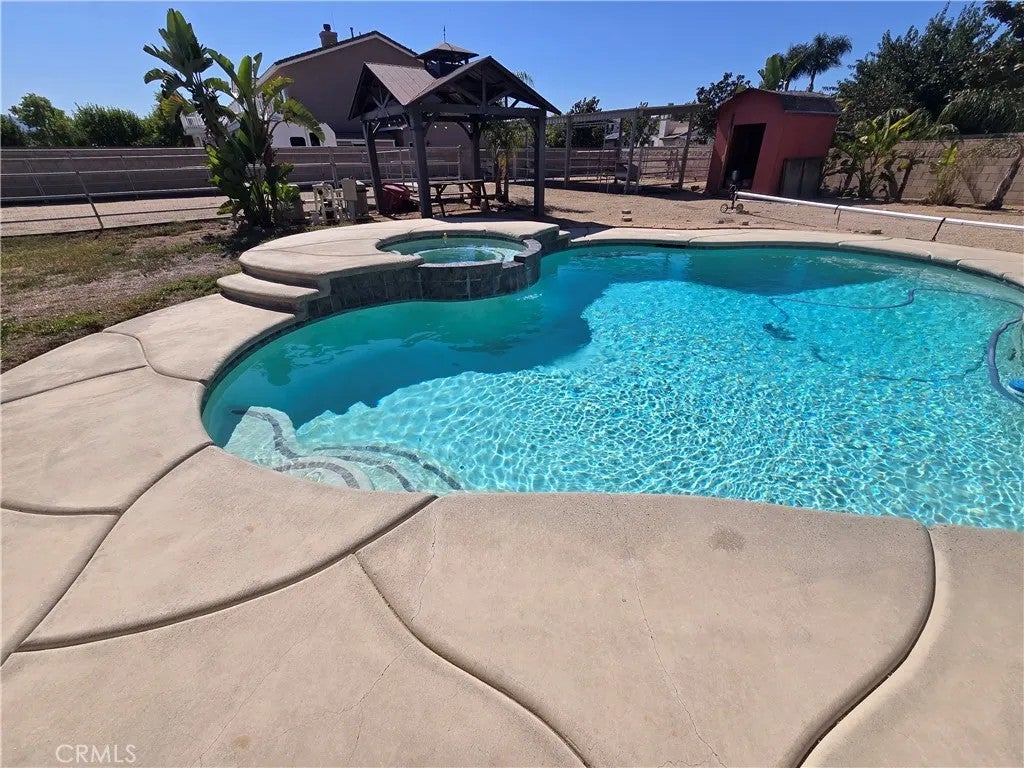
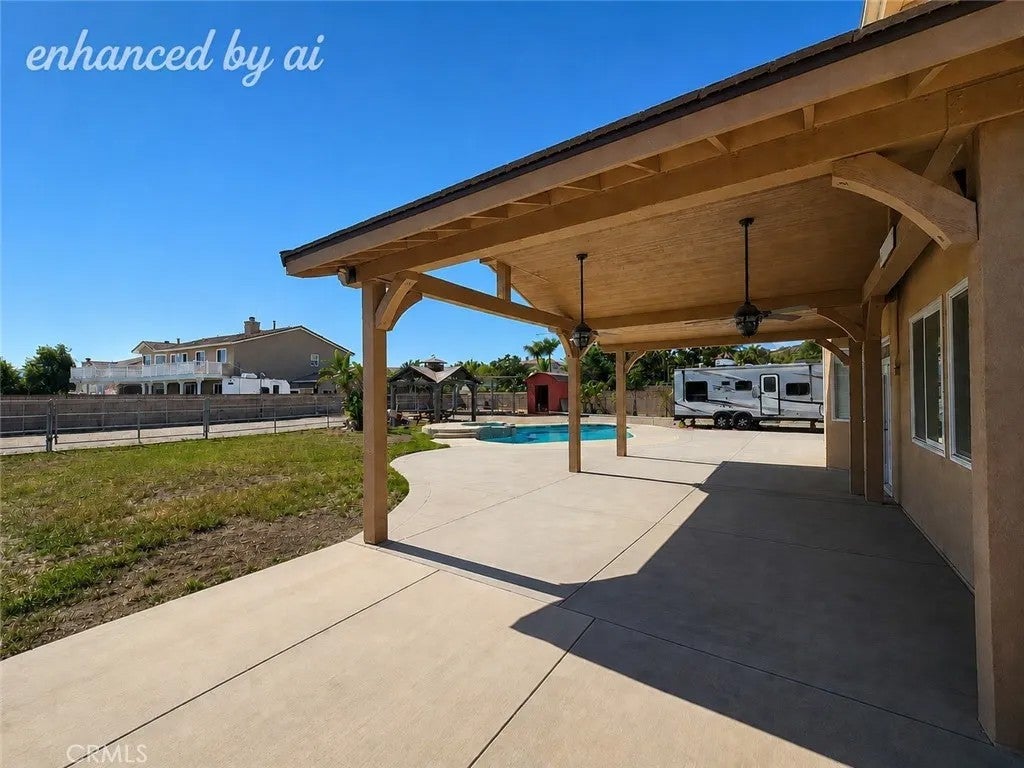
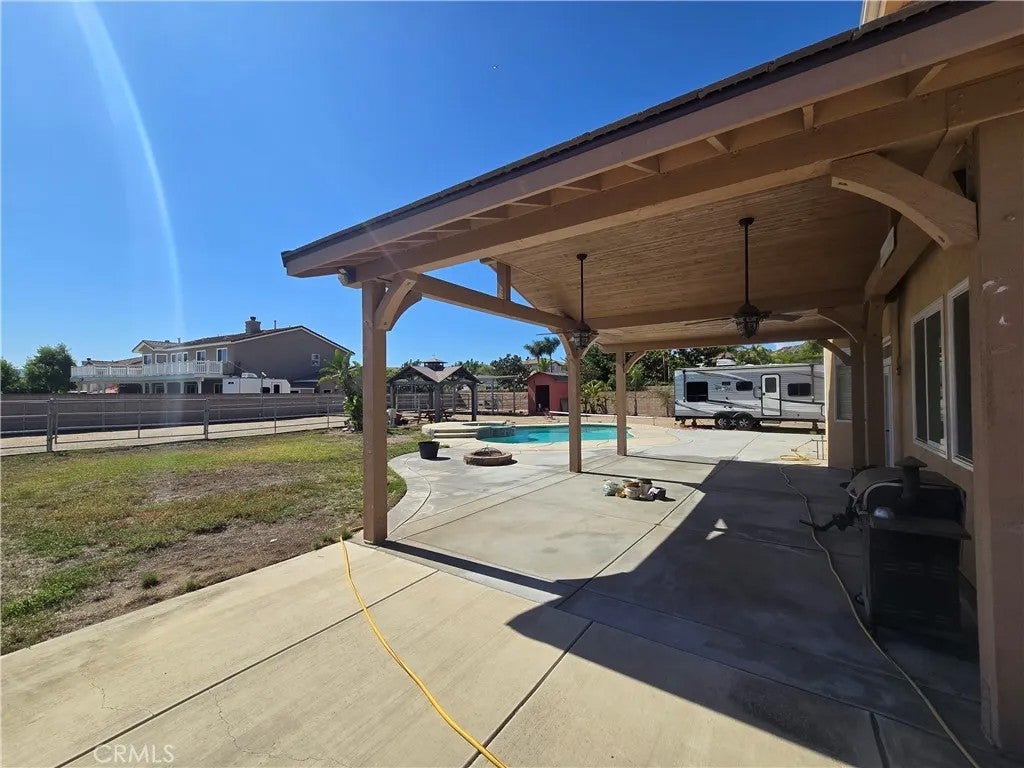
Don't miss out on this beautiful pool/spa home with over 3600 square feet of living space resting on a .53 acre corner lot in Norco Hills! Great curb appeal with a large green front lawn, towering palm trees, and an extra wide extended driveway with plenty of room for RV parking, horse trailers, and all your toys! Inside features high ceilings and walls of windows to let the natural light in. 4 Bedrooms & 3.5 bathrooms PLUS an office downstairs or a potential 5th bedroom! Other features include: Extensive Travertine flooring, wood shutters, Extra large kitchen w/island + breakfast bar, granite counters w/custom tile backsplash, lots of cabinet & counter space & French doors to the back yard! Formal living & Dining Rooms, secondary living room/den with tiled fireplace + media niche, & a spacious loft/bonus/game room area upstairs too! Huge primary suite upstairs w/ceiling fans, wood shutters, and nice views of the hills! The primary bathroom has a separate tub & shower, double sinks, and a large walk-in closet! Three secondary bedrooms upstairs are all good size! Huge flat back yard can be your private Oasis with a recently built custom patio cover, RV parking area, a custom in-ground pool & spa, and still plenty of room for much more! 3 Car Tandem Garage! Great location convenient to the 91 & 15 freeways, 91 Toll Road, MetroLink, Hidden Valley & Cresta Verde Golf Courses, & loads of shopping & favorite restaurants too! ***Keep your payments lower as this home has NO MELLO ROOS & NO HOA FEES!!!*** Don't miss out on this beautiful pool/spa home with over 3600 square feet of living space resting on a .53 acre corner lot in Norco Hills! Great curb appeal with a large green front lawn, towering palm trees, and an extra wide extended driveway with plenty of room for RV parking, horse trailers, and all your toys! Inside features high ceilings and walls of windows to let the natural light in. 4 Bedrooms & 3.5 bathrooms PLUS an office downstairs or a potential 5th bedroom! Other features include: Extensive Travertine flooring, wood shutters, Extra large kitchen w/island + breakfast bar, granite counters w/custom tile backsplash, lots of cabinet & counter space & French doors to the back yard! Formal living & Dining Rooms, secondary living room/den with tiled fireplace + media niche, & a spacious loft/bonus/game room area upstairs too! Huge primary suite upstairs w/ceiling fans, wood shutters, and nice views of the hills! The primary bathroom has a separate tub & shower, double sinks, and a large walk-in closet! Three secondary bedrooms upstairs are all good size! Huge flat back yard can be your private Oasis with a recently built custom patio cover, RV parking area, a custom in-ground pool & spa, and still plenty of room for much more! 3 Car Tandem Garage! Great location convenient to the 91 & 15 freeways, 91 Toll Road, MetroLink, Hidden Valley & Cresta Verde Golf Courses, & loads of shopping & favorite restaurants too! ***Keep your payments lower as this home has NO MELLO ROOS & NO HOA FEES!!!***
| 3 hours ago | Listing updated with changes from the MLS® | |
| 3 hours ago | Status changed to Active | |
| 12 hours ago | Listing first seen on site |

This information is deemed reliable but not guaranteed. You should rely on this information only to decide whether or not to further investigate a particular property. BEFORE MAKING ANY OTHER DECISION, YOU SHOULD PERSONALLY INVESTIGATE THE FACTS (e.g. square footage and lot size) with the assistance of an appropriate professional. You may use this information only to identify properties you may be interested in investigating further. All uses except for personal, non-commercial use in accordance with the foregoing purpose are prohibited. Redistribution or copying of this information, any photographs or video tours is strictly prohibited. This information is derived from the Internet Data Exchange (IDX) service provided by San Diego MLS®. Displayed property listings may be held by a brokerage firm other than the broker and/or agent responsible for this display. The information and any photographs and video tours and the compilation from which they are derived is protected by copyright. Copyright © 2026 San Diego MLS®.
Last checked 2026
Did you know? You can invite friends and family to your search. They can join your search, rate and discuss listings with you.