

1072 E Overlook DriveOrange, CA 92867
Due to the health concerns created by Coronavirus we are offering personal 1-1 online video walkthough tours where possible.
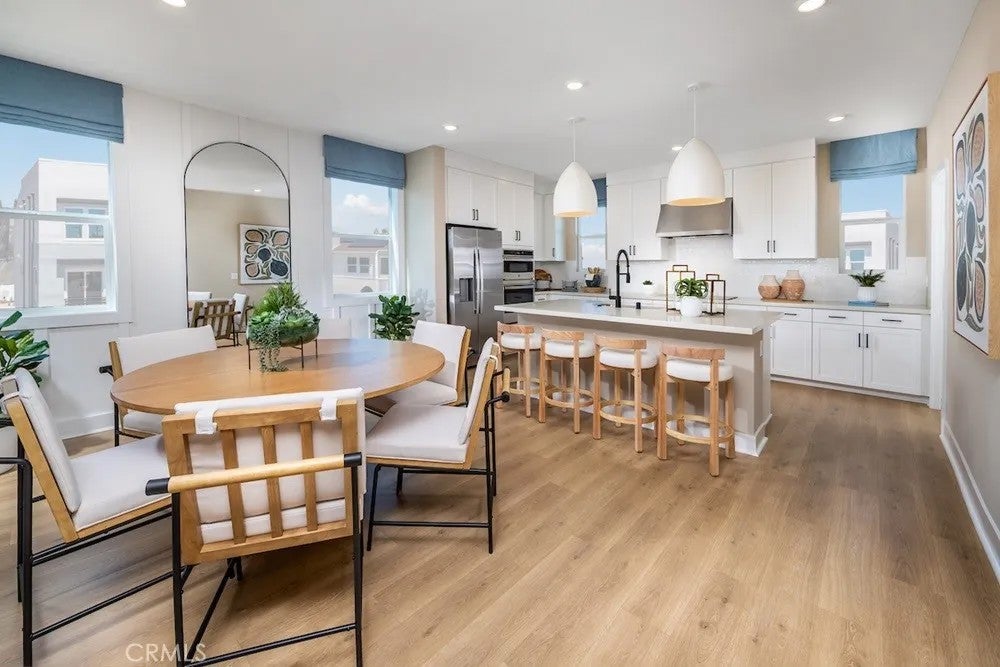
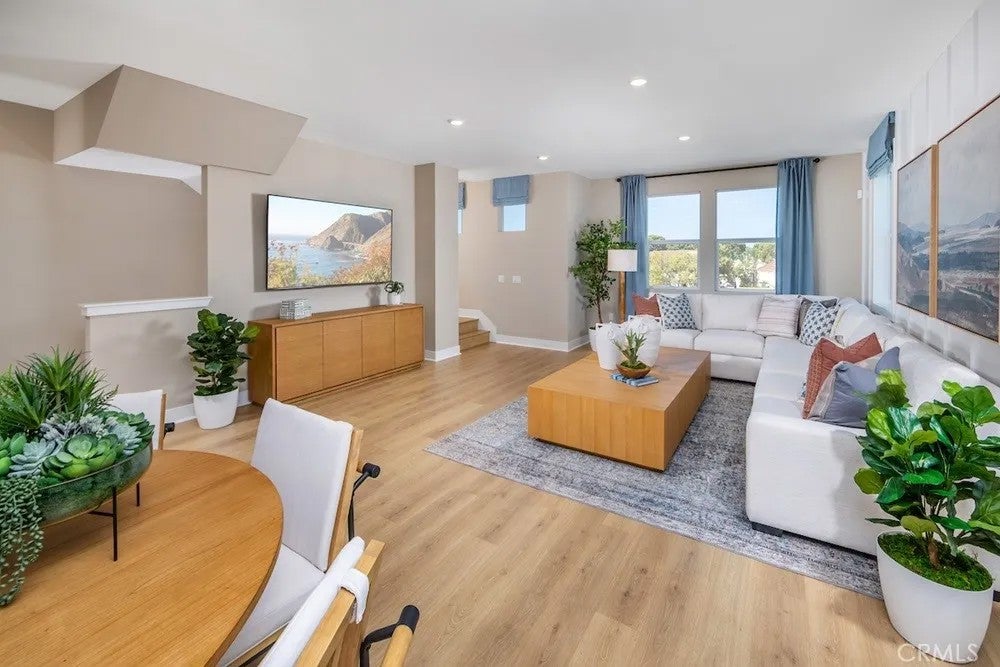
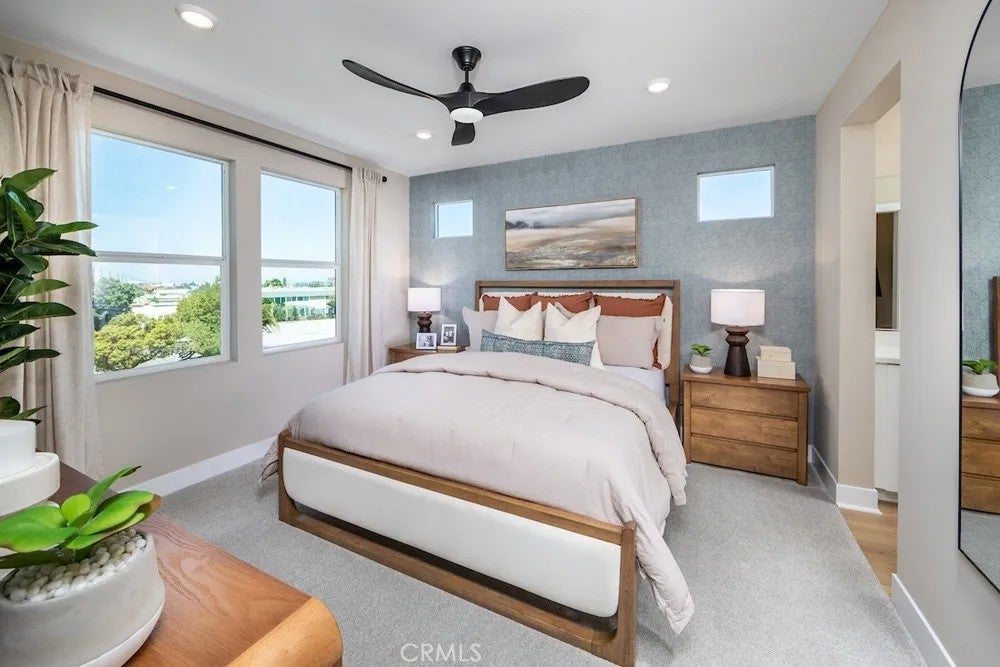
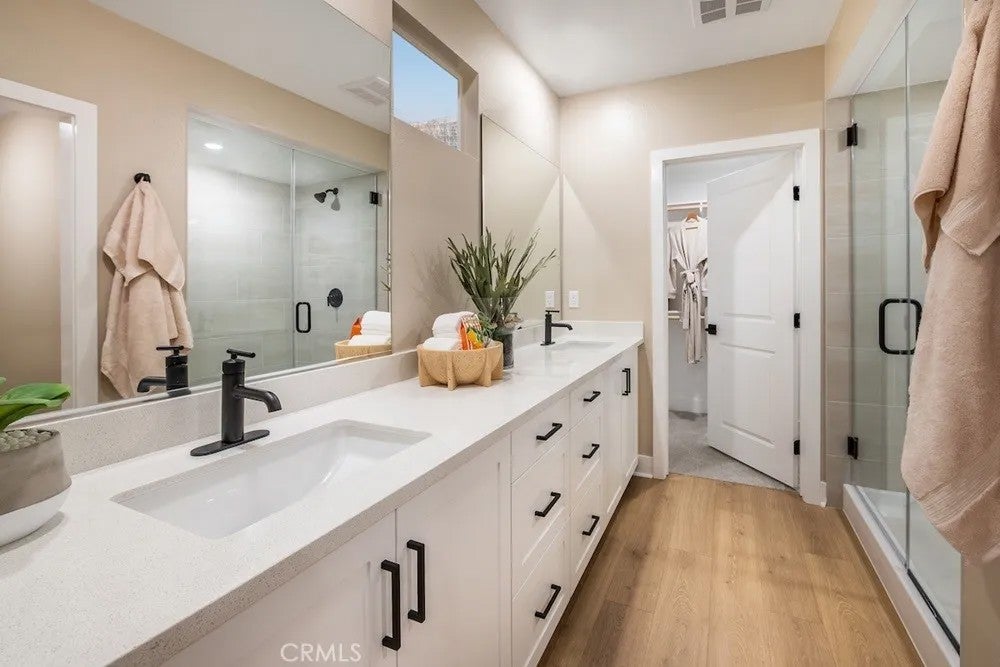
What's Special: Home of the Week | Close to Amenities | 3-Story | High Ceilings. New Construction December Completion! Built by America's Most Trusted Home Builder. Welcome to the Plan 2 at 1072 E Overlook Drive in Viewpoint on Katella! This new three-story home offers a modern layout with the first floor featuring a flex space along with a two-car garage. On the second floor, the open-concept great room, dining area, and kitchen with a large island create the perfect setting for everyday living. The third floor is highlighted by a spacious primary suite with a walk-in closet and en-suite bath, plus two additional bedrooms and a convenient laundry. Viewpoint on Katella offers modern living in a prime Anaheim location, just moments from the Honda Center, Angel Stadium, Disneyland, and premier shopping and dining. Enjoy concerts, baseball games, and local breweries in the vibrant Platinum Triangle. Convenient access to John Wayne Airport, the Anaheim Regional Transportation Center, and the 55 Freeway makes commuting simple. Nearby schools include California Inspire Academy, Yorba Middle School, and Orange High School. Community amenities like a dog park and playscape add to the lifestyle appeal. Additional Highlights Include: LED cans at primary suite and great room, ceiling fan pre-wire in beds two and three, pendant light pre-wire at island, and Revwood flooring throughout. Photos are for representative purposes only. MLS#IG26191184
| 3 hours ago | Listing updated with changes from the MLS® | |
| 5 hours ago | Listing first seen on site |

This information is deemed reliable but not guaranteed. You should rely on this information only to decide whether or not to further investigate a particular property. BEFORE MAKING ANY OTHER DECISION, YOU SHOULD PERSONALLY INVESTIGATE THE FACTS (e.g. square footage and lot size) with the assistance of an appropriate professional. You may use this information only to identify properties you may be interested in investigating further. All uses except for personal, non-commercial use in accordance with the foregoing purpose are prohibited. Redistribution or copying of this information, any photographs or video tours is strictly prohibited. This information is derived from the Internet Data Exchange (IDX) service provided by San Diego MLS®. Displayed property listings may be held by a brokerage firm other than the broker and/or agent responsible for this display. The information and any photographs and video tours and the compilation from which they are derived is protected by copyright. Copyright © 2026 San Diego MLS®.
Last checked 2026
Did you know? You can invite friends and family to your search. They can join your search, rate and discuss listings with you.