

13844 Huckleberry StreetMoreno Valley, CA 92555
Due to the health concerns created by Coronavirus we are offering personal 1-1 online video walkthough tours where possible.
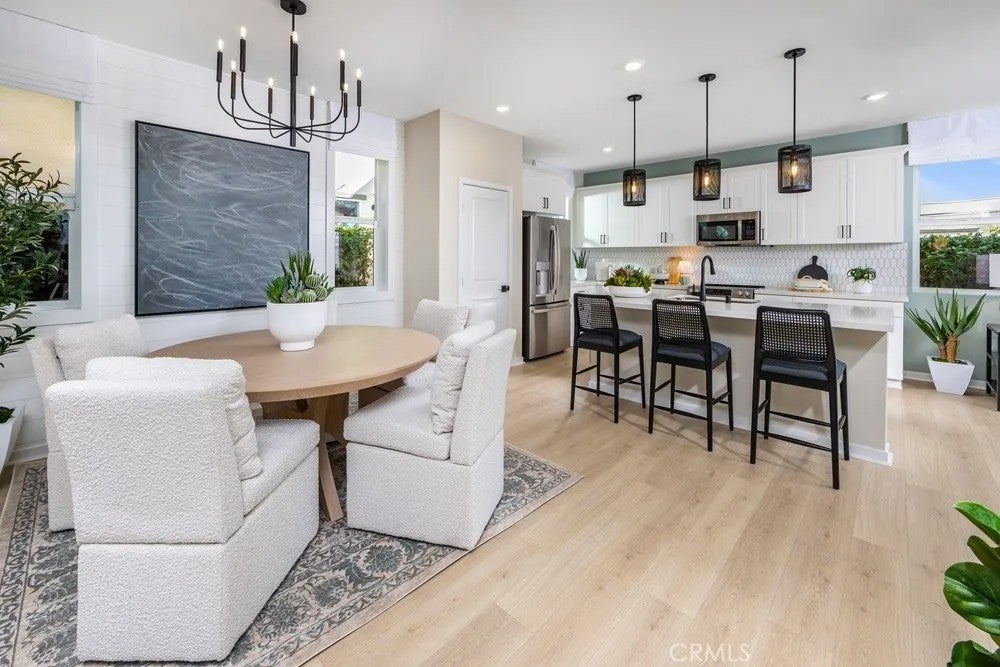
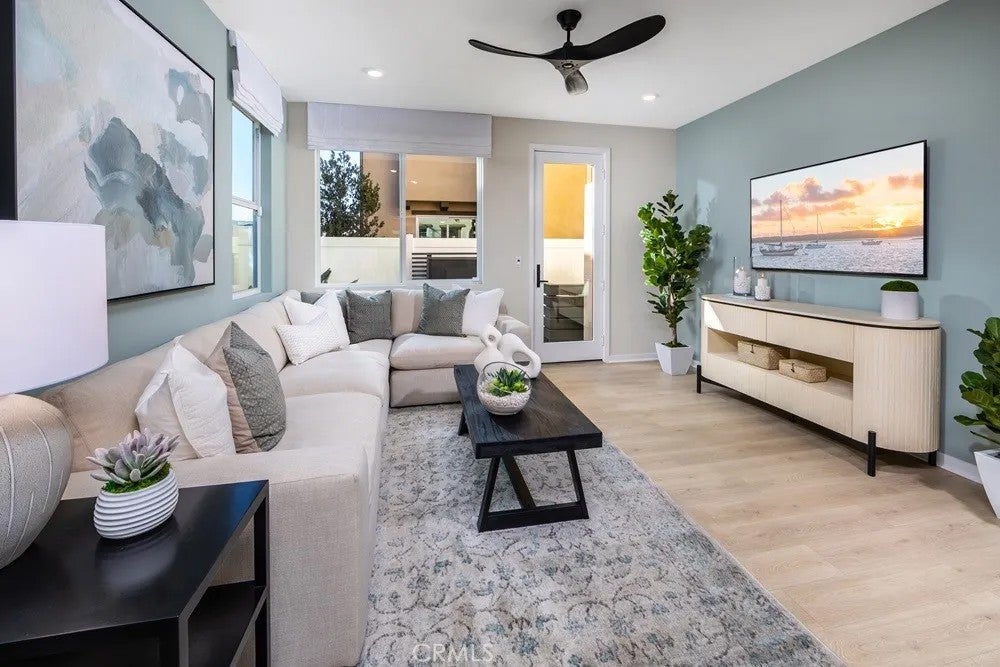
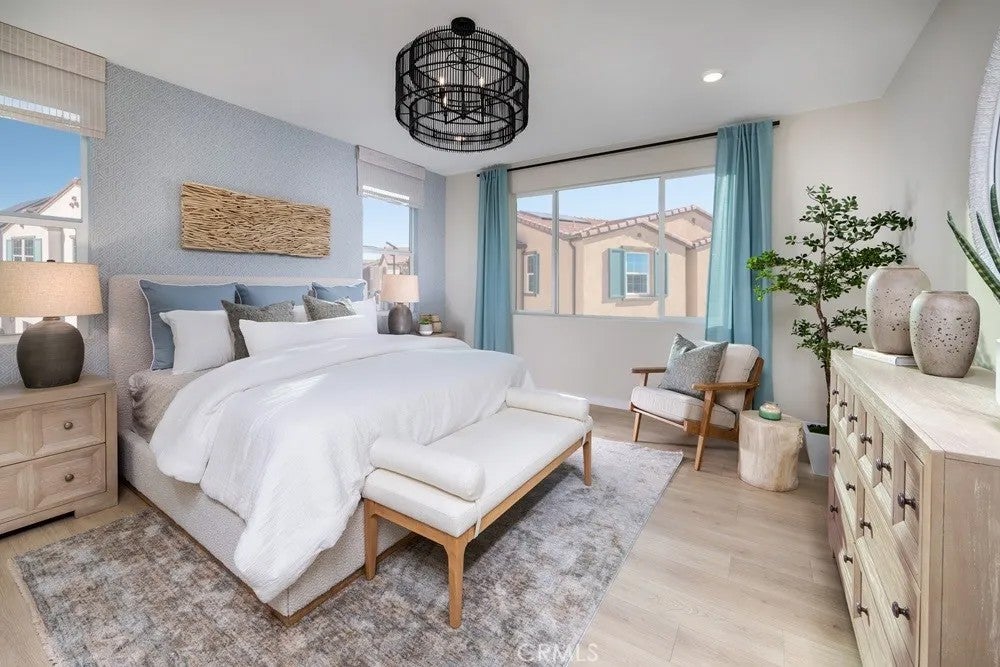
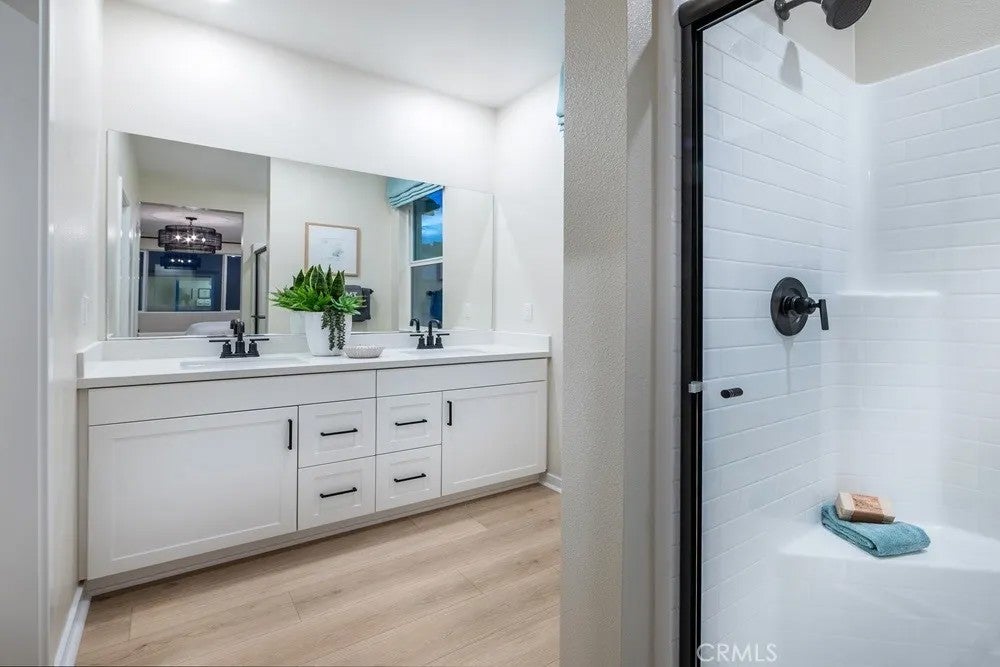
What's Special: Appliances Included | Large Kitchen Island | Loft | Close to Amenity. New Construction Ready Now! Built by America's Most Trusted Home Builder. Welcome to the Plan 5 at 13844 Huckleberry Street in Indigo at Alessandro! This thoughtfully designed two-story home offers three bedrooms, two and a half bathrooms, a versatile loft, and a spacious two-car garage. The open-concept main level features a bright great room that flows seamlessly into the dining area and kitchen, complete with a large island, pantry, and abundant counter space for everyday living and entertaining. Upstairs, the private primary suite features a spacious walk-in closet and well-appointed bathroom with dual sinks and oversized shower. Two secondary bedrooms, a full bathroom, convenient laundry room, and flexible loft space provide room to work, relax, or play. Discover Alessandro in Moreno Valley, a community filled with parks, shaded picnic spots, outdoor gym areas, and peaceful Monarch Gardens. Enjoy easy access to the 215 and 60, plus shopping, dining, and entertainment in nearby Downtown Riverside. With a planned Town Center within walking distance, even more convenience is on the way. Additional Highlights Include: GE refrigerator and GE laundry package. Photos are for representative purposes only. MLS#IG26166439
| 4 hours ago | Listing updated with changes from the MLS® | |
| 4 hours ago | Listing first seen on site |

This information is deemed reliable but not guaranteed. You should rely on this information only to decide whether or not to further investigate a particular property. BEFORE MAKING ANY OTHER DECISION, YOU SHOULD PERSONALLY INVESTIGATE THE FACTS (e.g. square footage and lot size) with the assistance of an appropriate professional. You may use this information only to identify properties you may be interested in investigating further. All uses except for personal, non-commercial use in accordance with the foregoing purpose are prohibited. Redistribution or copying of this information, any photographs or video tours is strictly prohibited. This information is derived from the Internet Data Exchange (IDX) service provided by San Diego MLS®. Displayed property listings may be held by a brokerage firm other than the broker and/or agent responsible for this display. The information and any photographs and video tours and the compilation from which they are derived is protected by copyright. Copyright © 2026 San Diego MLS®.
Last checked 2026
Did you know? You can invite friends and family to your search. They can join your search, rate and discuss listings with you.