

16048 Lasselle Street A-10Moreno Valley, CA 92551
Due to the health concerns created by Coronavirus we are offering personal 1-1 online video walkthough tours where possible.
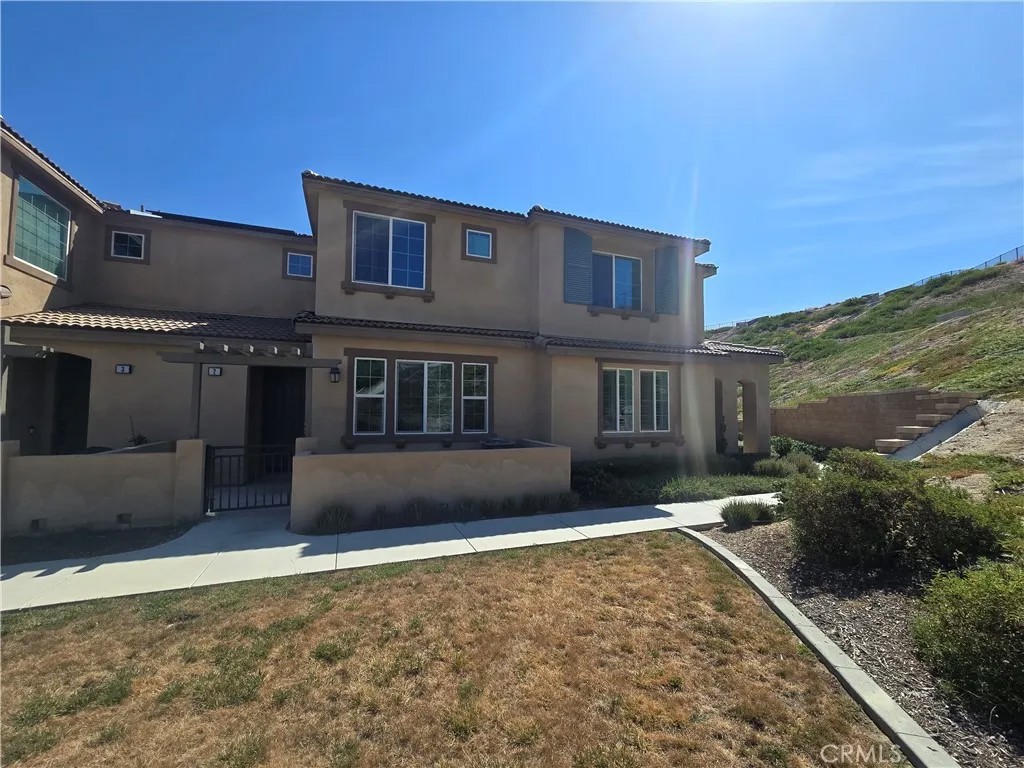
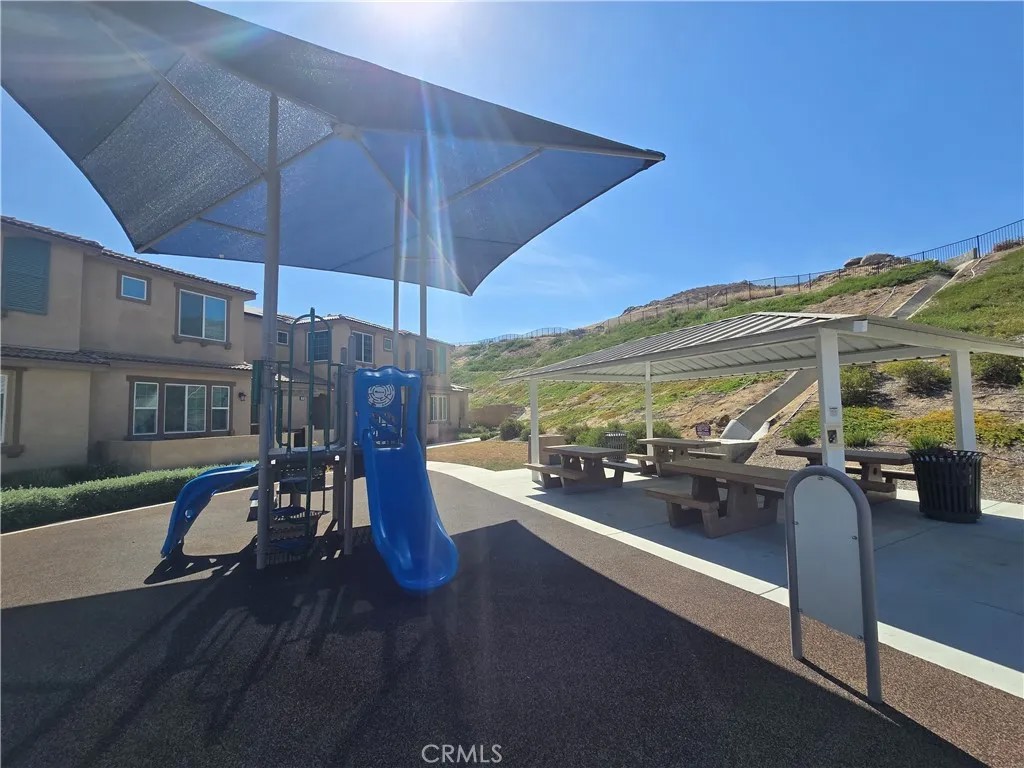
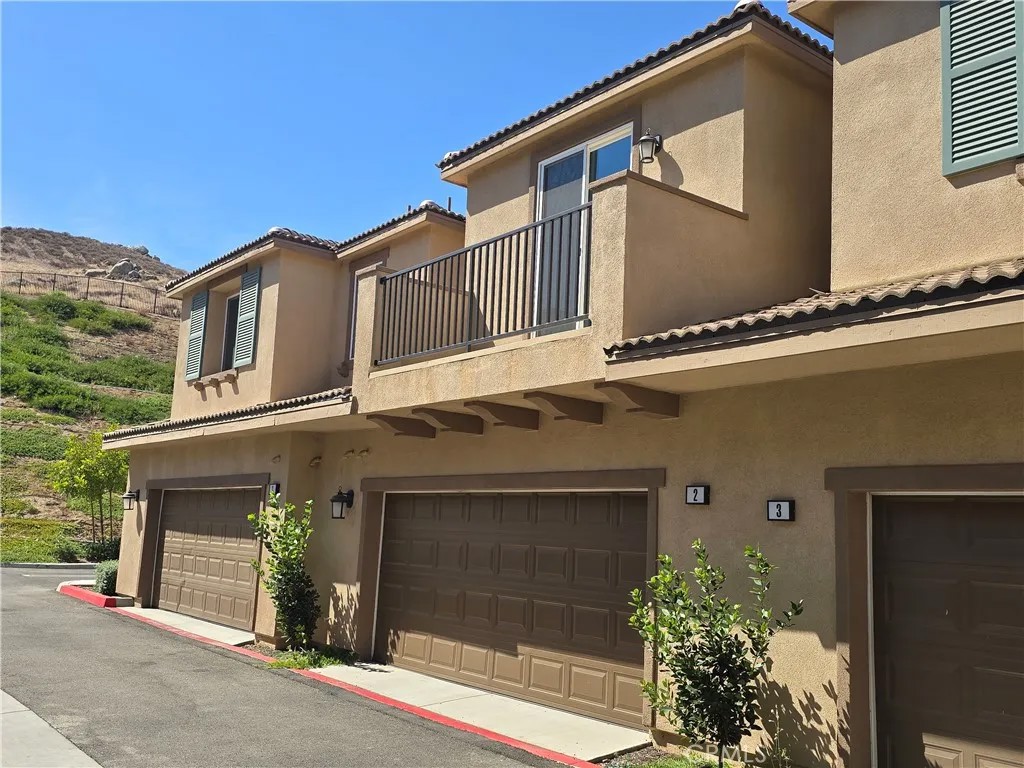
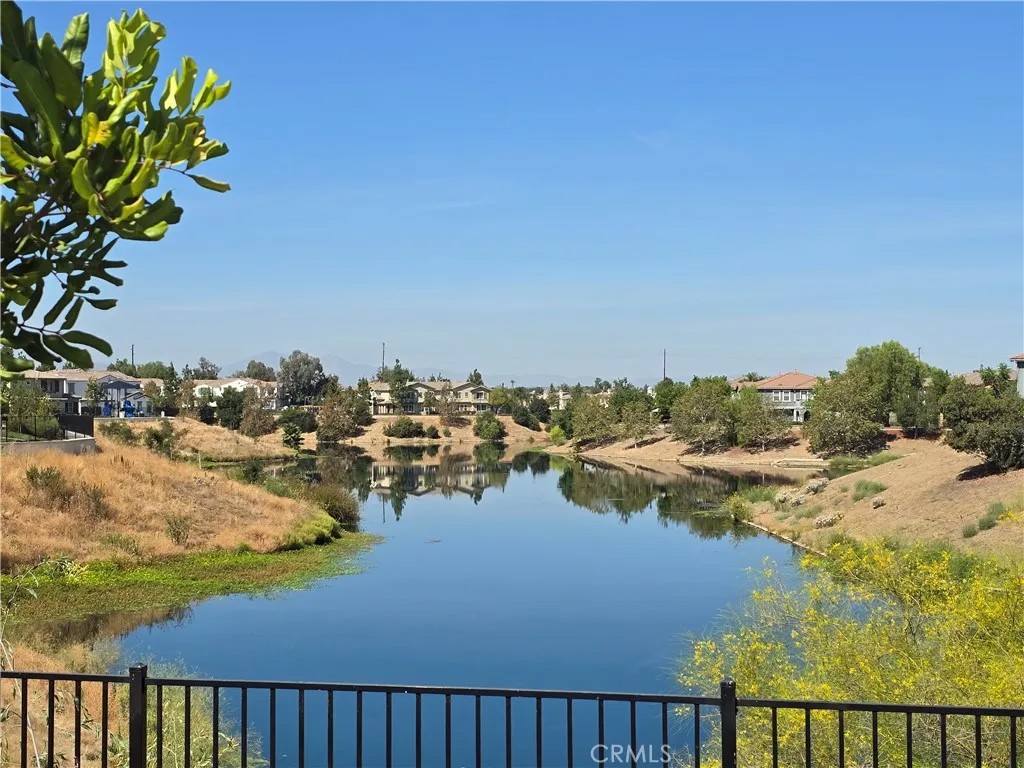
Don't miss out on this beautiful and modern Condo located in the highly desirable & gated Aspen Hills Community! This home is 1674 square feet with 3 bedrooms and 2.5 bathrooms built in 2023. Great location within the community tucked up against the hills and next to the park & playground! Open floorplan shows light & bright w/neutral colors & plenty of natural light. Downstairs features upgraded vinyl plank flooring, your modern kitchen with granite counters and lots of cabinet & counter space, a huge storage closet, and direct access to your 2 car garage where you'll find the tankless water heater. Upstairs features the Primary suite w/private full bathroom & vanity area, & 2 closets...including a walk-in! Also upstairs are 2 additional bedrooms, a 2nd full bathroom, & laundry room too! The home also has a solar system to keep your electric costs in check! Community features include a private lake, playground/parks, & the community center! Convenient location to Moreno Valley College, freeways, shopping, & favorite restaurants! (Interior pictures coming soon)
| yesterday | Listing updated with changes from the MLS® | |
| yesterday | Listing first seen on site |

This information is deemed reliable but not guaranteed. You should rely on this information only to decide whether or not to further investigate a particular property. BEFORE MAKING ANY OTHER DECISION, YOU SHOULD PERSONALLY INVESTIGATE THE FACTS (e.g. square footage and lot size) with the assistance of an appropriate professional. You may use this information only to identify properties you may be interested in investigating further. All uses except for personal, non-commercial use in accordance with the foregoing purpose are prohibited. Redistribution or copying of this information, any photographs or video tours is strictly prohibited. This information is derived from the Internet Data Exchange (IDX) service provided by San Diego MLS®. Displayed property listings may be held by a brokerage firm other than the broker and/or agent responsible for this display. The information and any photographs and video tours and the compilation from which they are derived is protected by copyright. Copyright © 2026 San Diego MLS®.
Last checked 2026
Did you know? You can invite friends and family to your search. They can join your search, rate and discuss listings with you.