

14453 Jamaica LaneHelendale, CA 92342
Due to the health concerns created by Coronavirus we are offering personal 1-1 online video walkthough tours where possible.
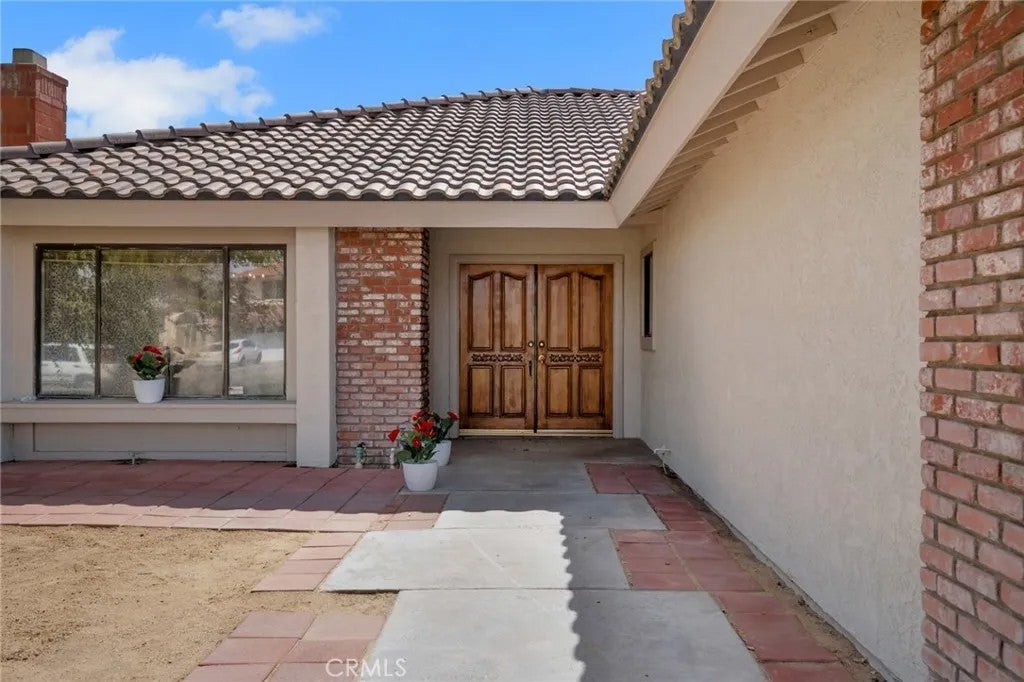
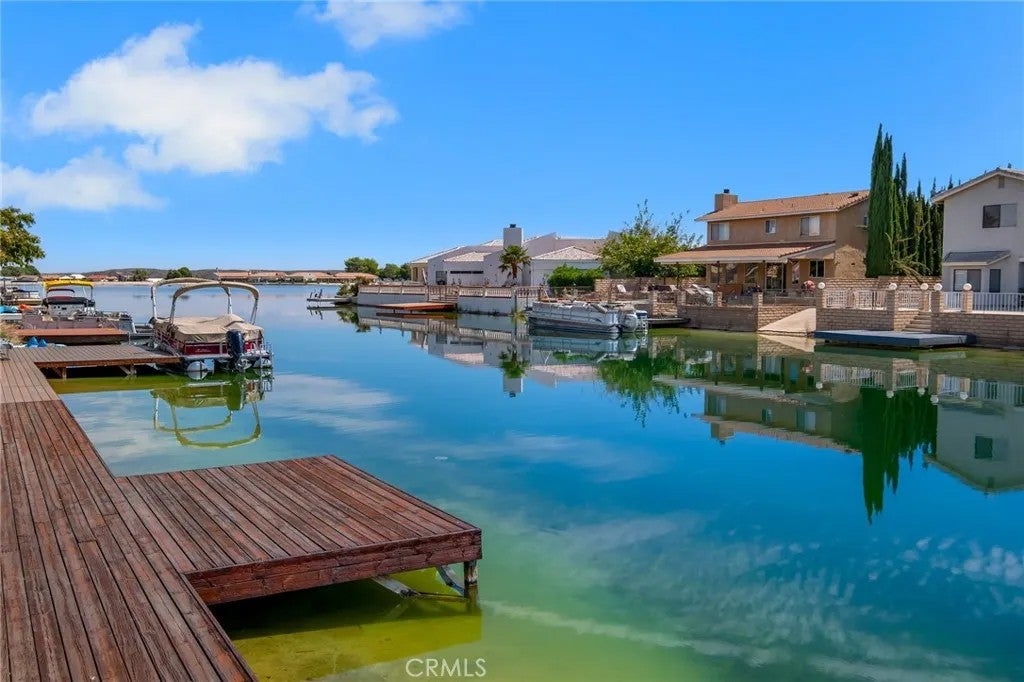
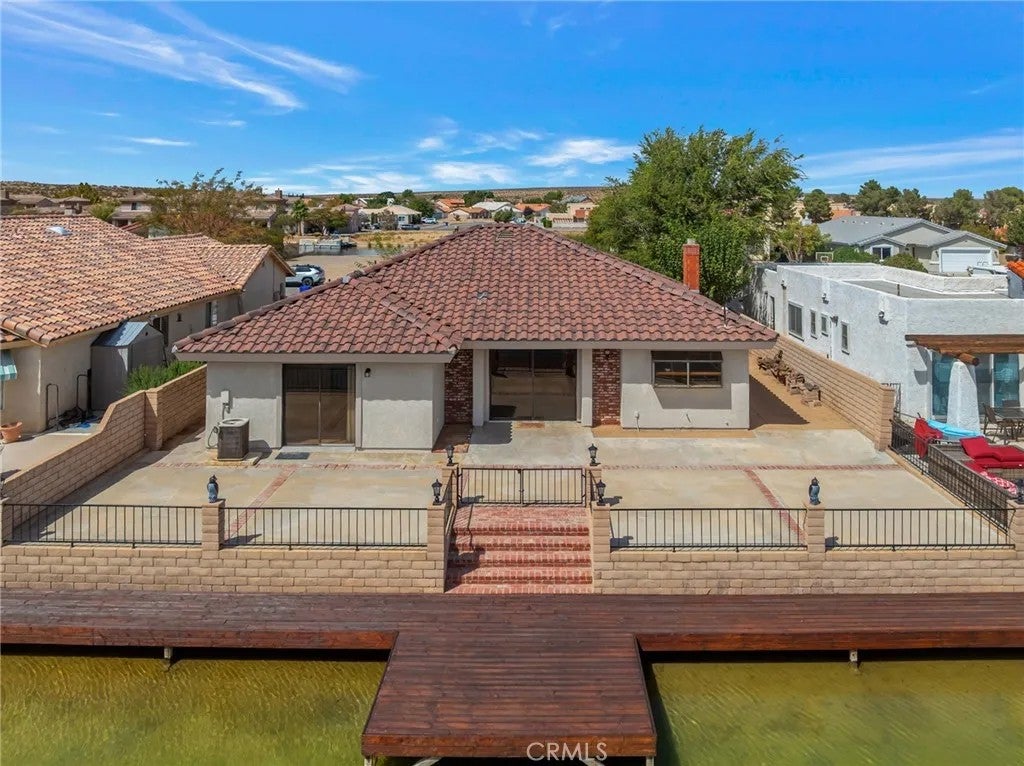
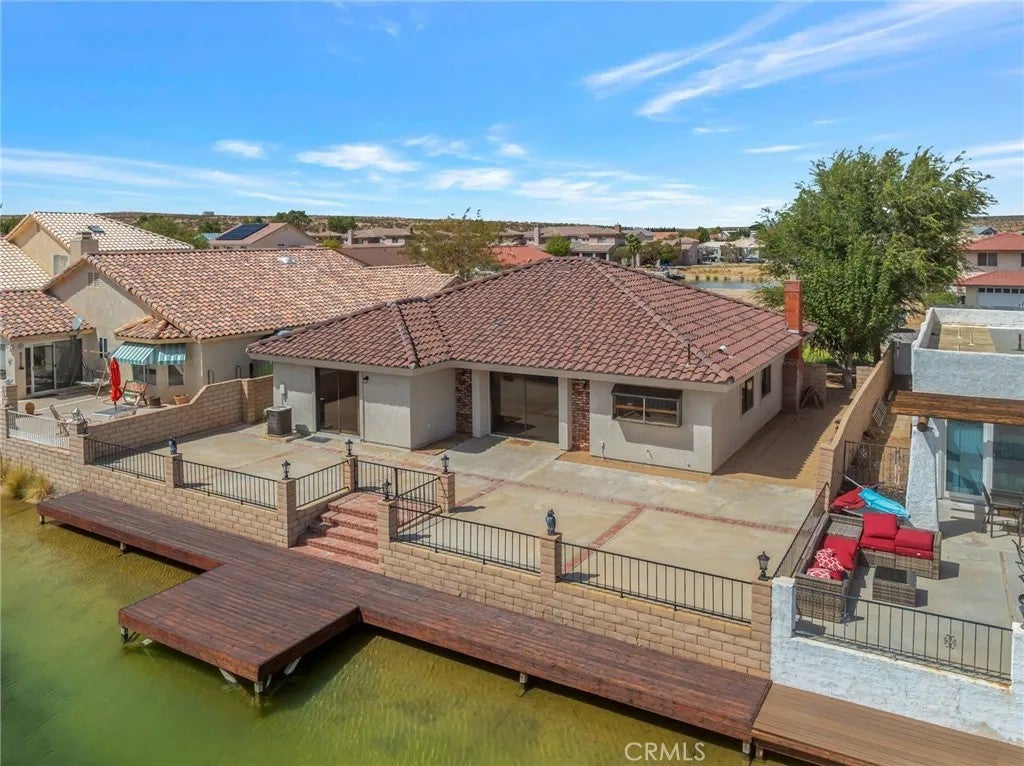
Welcome to waterfront living on Silver Lakes' sought-after North Lake. this single-level, 3-bedroom, 2-bath home offers approximately 1,828 sq ft of comfortable living space on a 7,920 sq. ft. lot, with a private boat dock just steps from your back patio. Built in 1985 and refreshed with a modern style, the home features new interior and exterior paint and new wood-look laminate flooring. A beamed vaulted ceiling adds architectural character to the living room, where a fireplace creates an inviting focal point. The adjacent dining room provides an easy transition for everyday meal or entertaining. the kitchen includes a breakfast nook and garden window, while the spacious family room offers room for a pool table, game tables, or additional gathering area. A wet bar adds to the entertainment possibilities, and a sliding glass door opens directly to the waterfront patio. Step outside and enjoy one of this property's special advantages - it's desirable North Lake setting with afternoon shade to cooler outdoor living and entertaining. From the patio, it is only steps to your private boat dock, featuring catwalk access on both sides. Additional features include an indoor laundry room, central heating and air conditioning, tile roof, and two-car garage. Silver Lakes ownership also provides access to association amenities, creating a lifestyle centers around recreation, relaxation, and community. Come to Silver Lakes and breath the cleaner air, feel the space, and hear the silence. You Deserve! Welcome to waterfront living on Silver Lakes' sought-after North Lake. this single-level, 3-bedroom, 2-bath home offers approximately 1,828 sq ft of comfortable living space on a 7,920 sq. ft. lot, with a private boat dock just steps from your back patio. Built in 1985 and refreshed with a modern style, the home features new interior and exterior paint and new wood-look laminate flooring. A beamed vaulted ceiling adds architectural character to the living room, where a fireplace creates an inviting focal point. The adjacent dining room provides an easy transition for everyday meal or entertaining. the kitchen includes a breakfast nook and garden window, while the spacious family room offers room for a pool table, game tables, or additional gathering area. A wet bar adds to the entertainment possibilities, and a sliding glass door opens directly to the waterfront patio. Step outside and enjoy one of this property's special advantages - it's desirable North Lake setting with afternoon shade to cooler outdoor living and entertaining. From the patio, it is only steps to your private boat dock, featuring catwalk access on both sides. Additional features include an indoor laundry room, central heating and air conditioning, tile roof, and two-car garage. Silver Lakes ownership also provides access to association amenities, creating a lifestyle centers around recreation, relaxation, and community. Come to Silver Lakes and breath the cleaner air, feel the space, and hear the silence. You Deserve!
| 3 hours ago | Listing updated with changes from the MLS® | |
| 3 hours ago | Status changed to Active | |
| 11 hours ago | Listing first seen on site |

This information is deemed reliable but not guaranteed. You should rely on this information only to decide whether or not to further investigate a particular property. BEFORE MAKING ANY OTHER DECISION, YOU SHOULD PERSONALLY INVESTIGATE THE FACTS (e.g. square footage and lot size) with the assistance of an appropriate professional. You may use this information only to identify properties you may be interested in investigating further. All uses except for personal, non-commercial use in accordance with the foregoing purpose are prohibited. Redistribution or copying of this information, any photographs or video tours is strictly prohibited. This information is derived from the Internet Data Exchange (IDX) service provided by San Diego MLS®. Displayed property listings may be held by a brokerage firm other than the broker and/or agent responsible for this display. The information and any photographs and video tours and the compilation from which they are derived is protected by copyright. Copyright © 2026 San Diego MLS®.
Last checked 2026
Did you know? You can invite friends and family to your search. They can join your search, rate and discuss listings with you.