

13289 Carleton CircleVictorville, CA 92392
Due to the health concerns created by Coronavirus we are offering personal 1-1 online video walkthough tours where possible.
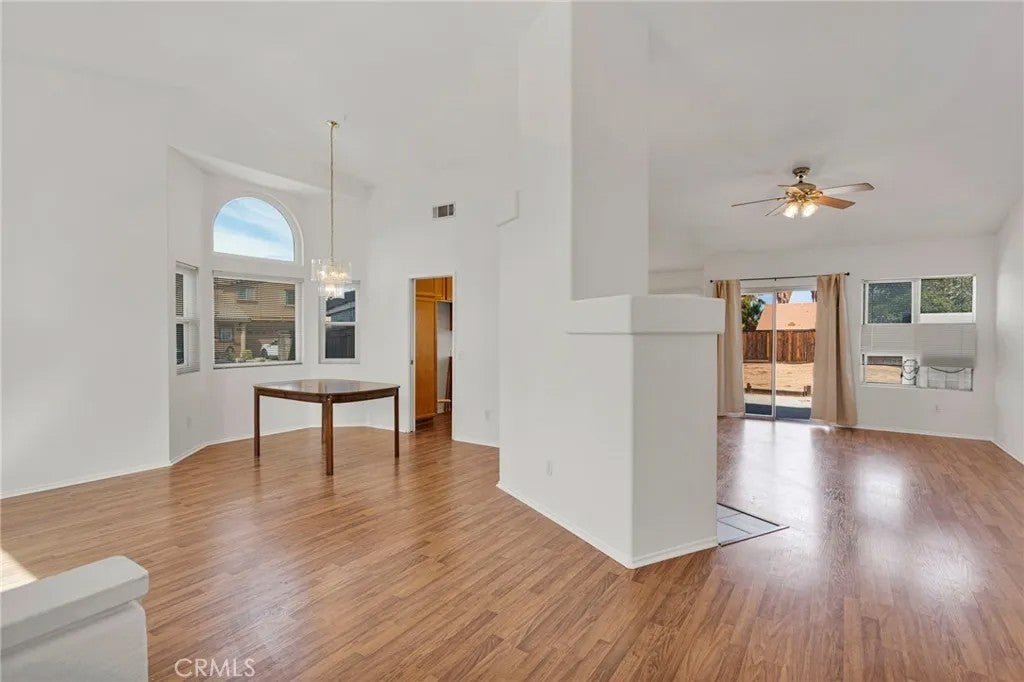
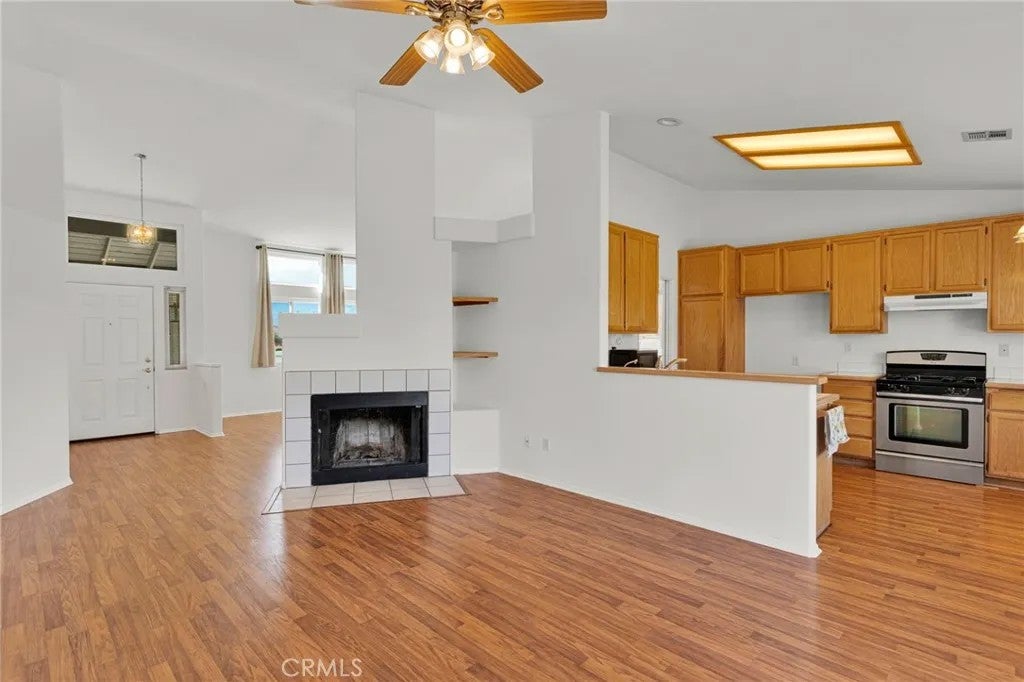
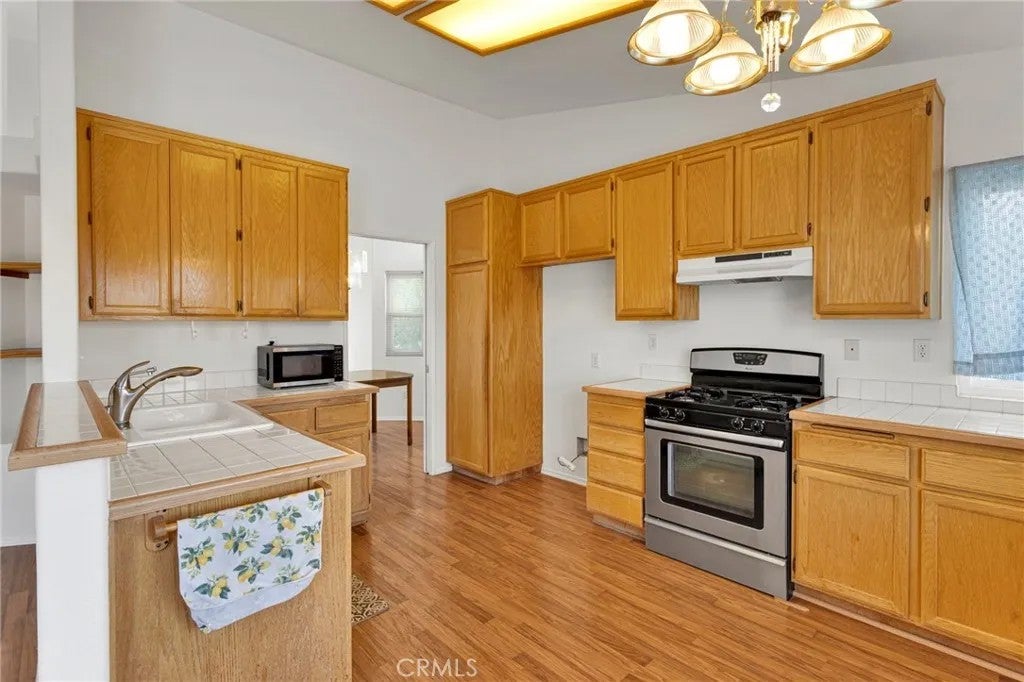
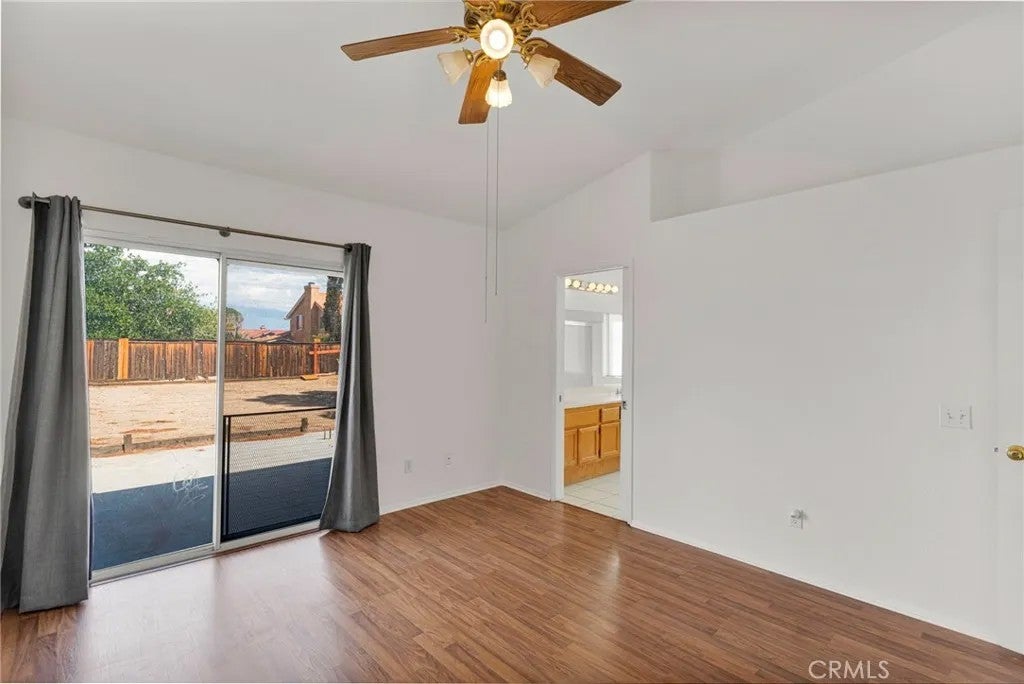
Welcome to this spacious SINGLE-STORY HOME situated on a desirable CORNER LOT with a 3-CAR GARAGE and an impressive backyard offering plenty of room to make it your own. Step inside to a bright, open floor plan featuring CATHEDRAL CEILINGS, abundant natural light, easy-care flooring throughout the main living areas and FRESH INTERIOR PAINT. The formal living and dining areas create a welcoming first impression, while the separate family room features a FIREPLACE and opens to the kitchen, creating a comfortable space for everyday living and entertaining. **The kitchen offers abundant oak cabinetry, plenty of counter space, a breakfast bar and adjoining dining area with large windows bringing in plenty of natural light. The spacious PRIMARY SUITE features backyard access, a LARGE WALK-IN CLOSET and private bath with DUAL SINKS, soaking tub and separate shower. Additional bedrooms provide flexibility for family, guests or a home office. **Additional features include VINYL WINDOWS along the front and street side of the home and a TEX-COTE COOLWALL INFRARED HEAT REFLECTIVE COATING SYSTEM on the exterior, designed to help reflect solar heat. Outside, the EXPANSIVE BACKYARD offers a large concrete patio and plenty of open space for entertaining, gardening, play areas or creating your own outdoor retreat. With a THREE-CAR GARAGE, low-maintenance front landscaping and plenty of space inside and out, this home is ready for its next owner to make it their own. Welcome to this spacious SINGLE-STORY HOME situated on a desirable CORNER LOT with a 3-CAR GARAGE and an impressive backyard offering plenty of room to make it your own. Step inside to a bright, open floor plan featuring CATHEDRAL CEILINGS, abundant natural light, easy-care flooring throughout the main living areas and FRESH INTERIOR PAINT. The formal living and dining areas create a welcoming first impression, while the separate family room features a FIREPLACE and opens to the kitchen, creating a comfortable space for everyday living and entertaining. **The kitchen offers abundant oak cabinetry, plenty of counter space, a breakfast bar and adjoining dining area with large windows bringing in plenty of natural light. The spacious PRIMARY SUITE features backyard access, a LARGE WALK-IN CLOSET and private bath with DUAL SINKS, soaking tub and separate shower. Additional bedrooms provide flexibility for family, guests or a home office. **Additional features include VINYL WINDOWS along the front and street side of the home and a TEX-COTE COOLWALL INFRARED HEAT REFLECTIVE COATING SYSTEM on the exterior, designed to help reflect solar heat. Outside, the EXPANSIVE BACKYARD offers a large concrete patio and plenty of open space for entertaining, gardening, play areas or creating your own outdoor retreat. With a THREE-CAR GARAGE, low-maintenance front landscaping and plenty of space inside and out, this home is ready for its next owner to make it their own.
| 6 hours ago | Listing updated with changes from the MLS® | |
| 10 hours ago | Status changed to Active | |
| 18 hours ago | Listing first seen on site |

This information is deemed reliable but not guaranteed. You should rely on this information only to decide whether or not to further investigate a particular property. BEFORE MAKING ANY OTHER DECISION, YOU SHOULD PERSONALLY INVESTIGATE THE FACTS (e.g. square footage and lot size) with the assistance of an appropriate professional. You may use this information only to identify properties you may be interested in investigating further. All uses except for personal, non-commercial use in accordance with the foregoing purpose are prohibited. Redistribution or copying of this information, any photographs or video tours is strictly prohibited. This information is derived from the Internet Data Exchange (IDX) service provided by San Diego MLS®. Displayed property listings may be held by a brokerage firm other than the broker and/or agent responsible for this display. The information and any photographs and video tours and the compilation from which they are derived is protected by copyright. Copyright © 2026 San Diego MLS®.
Last checked 2026
Did you know? You can invite friends and family to your search. They can join your search, rate and discuss listings with you.