

3360 Country ClubGlendale, CA 91208
Due to the health concerns created by Coronavirus we are offering personal 1-1 online video walkthough tours where possible.
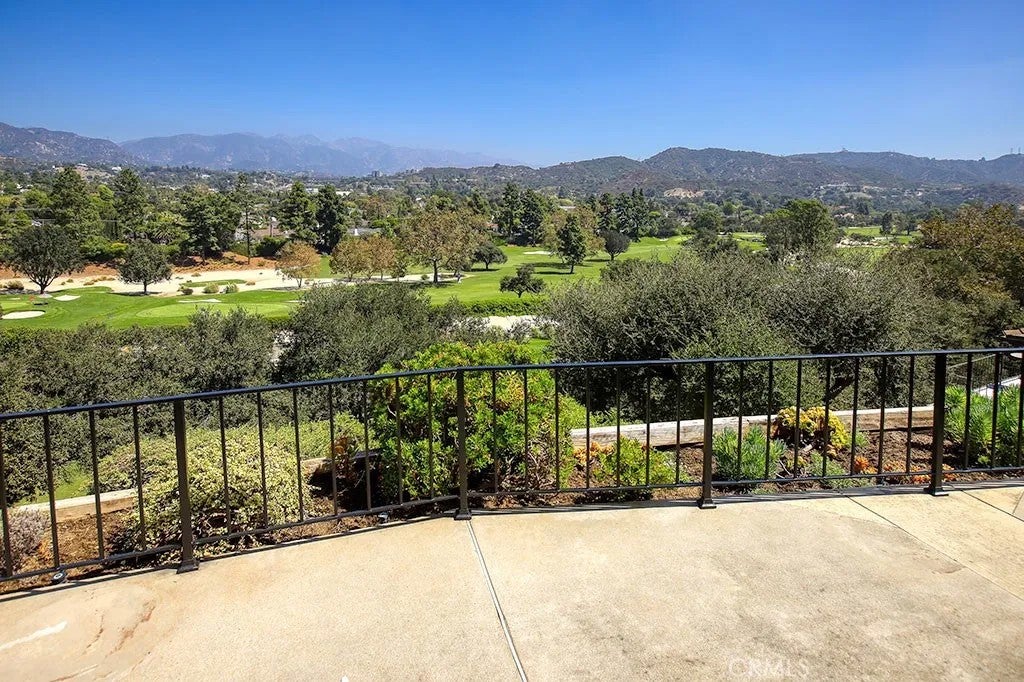
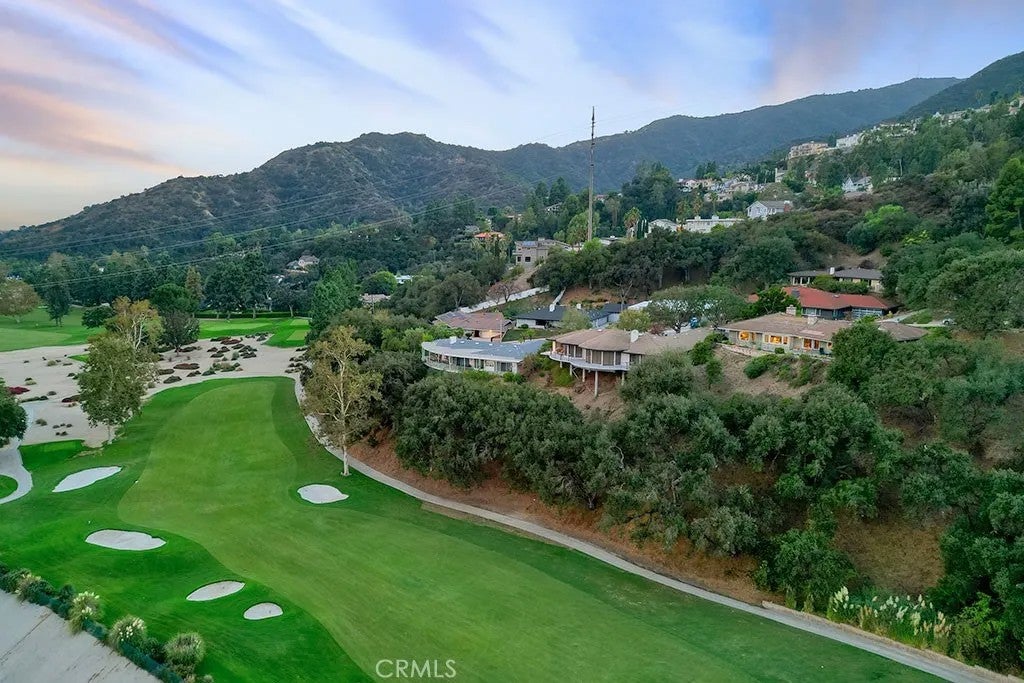
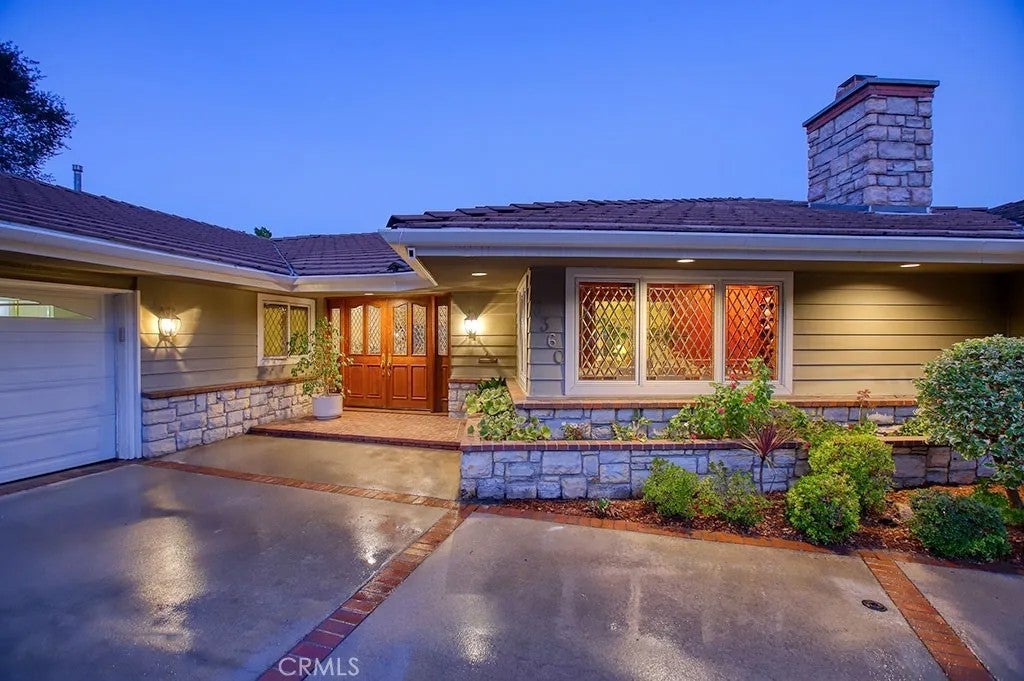
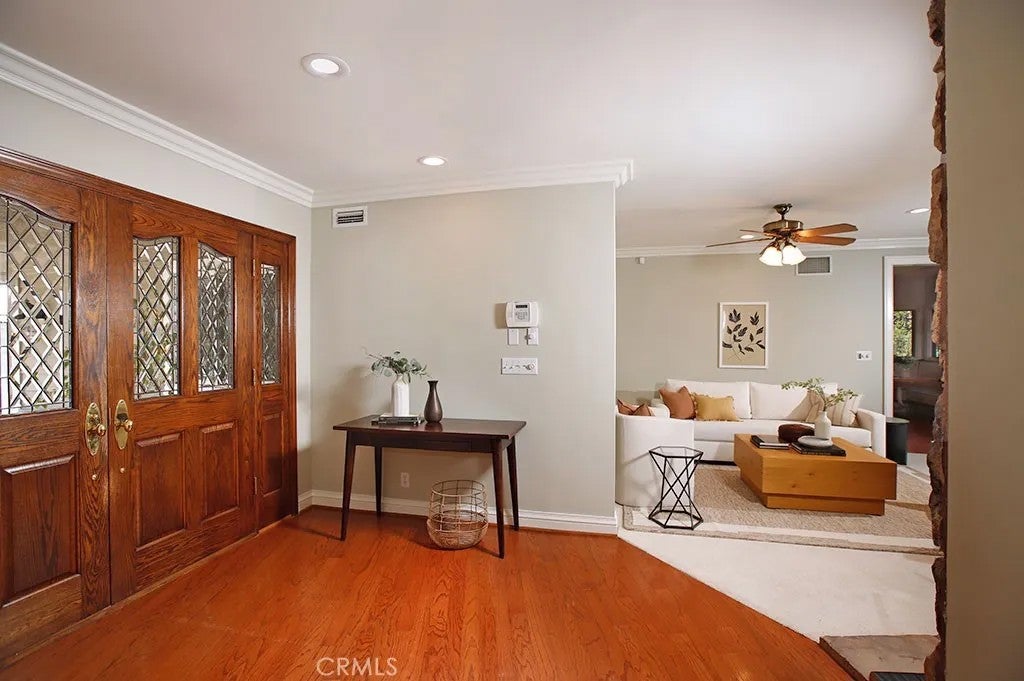
Once you see the view, you completely understand why Connie Mitchel selected this parcel on which to build this exquisite home in 1964. Resting atop the dog-leg left fairway of #2 with a clear view of the lush Oakmont course and the majestic vista of the San Gabriel Mountains beyond. The current Owners have loved their tenure here in this special home and only hope the same for a very fortunate Buyer. This large one-story design takes full advantage of those views throughout the three bedroom and three bath open floor plan. The formal entry opens to the large formal living room with a beautiful fireplace and a row of windows drinking in the natural light. The dining room is a work of art with rich wood flooring, its own fireplace, lead glass diamond windows, and custom wood work and trim. The bright kitchen with its own breakfast nook opens directly to the large family room which also enjoys its own fireplace. The south wing has two bedrooms and two baths with the primary suite enjoying its own stunning views, two cedar lined closets, as well as its own primary bath. The north wing has the third bedroom and its own full bath, as well as a large laundry room. The grounds have been tastefully landscaped with pampered gardens while providing a motor court for off street parking. The attached oversized garage easily allows for two cars while also providing ample work space and additional storage. The rear patio that runs the width of the property is a private sanctuary to enjoy the stunning beauty of the golf course, city, and mountain views. The proximity to Oakmont is wonderf Once you see the view, you completely understand why Connie Mitchel selected this parcel on which to build this exquisite home in 1964. Resting atop the dog-leg left fairway of #2 with a clear view of the lush Oakmont course and the majestic vista of the San Gabriel Mountains beyond. The current Owners have loved their tenure here in this special home and only hope the same for a very fortunate Buyer. This large one-story design takes full advantage of those views throughout the three bedroom and three bath open floor plan. The formal entry opens to the large formal living room with a beautiful fireplace and a row of windows drinking in the natural light. The dining room is a work of art with rich wood flooring, its own fireplace, lead glass diamond windows, and custom wood work and trim. The bright kitchen with its own breakfast nook opens directly to the large family room which also enjoys its own fireplace. The south wing has two bedrooms and two baths with the primary suite enjoying its own stunning views, two cedar lined closets, as well as its own primary bath. The north wing has the third bedroom and its own full bath, as well as a large laundry room. The grounds have been tastefully landscaped with pampered gardens while providing a motor court for off street parking. The attached oversized garage easily allows for two cars while also providing ample work space and additional storage. The rear patio that runs the width of the property is a private sanctuary to enjoy the stunning beauty of the golf course, city, and mountain views. The proximity to Oakmont is wonderful, yet this property is also just over the school boundary placing it within the sought-after CV High district.
| 4 hours ago | Listing updated with changes from the MLS® | |
| 4 hours ago | Listing first seen on site |

This information is deemed reliable but not guaranteed. You should rely on this information only to decide whether or not to further investigate a particular property. BEFORE MAKING ANY OTHER DECISION, YOU SHOULD PERSONALLY INVESTIGATE THE FACTS (e.g. square footage and lot size) with the assistance of an appropriate professional. You may use this information only to identify properties you may be interested in investigating further. All uses except for personal, non-commercial use in accordance with the foregoing purpose are prohibited. Redistribution or copying of this information, any photographs or video tours is strictly prohibited. This information is derived from the Internet Data Exchange (IDX) service provided by San Diego MLS®. Displayed property listings may be held by a brokerage firm other than the broker and/or agent responsible for this display. The information and any photographs and video tours and the compilation from which they are derived is protected by copyright. Copyright © 2026 San Diego MLS®.
Last checked 2026
Did you know? You can invite friends and family to your search. They can join your search, rate and discuss listings with you.