

3570 E Pollock Street 3Ontario, CA 91761
Due to the health concerns created by Coronavirus we are offering personal 1-1 online video walkthough tours where possible.
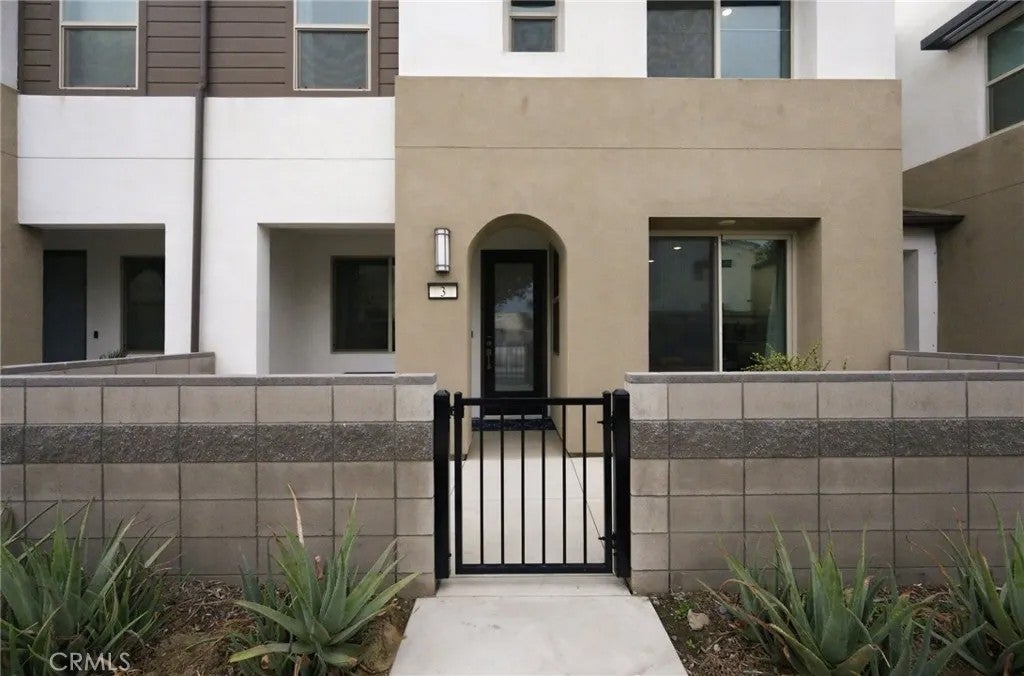
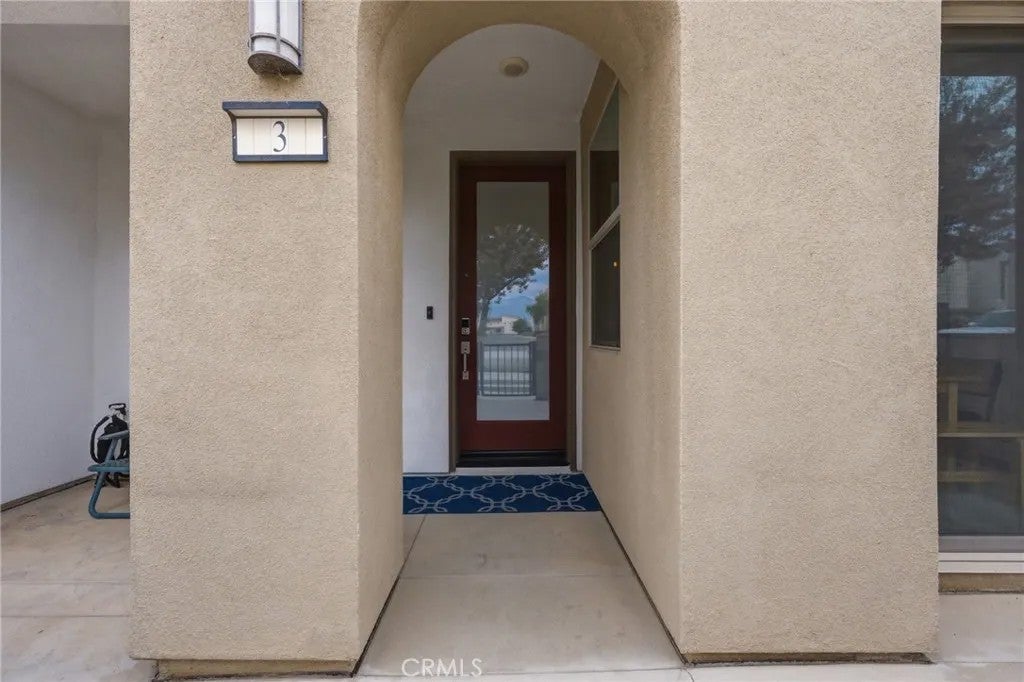
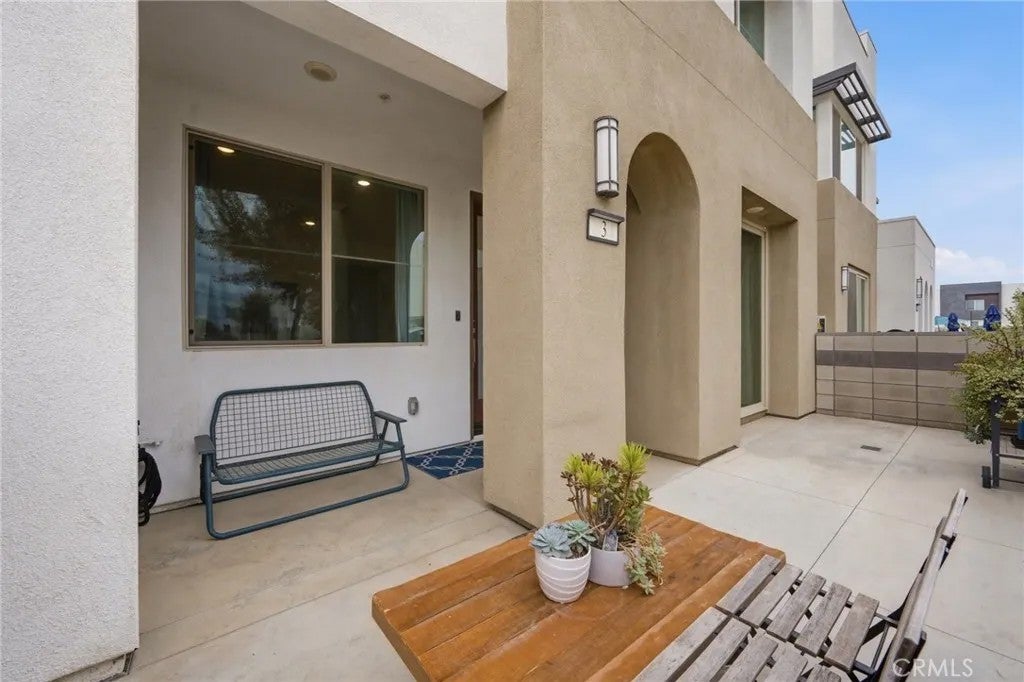
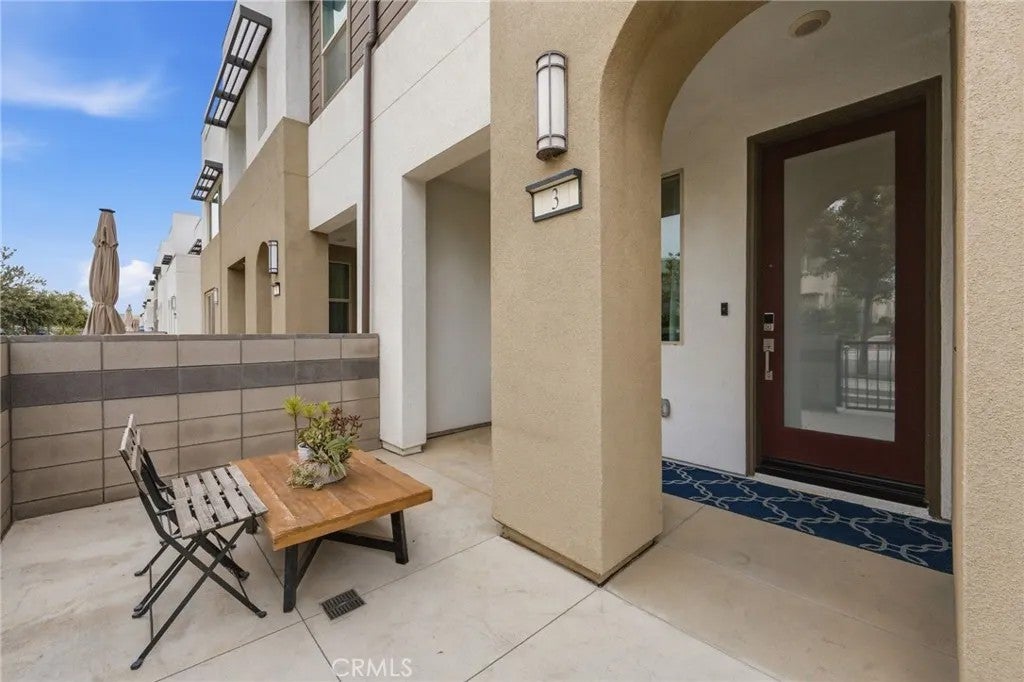
Welcome to your new modern Neuhouse condo! This eclectic 3 bedroom, 2.5 bathroom smart home provides upgraded flooring and enough space for all, with this open, airy & bright floor-plan. The kitchen is graced with quartz countertops, stainless steel appliances, a breakfast bar and pendant lighting. The dining area gives way to outdoor patio access. The living area leads to the stairs where you'll find 3 spacious bedrooms and 2 full bathrooms, the primary featuring en-suite with large shower and dual sinks. 2-car attached garage with Epoxy flooring, tankless water heater and energy-saving leased Solar panels. Enjoy community amenities such as a pool, spa, clubhouse, playground, and gated dog park. Located near Ontario Airport, Ontario Mills, Convention Center, and major freeways.
| 4 hours ago | Listing updated with changes from the MLS® | |
| 7 hours ago | Status changed to Active | |
| 15 hours ago | Listing first seen on site |

This information is deemed reliable but not guaranteed. You should rely on this information only to decide whether or not to further investigate a particular property. BEFORE MAKING ANY OTHER DECISION, YOU SHOULD PERSONALLY INVESTIGATE THE FACTS (e.g. square footage and lot size) with the assistance of an appropriate professional. You may use this information only to identify properties you may be interested in investigating further. All uses except for personal, non-commercial use in accordance with the foregoing purpose are prohibited. Redistribution or copying of this information, any photographs or video tours is strictly prohibited. This information is derived from the Internet Data Exchange (IDX) service provided by San Diego MLS®. Displayed property listings may be held by a brokerage firm other than the broker and/or agent responsible for this display. The information and any photographs and video tours and the compilation from which they are derived is protected by copyright. Copyright © 2026 San Diego MLS®.
Last checked 2026
Did you know? You can invite friends and family to your search. They can join your search, rate and discuss listings with you.