

1444 E Saint Andrews StreetOntario, CA 91761
Due to the health concerns created by Coronavirus we are offering personal 1-1 online video walkthough tours where possible.
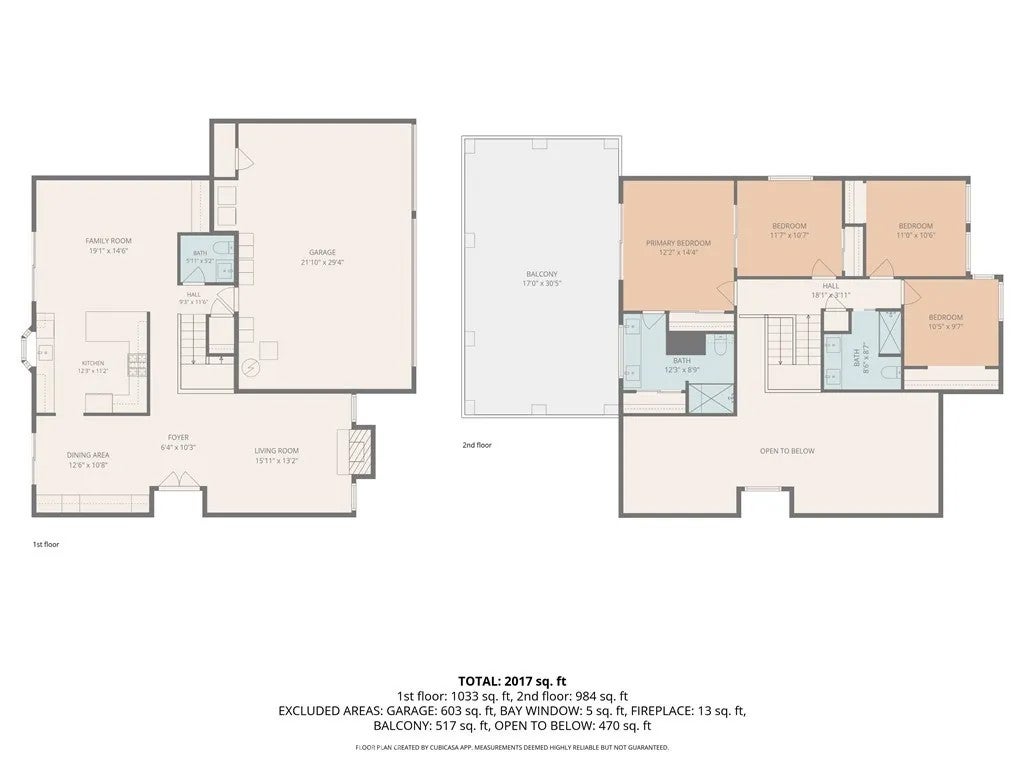
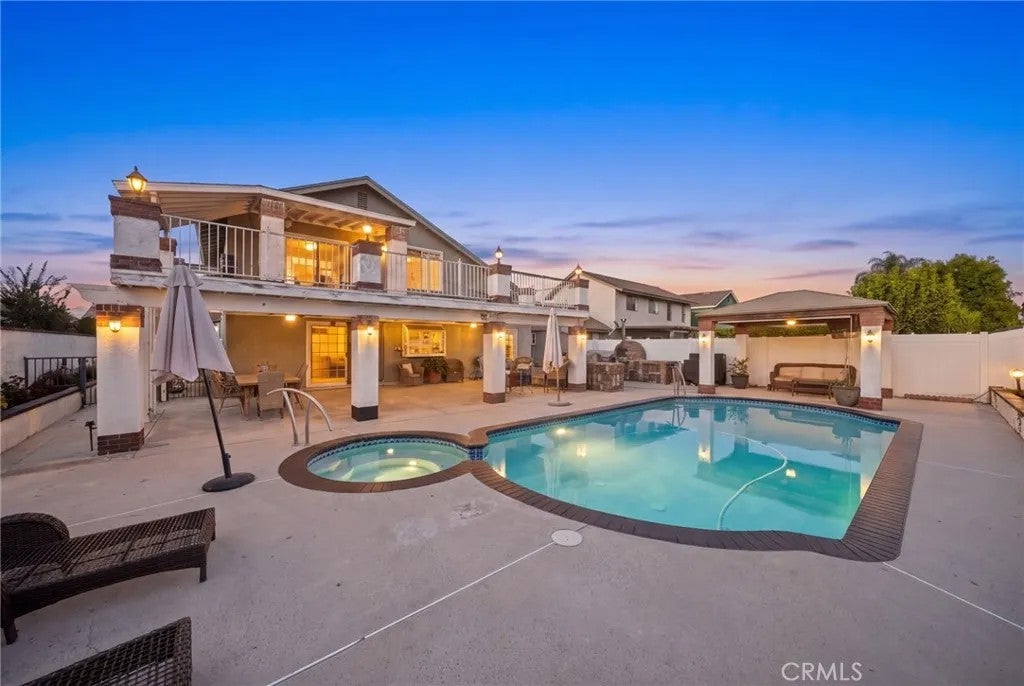
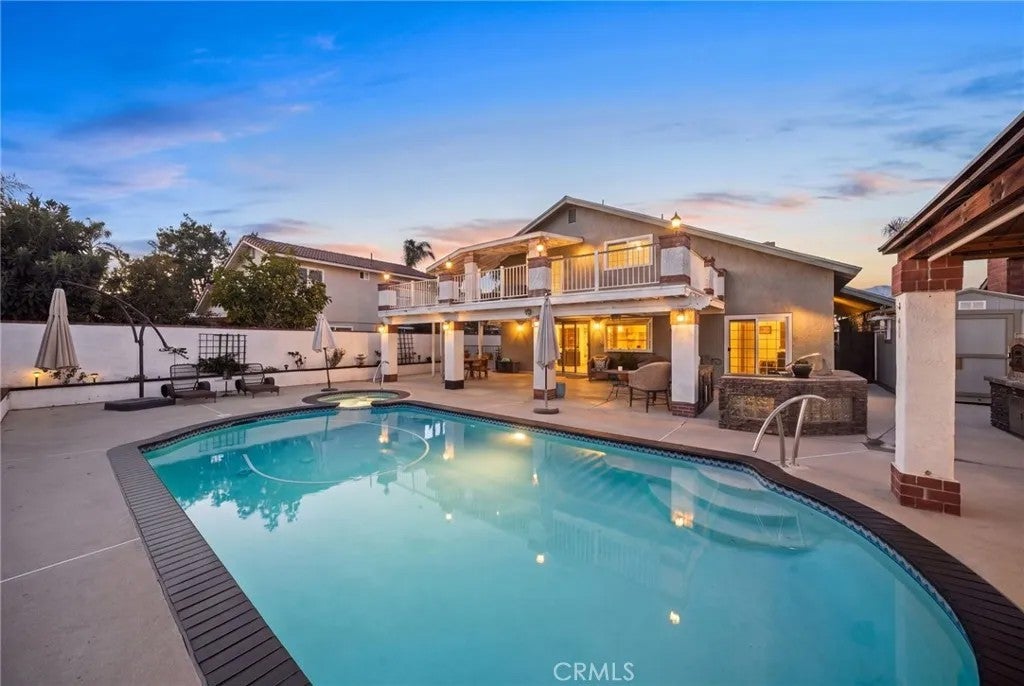
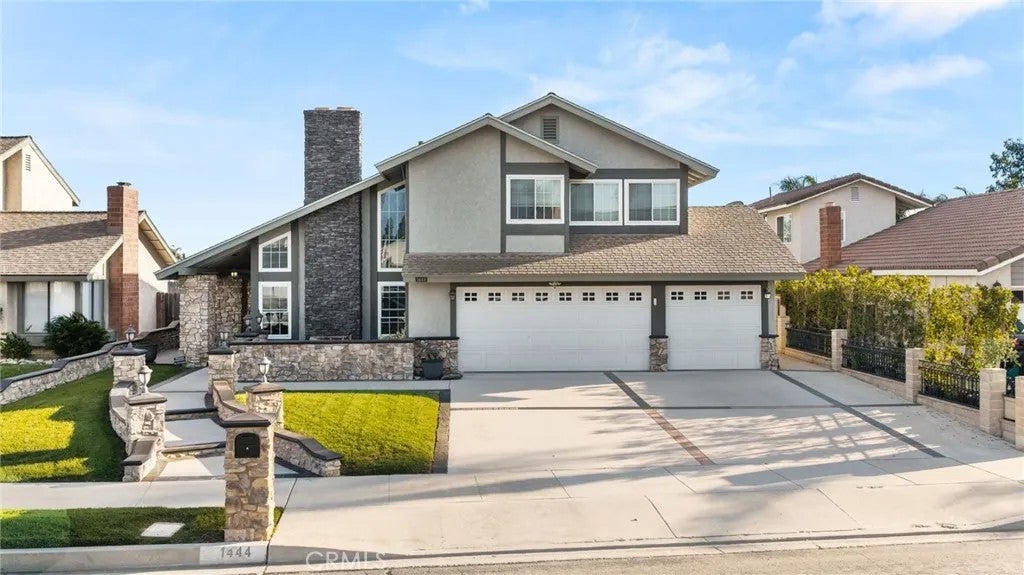
Welcome to this beautifully remodeled South Ontario home, where thoughtful upgrades, spacious living, and exceptional outdoor entertaining come together!This stunning four-bedroom, two-and-a-half-bath residence has been completely updated throughout and is truly move-in ready. Step inside to gorgeous new flooring, dual-pane windows, beautifully upgraded bathrooms, and an impressive gourmet kitchen featuring new cabinetry, elegant quartz countertops, Subzero refrigerator and Wolf professional 6 burner Range. The spacious living and dining areas are highlighted by soaring cathedral ceilings, creating an open and inviting atmosphere. The dining room is enhanced by an abundance of built-ins, offering both character and functionality while providing the perfect backdrop for gatherings with family and friends. Step outside to your own private entertaining oasis! The fabulous backyard features a sparkling pool, oversized covered patio, professional-grade pizza oven, entertaining gazebo, and thoughtfully designed planters. Whether youre hosting summer gatherings, enjoying a quiet evening poolside, or creating unforgettable meals outdoors, this backyard is designed to be enjoyed year-round. Additional highlights include a three-car garage, abundant driveway parking, and a wonderful location in a quiet South Ontario neighborhood. This is a truly special home with an exceptional combination of indoor comfort, stylish upgrades, and resort-like outdoor living. A must-see!
| 53 minutes ago | Listing updated with changes from the MLS® | |
| 4 hours ago | Status changed to Active | |
| 13 hours ago | Listing first seen on site |

This information is deemed reliable but not guaranteed. You should rely on this information only to decide whether or not to further investigate a particular property. BEFORE MAKING ANY OTHER DECISION, YOU SHOULD PERSONALLY INVESTIGATE THE FACTS (e.g. square footage and lot size) with the assistance of an appropriate professional. You may use this information only to identify properties you may be interested in investigating further. All uses except for personal, non-commercial use in accordance with the foregoing purpose are prohibited. Redistribution or copying of this information, any photographs or video tours is strictly prohibited. This information is derived from the Internet Data Exchange (IDX) service provided by San Diego MLS®. Displayed property listings may be held by a brokerage firm other than the broker and/or agent responsible for this display. The information and any photographs and video tours and the compilation from which they are derived is protected by copyright. Copyright © 2026 San Diego MLS®.
Last checked 2026
Did you know? You can invite friends and family to your search. They can join your search, rate and discuss listings with you.