

10645 Palomino AvenueHesperia, CA 92345
Due to the health concerns created by Coronavirus we are offering personal 1-1 online video walkthough tours where possible.
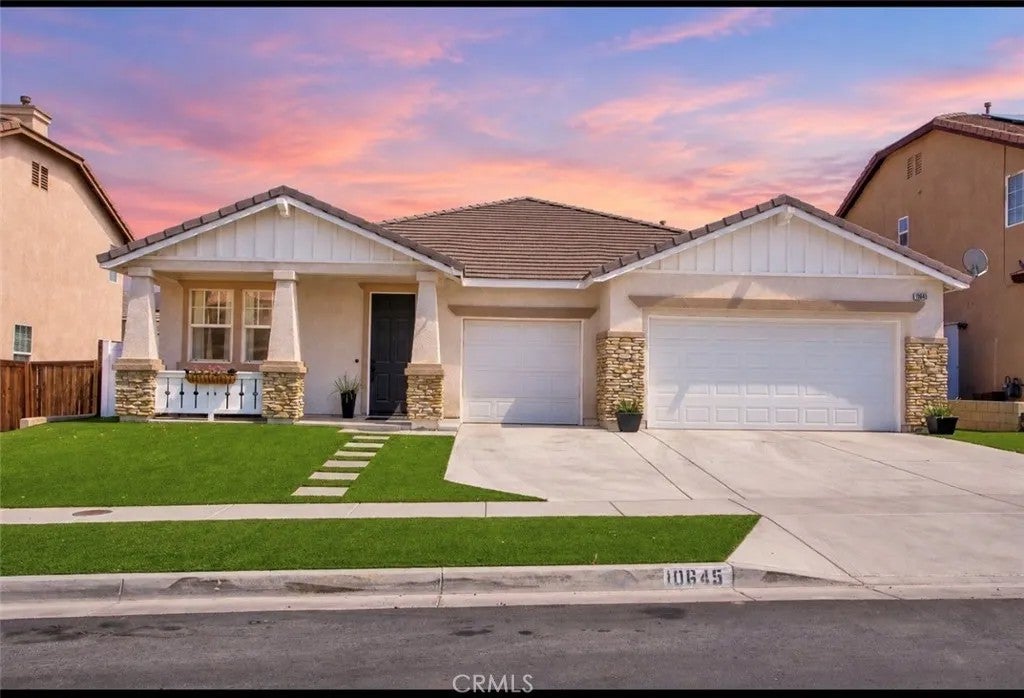
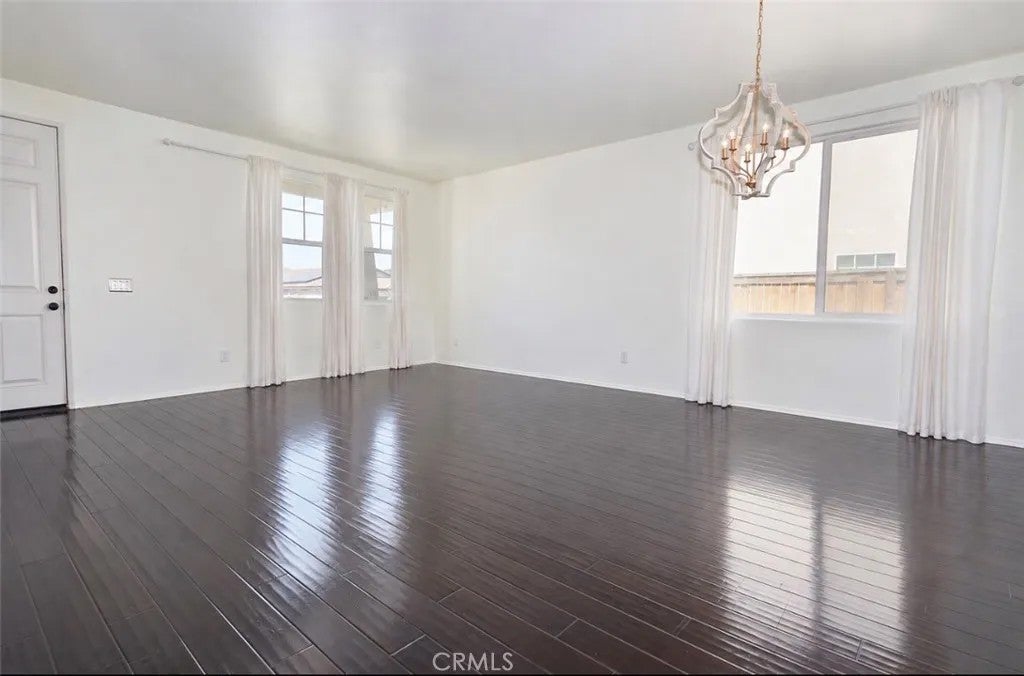
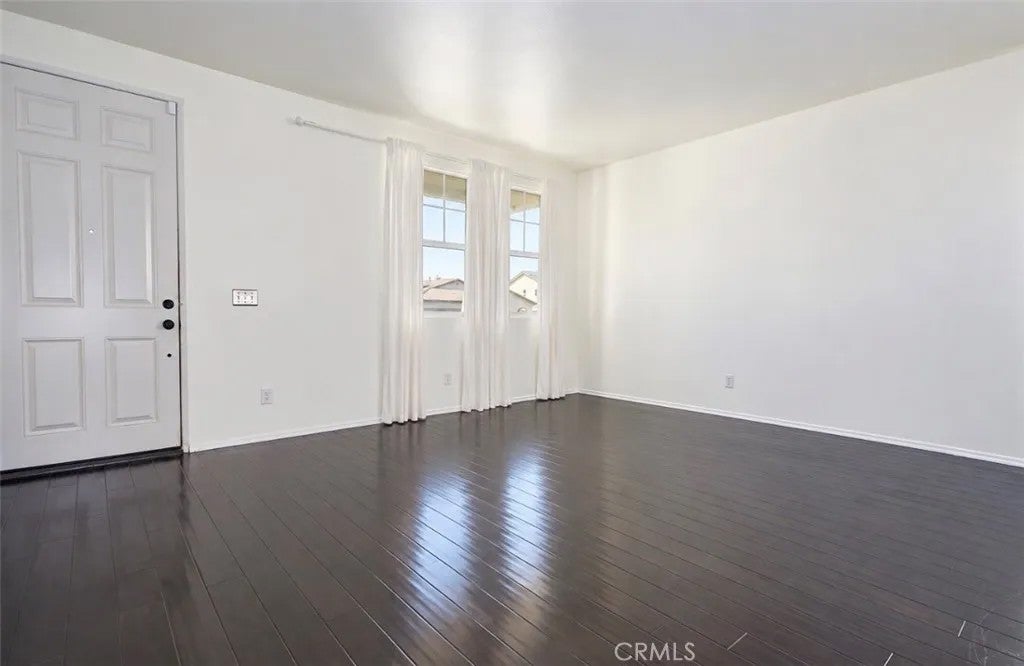
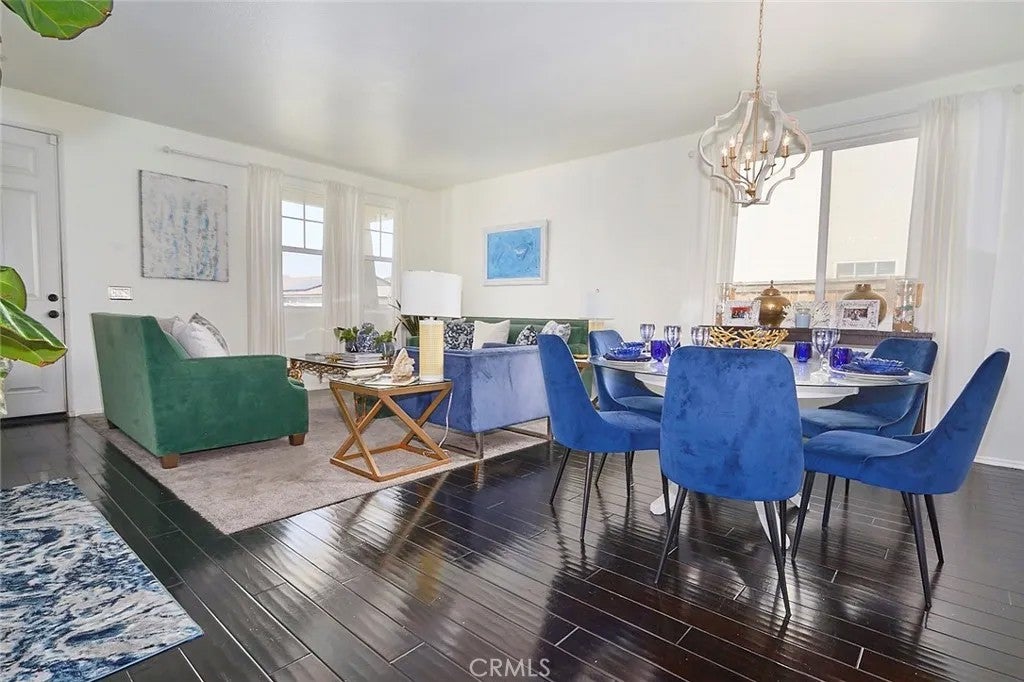
Check out this 4 bed 2 bath, 3 car garage home, with a putting green in the back yard! Once you enter this Frontier built single story home you'll see the many upgrades the homeowner has done. From the hardwood floors, new chandeliers, fresh paint, granite counters, classy back splash in kitchen, to the gorgeous stone placed on the family room walls. Walk through the formal living and dining room to the gourmet kitchen with dining area and you'll see that it is open to the cozy family room complete with fireplace. This split floor plan has the Master suite to the left with oversized bedroom, bathroom has dual sinks, and shower with separate jetted tub. The master closet is a dream with ton's of shelving to stay organized! The guest bedrooms are ample sized with great closet space. The laundry is indoors with a separate room before you head out to the 3 car garage. The back yard has a large concrete patio. The Owners spared no expense with the artificial turf and putting green! Such a great space to enjoy our lovely desert evenings in your own fenced back yard with a dog run on the side of the home.
| just now | Listing first seen on site | |
| 14 hours ago | Listing updated with changes from the MLS® |

This information is deemed reliable but not guaranteed. You should rely on this information only to decide whether or not to further investigate a particular property. BEFORE MAKING ANY OTHER DECISION, YOU SHOULD PERSONALLY INVESTIGATE THE FACTS (e.g. square footage and lot size) with the assistance of an appropriate professional. You may use this information only to identify properties you may be interested in investigating further. All uses except for personal, non-commercial use in accordance with the foregoing purpose are prohibited. Redistribution or copying of this information, any photographs or video tours is strictly prohibited. This information is derived from the Internet Data Exchange (IDX) service provided by San Diego MLS®. Displayed property listings may be held by a brokerage firm other than the broker and/or agent responsible for this display. The information and any photographs and video tours and the compilation from which they are derived is protected by copyright. Copyright © 2026 San Diego MLS®.
Last checked 2026
Did you know? You can invite friends and family to your search. They can join your search, rate and discuss listings with you.