

1451 Cole LaneUpland, CA 91784
Due to the health concerns created by Coronavirus we are offering personal 1-1 online video walkthough tours where possible.
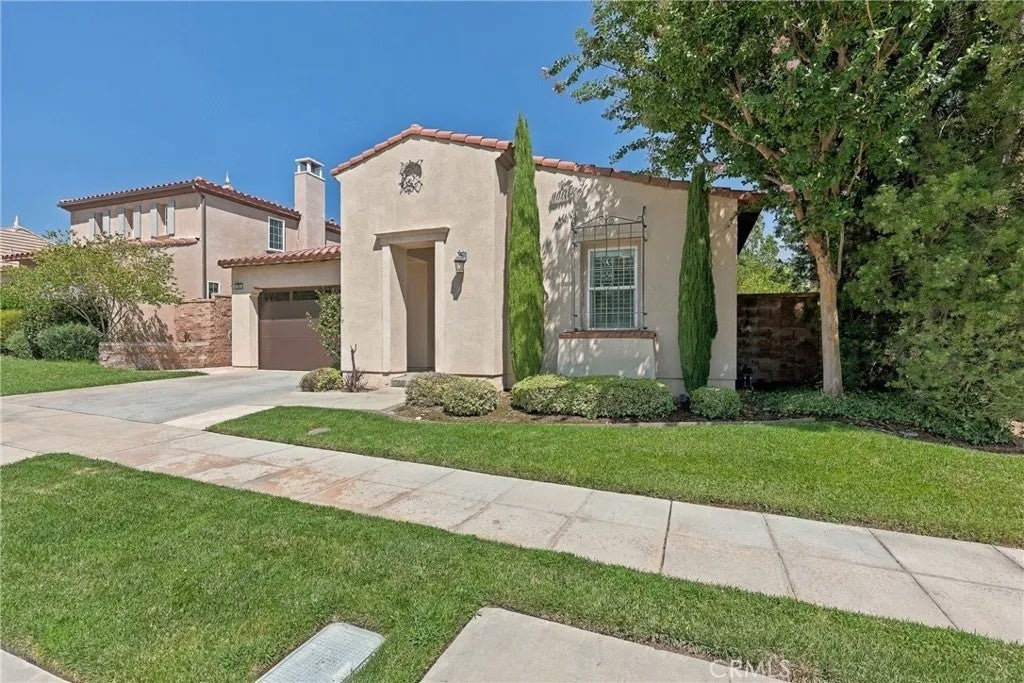
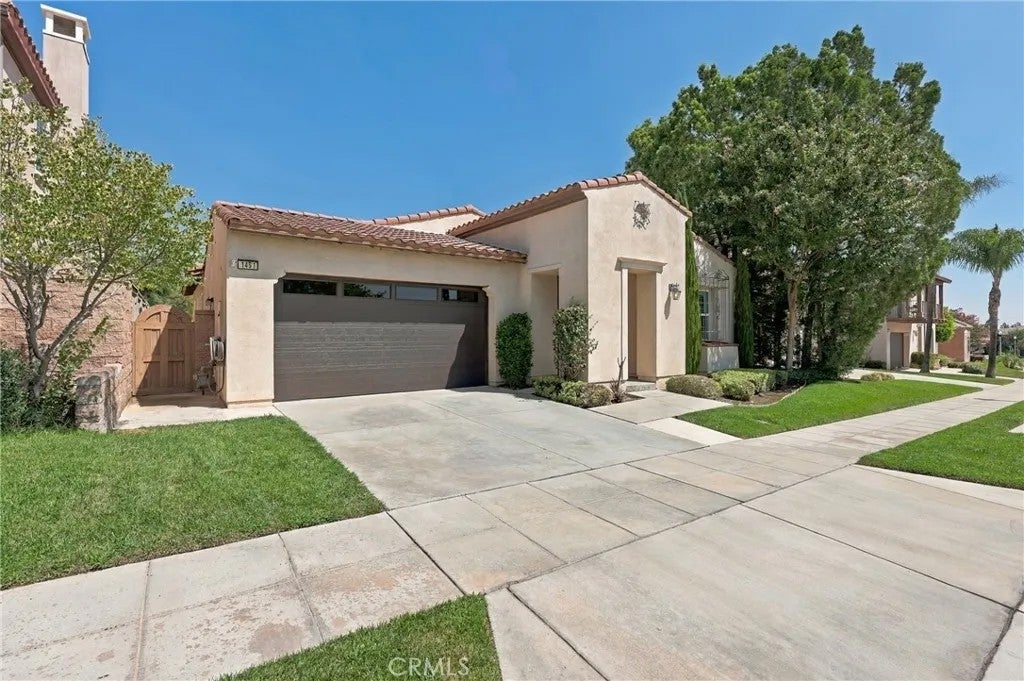
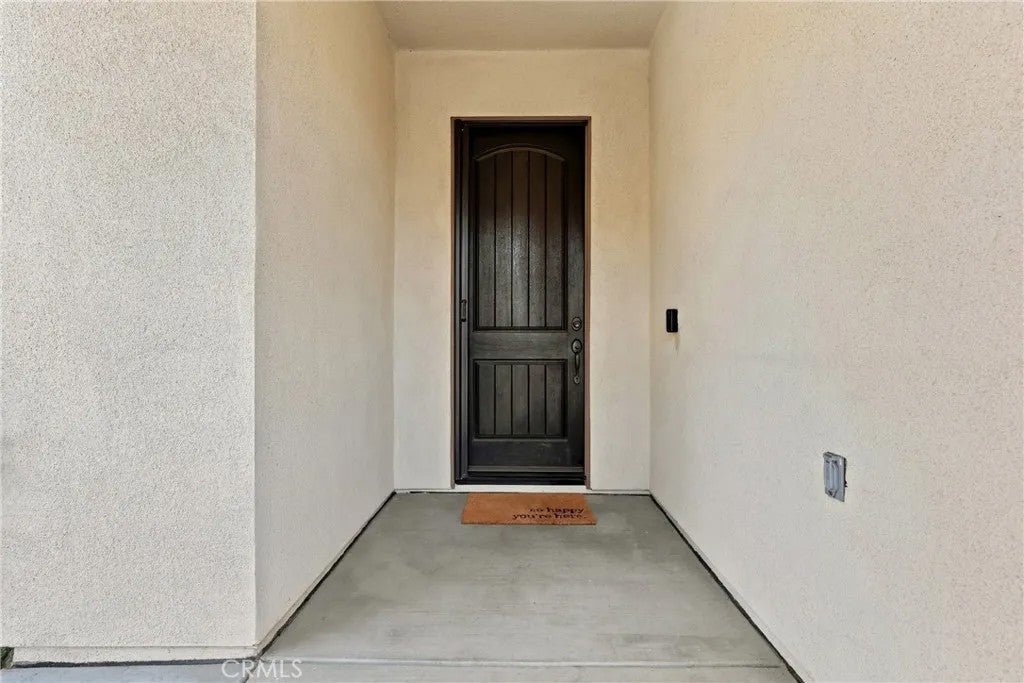
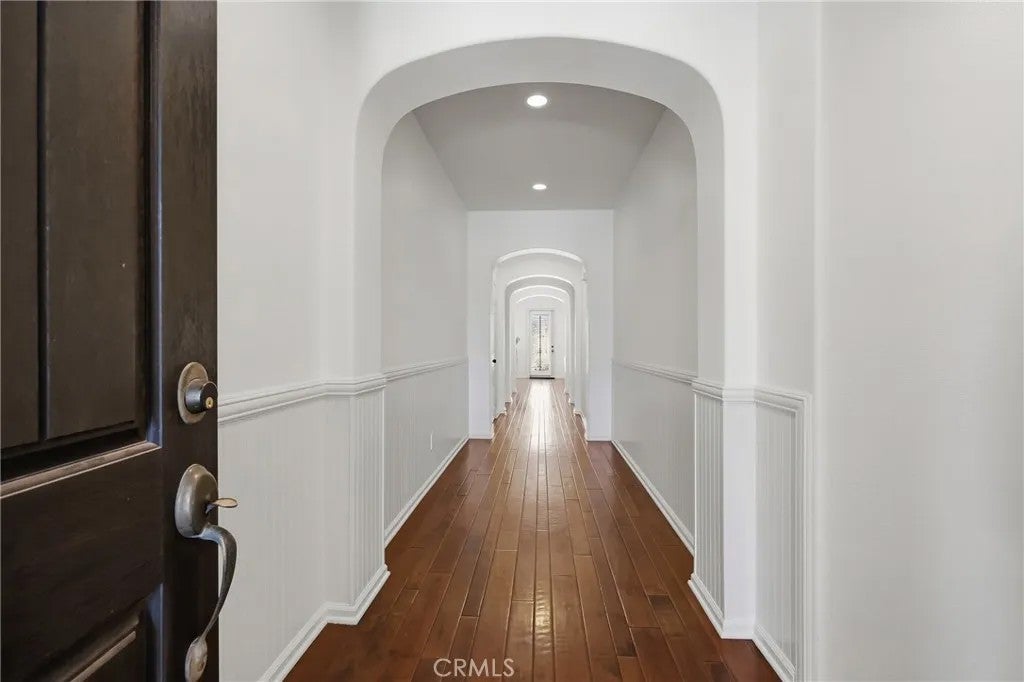
Welcome to 1451 Cole Lane. Located in the highly desirable Colonies community, this well-maintained single-story home offers 2,078 square feet of thoughtfully designed living space. With 4 bedrooms and 2 bathrooms, this home blends comfort, style and convenience. Step inside to high ceilings, elegant archways and wood floors. At the front of the home are two bedrooms and a full bathroom, ideal for family, guests or a home office. Down the hallway, the large kitchen opens to the dining and living rooms. The kitchen offers ample cabinets and counter space, a large pantry, and stainless steel appliances including a built-in refrigerator, dishwasher, double oven and microwave. The spacious living room features a cozy fireplace, perfect for relaxing evenings, while plantation shutters and recessed lighting add a touch of elegance. Toward the back of the home, you'll find the third bedroom and the primary suite. The primary suite is a true retreat offering plenty of room to unwind and a spa-like en-suite bathroom with dual sinks, a walk-in shower, a soaking tub, and a separate toilet room for added privacy. Dual walk-in closets offer generous storage space. Indoor laundry with a sink and an attached two-car garage add everyday convenience. Step outside to a low-maintenance backyard with no rear neighbors, offering peaceful privacy and beautiful mountain views. Artificial grass, a soothing water fountain, a pergola and an electric awning create the perfect setting for relaxing or entertaining. Beyond the home, residents enjoy a well-maintained community with scenic walking trails Welcome to 1451 Cole Lane. Located in the highly desirable Colonies community, this well-maintained single-story home offers 2,078 square feet of thoughtfully designed living space. With 4 bedrooms and 2 bathrooms, this home blends comfort, style and convenience. Step inside to high ceilings, elegant archways and wood floors. At the front of the home are two bedrooms and a full bathroom, ideal for family, guests or a home office. Down the hallway, the large kitchen opens to the dining and living rooms. The kitchen offers ample cabinets and counter space, a large pantry, and stainless steel appliances including a built-in refrigerator, dishwasher, double oven and microwave. The spacious living room features a cozy fireplace, perfect for relaxing evenings, while plantation shutters and recessed lighting add a touch of elegance. Toward the back of the home, you'll find the third bedroom and the primary suite. The primary suite is a true retreat offering plenty of room to unwind and a spa-like en-suite bathroom with dual sinks, a walk-in shower, a soaking tub, and a separate toilet room for added privacy. Dual walk-in closets offer generous storage space. Indoor laundry with a sink and an attached two-car garage add everyday convenience. Step outside to a low-maintenance backyard with no rear neighbors, offering peaceful privacy and beautiful mountain views. Artificial grass, a soothing water fountain, a pergola and an electric awning create the perfect setting for relaxing or entertaining. Beyond the home, residents enjoy a well-maintained community with scenic walking trails and neighborhood events; all just minutes from shopping, restaurants and easy 210 freeway access.
| 8 hours ago | Listing updated with changes from the MLS® | |
| 8 hours ago | Listing first seen on site |

This information is deemed reliable but not guaranteed. You should rely on this information only to decide whether or not to further investigate a particular property. BEFORE MAKING ANY OTHER DECISION, YOU SHOULD PERSONALLY INVESTIGATE THE FACTS (e.g. square footage and lot size) with the assistance of an appropriate professional. You may use this information only to identify properties you may be interested in investigating further. All uses except for personal, non-commercial use in accordance with the foregoing purpose are prohibited. Redistribution or copying of this information, any photographs or video tours is strictly prohibited. This information is derived from the Internet Data Exchange (IDX) service provided by San Diego MLS®. Displayed property listings may be held by a brokerage firm other than the broker and/or agent responsible for this display. The information and any photographs and video tours and the compilation from which they are derived is protected by copyright. Copyright © 2026 San Diego MLS®.
Last checked 2026
Did you know? You can invite friends and family to your search. They can join your search, rate and discuss listings with you.