

1029 Coronet StreetGlendora, CA 91741
Due to the health concerns created by Coronavirus we are offering personal 1-1 online video walkthough tours where possible.
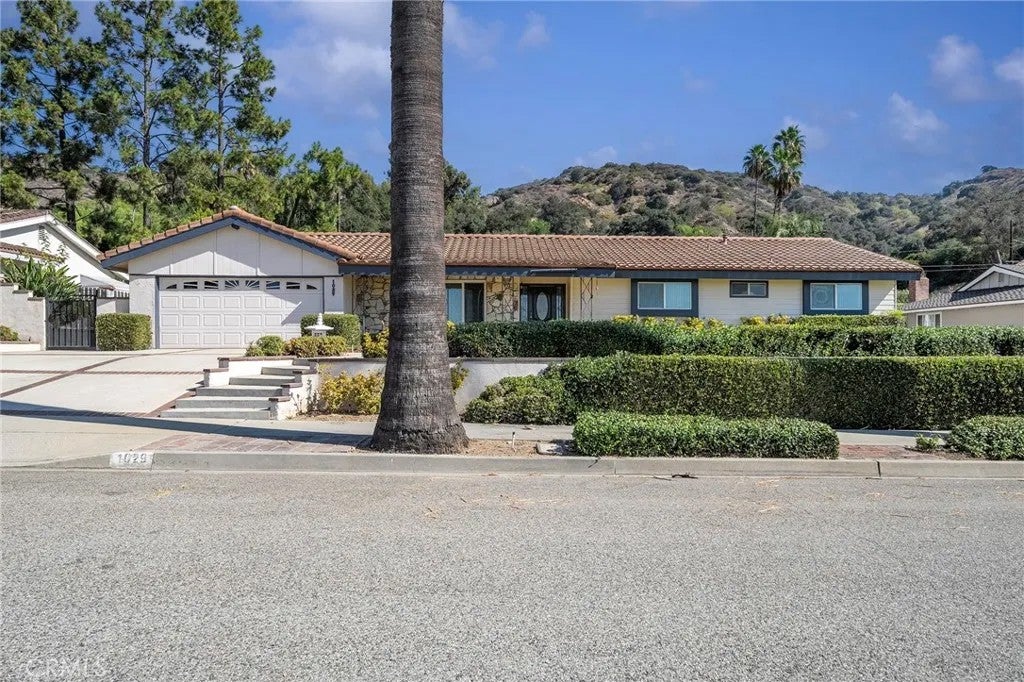
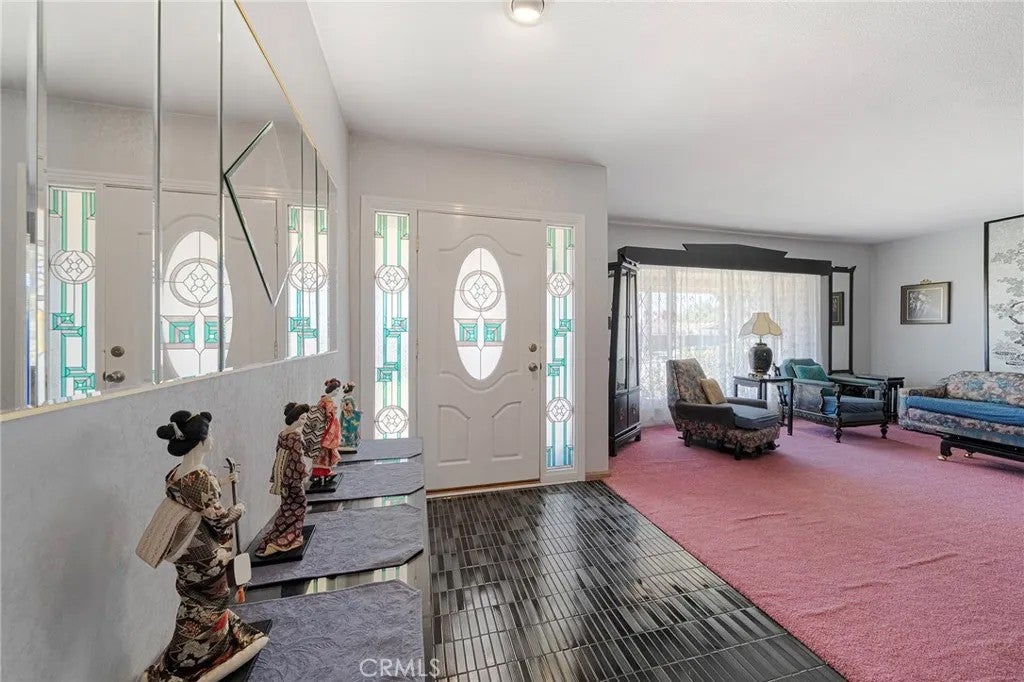
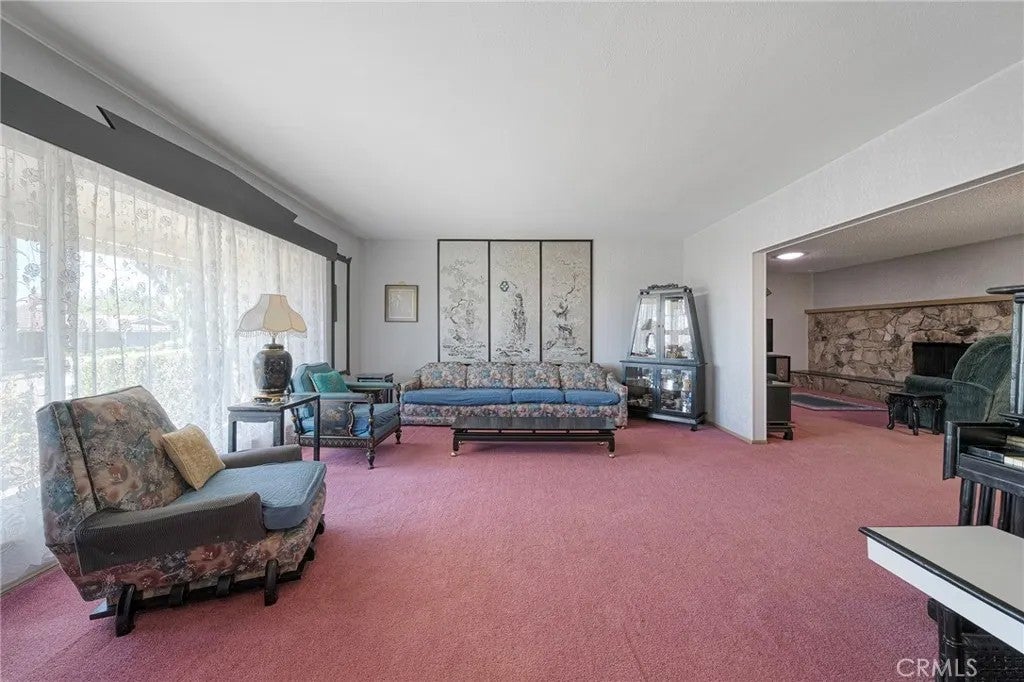
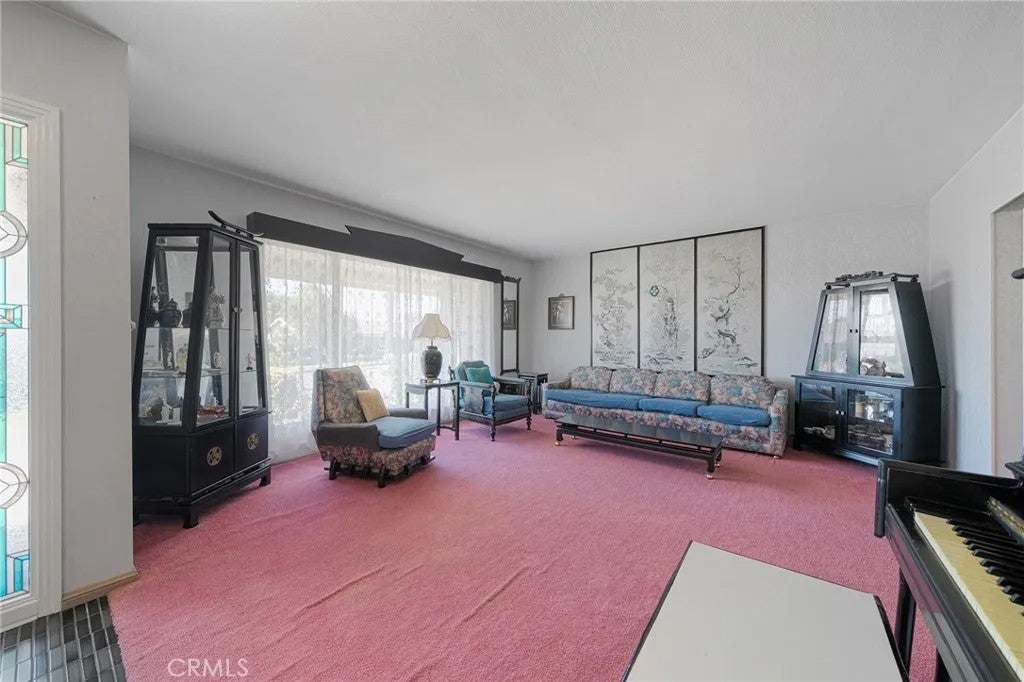
Welcome to 1029 Coronet St, a charming single-story residence nestled in an established Glendora neighborhood. The home offers classic character, comfortable living spaces, and a spacious lot surrounded by mature landscaping and scenic foothill and mountain views. A brick-accented walkway leads to the elevated front entry, framed by a manicured lawn, flowering plants, and established greenery. Inside, the home features a spacious family room highlighted by a striking stone fireplace and a roof skylight that brings in abundant natural light. Built-in cabinetry and large windows add character and functionality to the space. The living room provides a comfortable setting for relaxing and gathering, with a natural connection to the home's additional living areas. The kitchen offers generous cabinetry and counter space, a built-in cooktop, double oven, tile flooring, and a casual dining or breakfast area. The adjacent dining area provides additional space for everyday meals and entertaining. A dedicated laundry area offers added convenience and storage. The enclosed sunroom/patio features expansive windows, a ceiling fan, built-in cabinetry, and direct access to the outdoor areas, creating a bright indoor-outdoor living environment. The bedrooms offer comfortable proportions, carpeting, ceiling fans, generous closet space, and natural light. Bathrooms feature tile finishes, vanity storage, and functional layouts. The expansive grounds are a standout feature, offering multiple lawn areas, mature fruit trees, flowering landscaping, brick walkways, patio areas, and a covered outdoor structure ideal for relaxing or entertaining. A spacious driveway and attached garage provide ample parking. Enjoy the peaceful residential setting, generous outdoor spaces, and beautiful views toward the surrounding foothills and mountains, all in a desirable Glendora location.
| 2 hours ago | Listing updated with changes from the MLS® | |
| 2 hours ago | Listing first seen on site |

This information is deemed reliable but not guaranteed. You should rely on this information only to decide whether or not to further investigate a particular property. BEFORE MAKING ANY OTHER DECISION, YOU SHOULD PERSONALLY INVESTIGATE THE FACTS (e.g. square footage and lot size) with the assistance of an appropriate professional. You may use this information only to identify properties you may be interested in investigating further. All uses except for personal, non-commercial use in accordance with the foregoing purpose are prohibited. Redistribution or copying of this information, any photographs or video tours is strictly prohibited. This information is derived from the Internet Data Exchange (IDX) service provided by San Diego MLS®. Displayed property listings may be held by a brokerage firm other than the broker and/or agent responsible for this display. The information and any photographs and video tours and the compilation from which they are derived is protected by copyright. Copyright © 2026 San Diego MLS®.
Last checked 2026
Did you know? You can invite friends and family to your search. They can join your search, rate and discuss listings with you.