

731 E Route 66Glendora, CA 91740
Due to the health concerns created by Coronavirus we are offering personal 1-1 online video walkthough tours where possible.
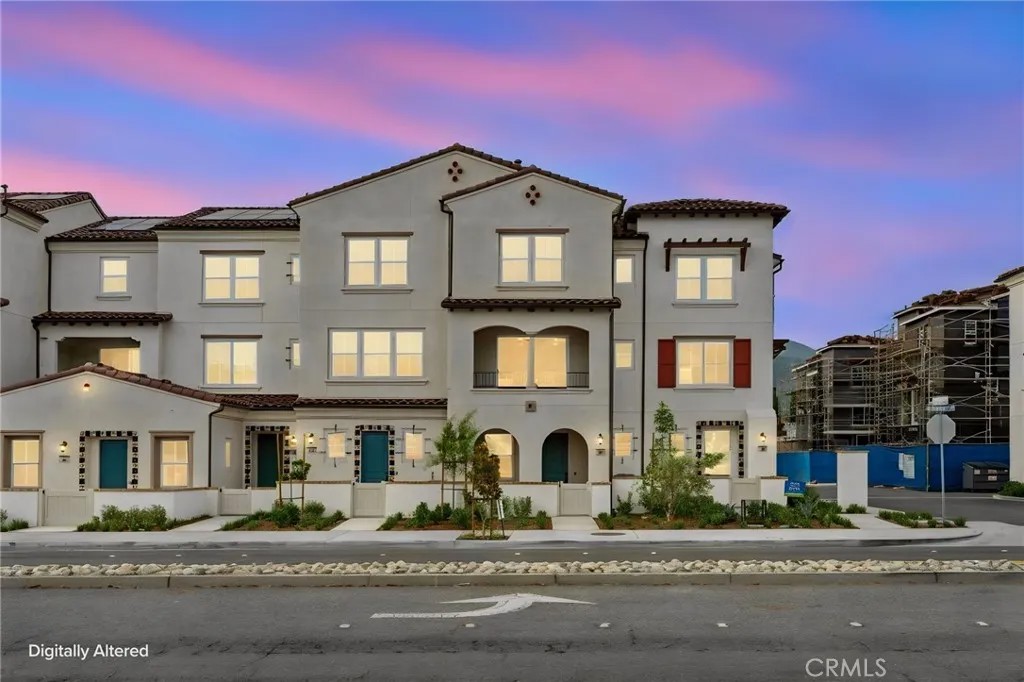
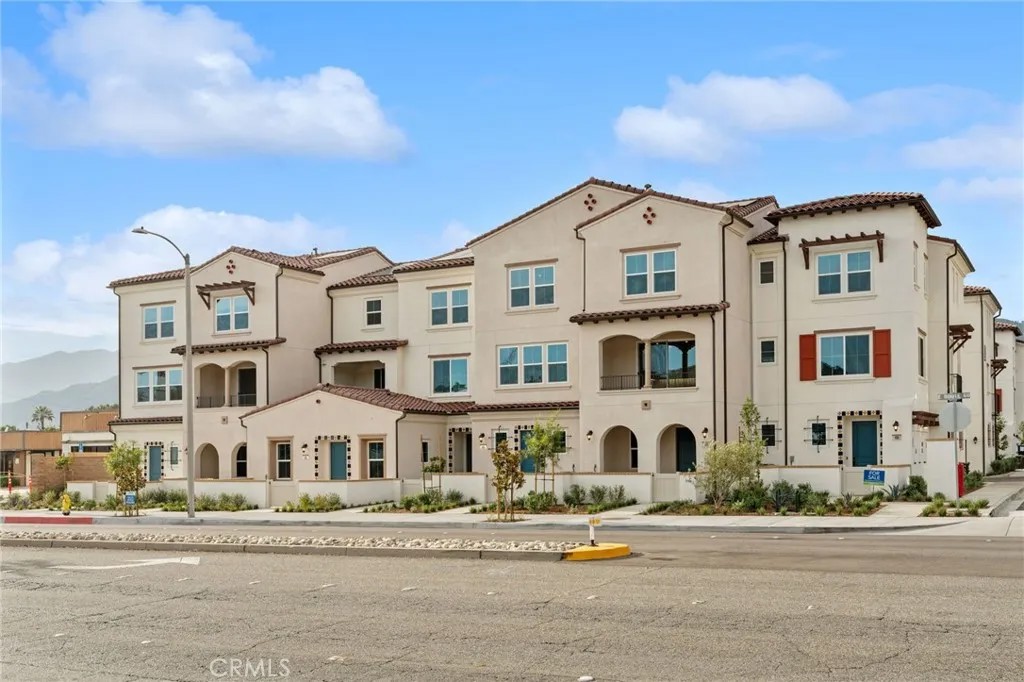
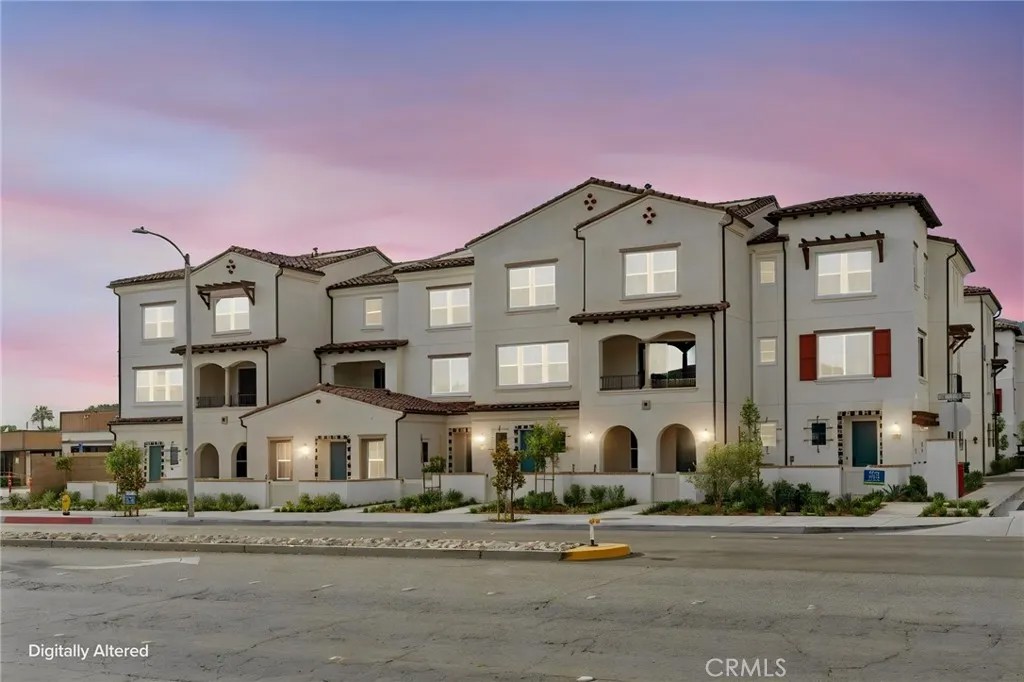
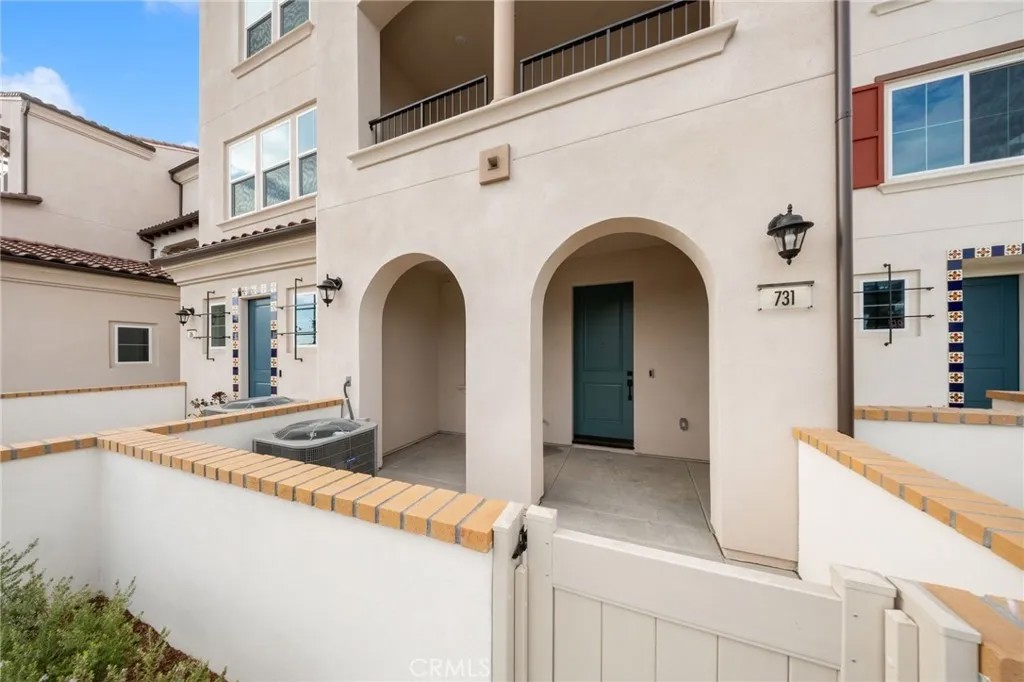
Experience the perfect blend of modern design, low-maintenance living & exceptional flexibility in this brand-new 2026-built townhome located in Brandywine Homes' desirable Alisal community in Glendora. Offering 3 bedrooms, 3.5 bathrooms, & 1,728 sqft of thoughtfully designed living space, this move-in-ready three-story residence lives more like a single-family home, each bedroom enjoying access to its own private bathroom making it ideal for multigenerational living, guests, roommates, or today's work-from-home lifestyle. The first level features a private bedroom complete with its own bathroom, creating the perfect retreat for overnight guests, extended family, or a home office. Direct access to the attached 2-car garage adds everyday convenience & is prewired for electric vehicle charging & features WiFi-enabled technology. The heart of the home is found on the second level, where an open-concept floor plan is filled with natural light & designed for effortless everyday living & entertaining. The spacious great room flows seamlessly into the dining area & showcases recessed lighting, & sliding glass doors that open to a covered balcony perfect for enjoying morning coffee or relaxing. The beautifully appointed kitchen features quartz countertops, a center island with seating, stainless steel appliances, designer cabinetry, abundant storage, & generous prep space. A conveniently located powder room completes the main living level. Occupying the top floor, the spacious primary suite offers a peaceful retreat with a large walk-in closet & an elegant en-suite bathroom featuring dual sinks, quartz countertops, and a large glass-enclosed shower. The secondary upstairs bedroom also enjoys the privacy of its own full bathroom, creating three true bedroom suites throughout the home. A conveniently located upstairs laundry area completes the upper level. Additional highlights include dual-pane windows, recessed lighting, quartz countertops throughout, contemporary finishes, & the peace of mind that comes with new construction. Located in the desirable city of Glendora, Alisal offers a convenient location near Glendora Village, shopping, dining, parks, hiking trails, Metro Gold Line access, & highly regarded schools & easy access to the 210 & 57 freeways. Combining modern style, energy-efficient construction, low-maintenance living, & an exceptionally versatile floor plan, this beautiful new home is an outstanding opportunity to enjoy the best of Glendora living.
| 4 hours ago | Listing updated with changes from the MLS® | |
| 4 hours ago | Listing first seen on site |

This information is deemed reliable but not guaranteed. You should rely on this information only to decide whether or not to further investigate a particular property. BEFORE MAKING ANY OTHER DECISION, YOU SHOULD PERSONALLY INVESTIGATE THE FACTS (e.g. square footage and lot size) with the assistance of an appropriate professional. You may use this information only to identify properties you may be interested in investigating further. All uses except for personal, non-commercial use in accordance with the foregoing purpose are prohibited. Redistribution or copying of this information, any photographs or video tours is strictly prohibited. This information is derived from the Internet Data Exchange (IDX) service provided by San Diego MLS®. Displayed property listings may be held by a brokerage firm other than the broker and/or agent responsible for this display. The information and any photographs and video tours and the compilation from which they are derived is protected by copyright. Copyright © 2026 San Diego MLS®.
Last checked 2026
Did you know? You can invite friends and family to your search. They can join your search, rate and discuss listings with you.