

6691 OrangewoodHighland, CA 92346
Due to the health concerns created by Coronavirus we are offering personal 1-1 online video walkthough tours where possible.
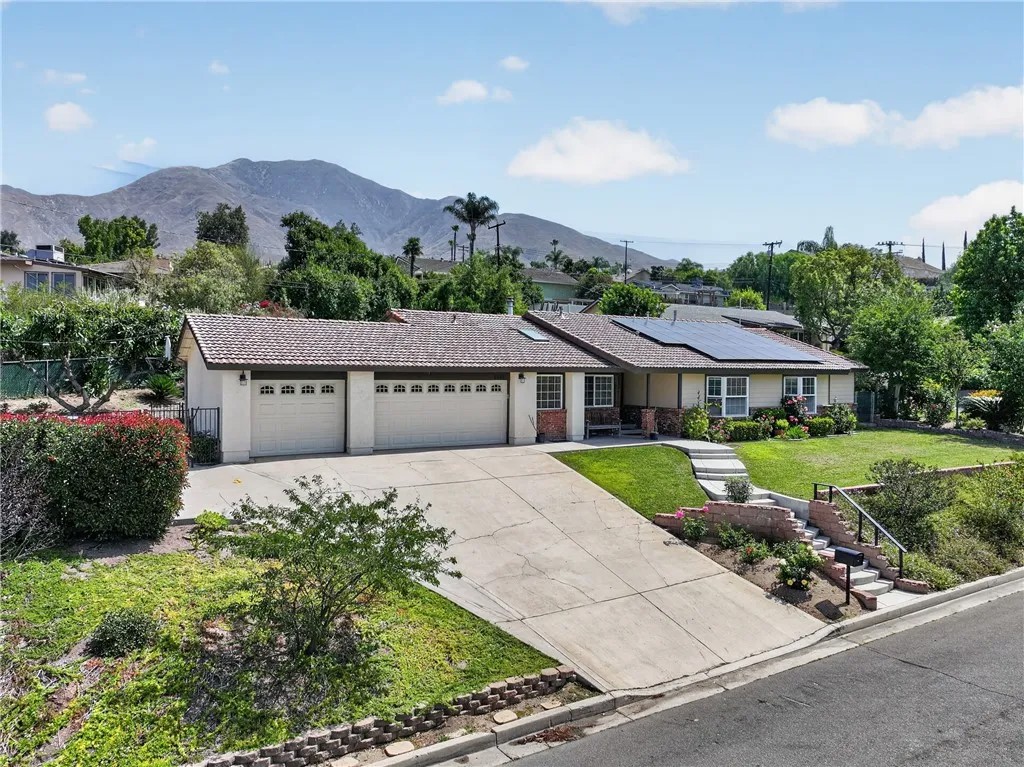
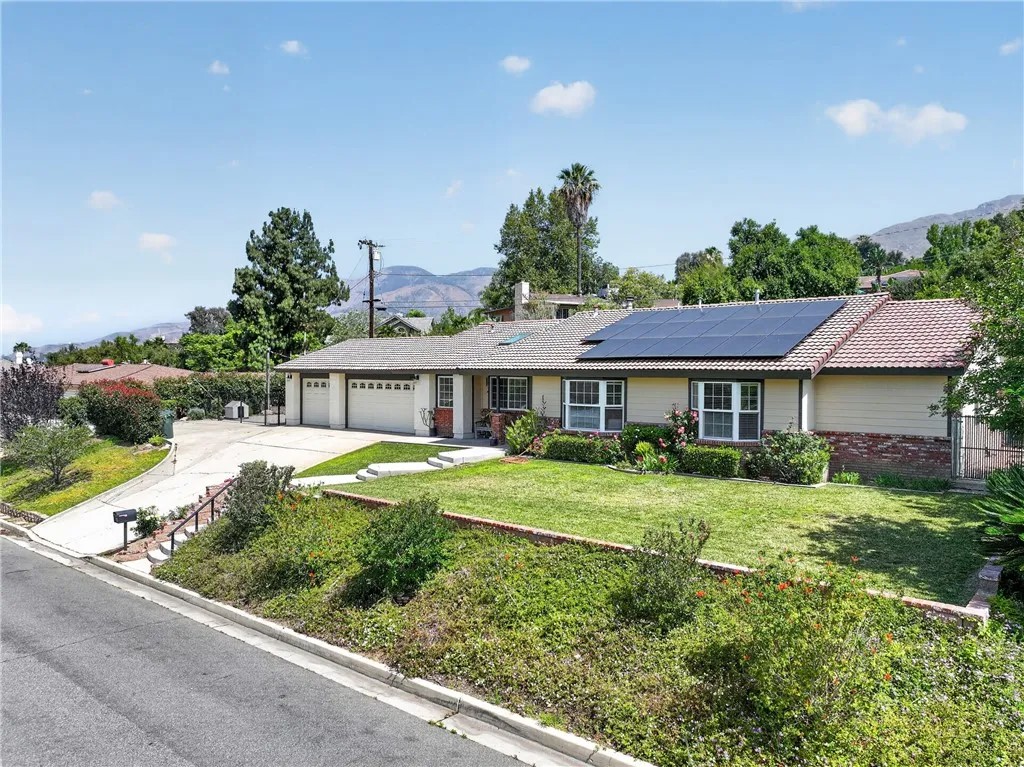
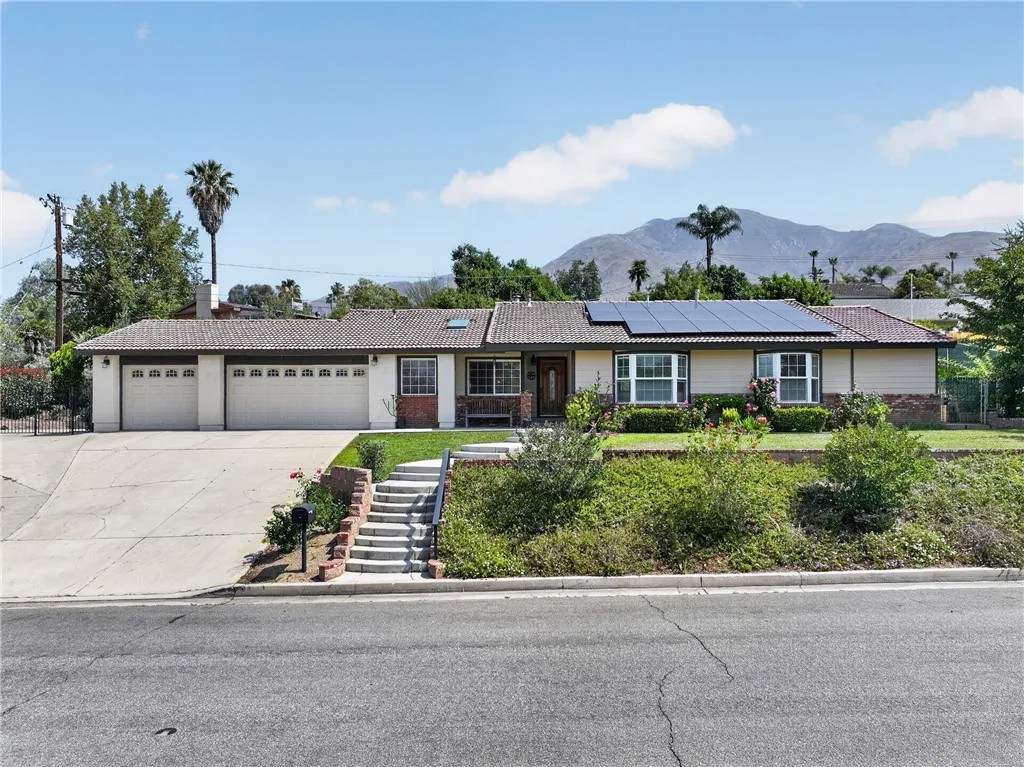
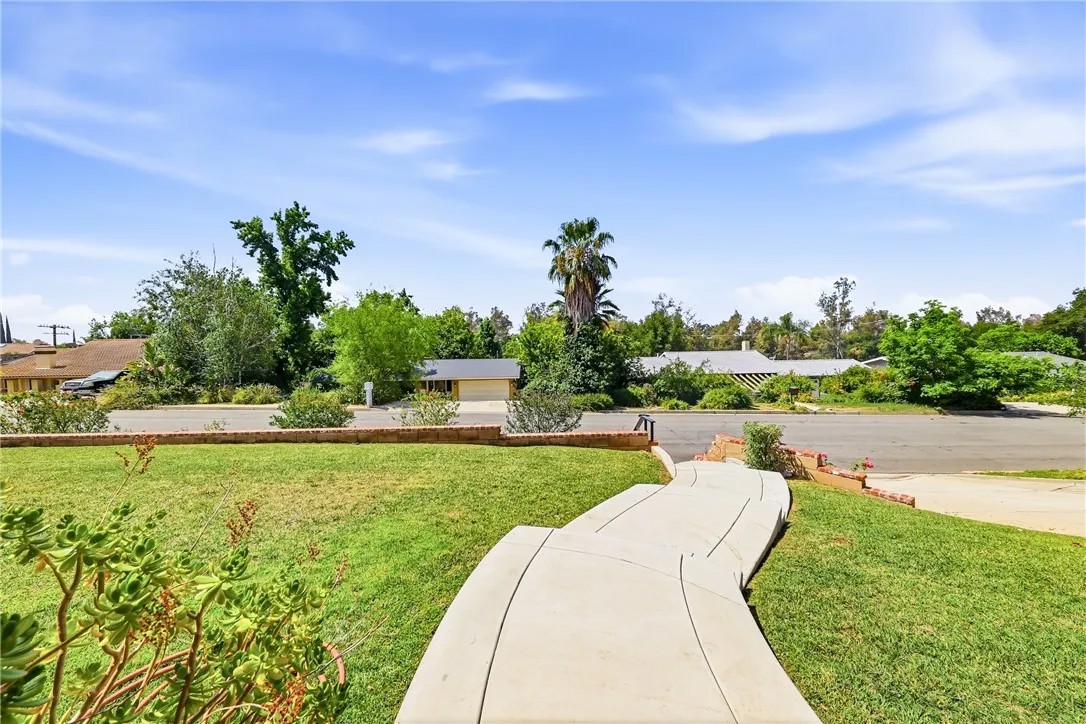
East Highland Gem! LOCATION! LOCATION! This Sprawling Citrus Grove property is located in 'The Hills' of East Highland, within the Redlands School District. This Gorgeous single story features high ceilings, and open space throughout with lots of light, whilst still providing that homely 'Welcome Home' feeling. This spacious home features a large living room with high ceilings and a separate family room overlooking the backyard pool area, complete with a wood burning stove. All bedrooms are spacious and can easily accommodate your full-sized furnishings. The Updated Chef's/ Baker's Island Kitchen features beveled granite countertops, gorgeous custom cabinetry, complete with a stainless steel built-in oven and microwave, and a stainless steel dishwasher. The Bay Picture Window over drop-in sink provides an open view to a sprawling backyard space, featuring a custom in-ground pool with jacuzzi, patio sitting area, covered patio, and Citrus Orchard located on the upper level complete with lemons trees, orange tree, avocado tree, grapefruit, and pink grapefruit not to mention roses and other beautifully manicured expansive landscaping, complete with a small garden shed. Gardener super reasonable referral, upon purchase! Home features tons of storage throughout including a large 3 car garage. Home features a leased Solar System that DRASTICALLY REDUCES energy costs. Conveniently located close to shopping, entertainment, restaurants, and schools. Don't Miss out on the Neighborhood Steal, It won't Last!
| 41 minutes ago | Listing updated with changes from the MLS® | |
| yesterday | Listing first seen on site |

This information is deemed reliable but not guaranteed. You should rely on this information only to decide whether or not to further investigate a particular property. BEFORE MAKING ANY OTHER DECISION, YOU SHOULD PERSONALLY INVESTIGATE THE FACTS (e.g. square footage and lot size) with the assistance of an appropriate professional. You may use this information only to identify properties you may be interested in investigating further. All uses except for personal, non-commercial use in accordance with the foregoing purpose are prohibited. Redistribution or copying of this information, any photographs or video tours is strictly prohibited. This information is derived from the Internet Data Exchange (IDX) service provided by San Diego MLS®. Displayed property listings may be held by a brokerage firm other than the broker and/or agent responsible for this display. The information and any photographs and video tours and the compilation from which they are derived is protected by copyright. Copyright © 2026 San Diego MLS®.
Last checked 2026
Did you know? You can invite friends and family to your search. They can join your search, rate and discuss listings with you.