

311 E Sierra Madre Boulevard 28Sierra Madre, CA 91024
Due to the health concerns created by Coronavirus we are offering personal 1-1 online video walkthough tours where possible.
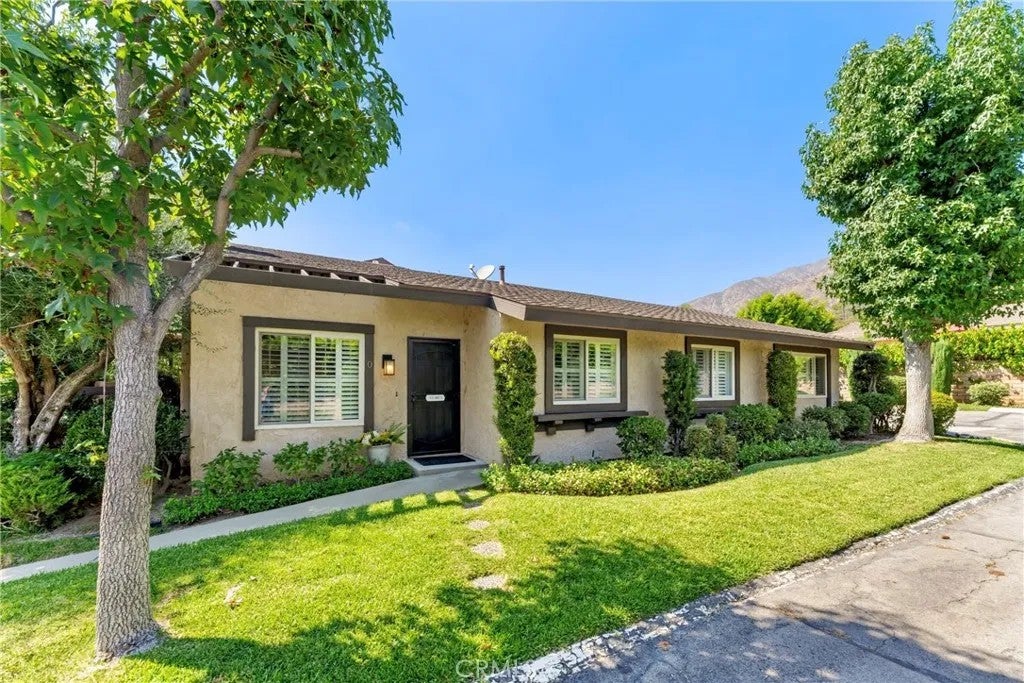
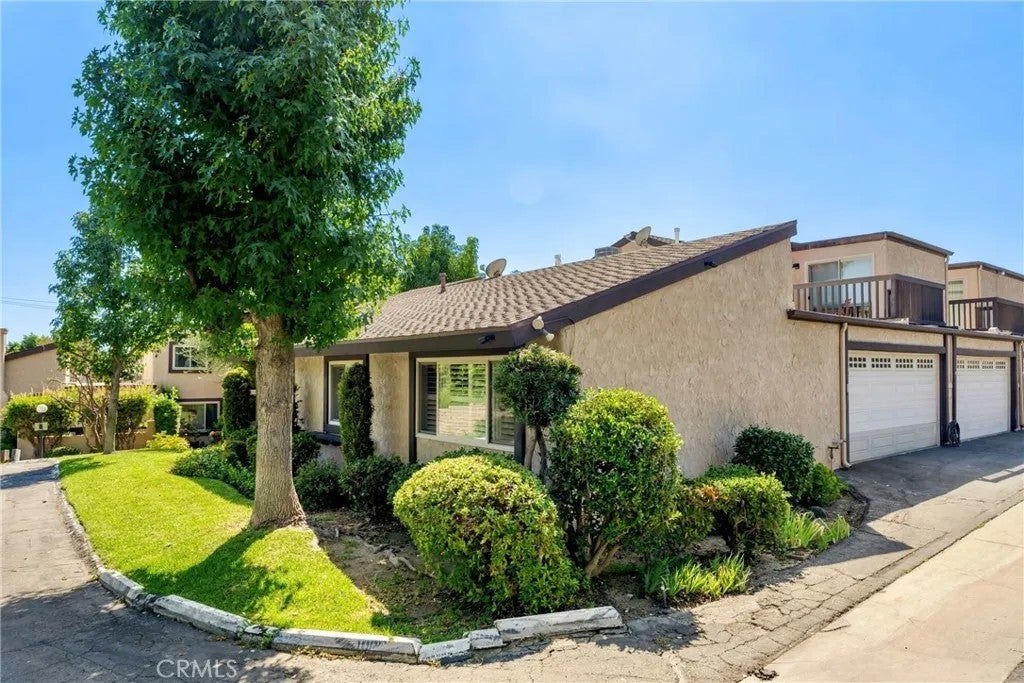
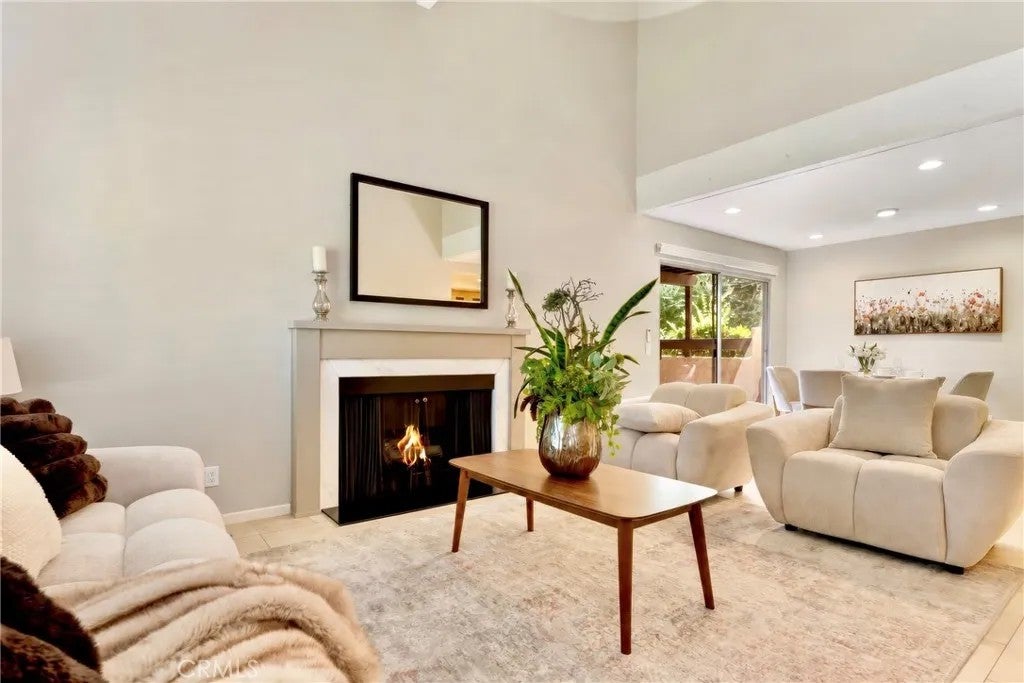
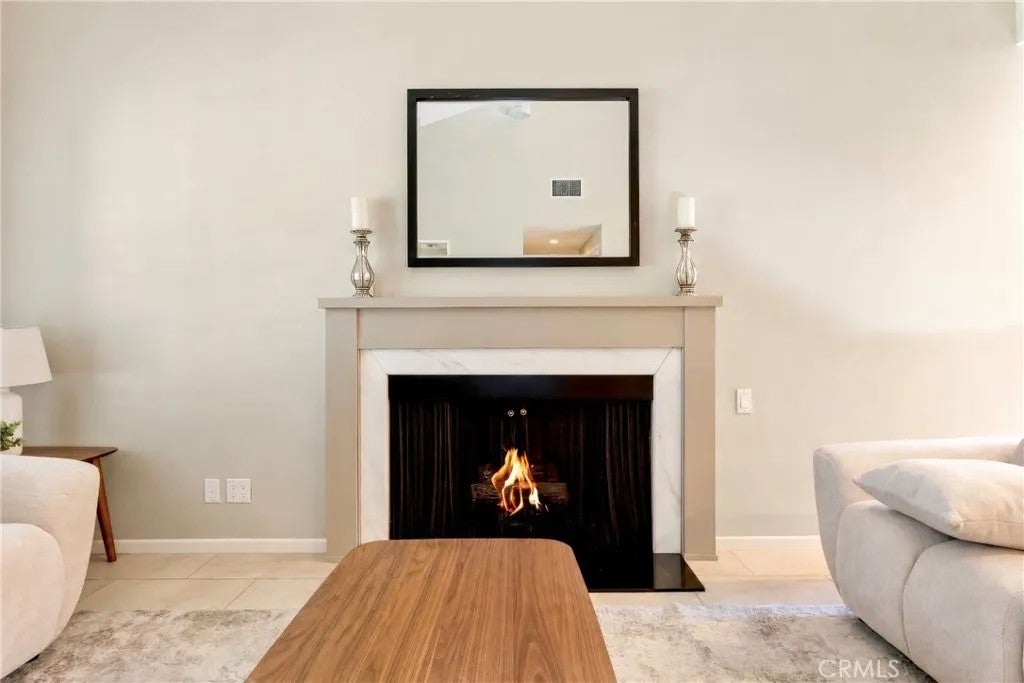
Welcome home to this highly desirable, single-level end unit combining the convenience of low-maintenance living with the privacy of a single-family home. Peacefully tucked away from the street amidst park-like grounds, this turnkey ground-floor residence boasts a bright, move-in-ready floor plan highlighted by soaring cathedral ceilings and a cozy fireplace in the spacious living room. At the heart of the home is the beautifully updated gourmet kitchen, showcasing exquisite leathered granite countertops, a sleek tile backsplash, crisp cabinetry, and a separate mini-workstation. The flexible layout features 2 large bedrooms plus a versatile denperfect as a 3rd bedroom or dedicated home office. Both bathrooms have been thoughtfully updated, with a premium high-efficiency TOTO toilet adding a touch of modern luxury. Retreat to the generous primary suite complete with an en-suite bath and an expansive walk-in closet. Step through sliding doors to your large, private, south-facing patio, an absolute oasis for morning coffee or dining under the stars. Just steps from your door, enjoy resort-style community amenities, including a pristine swimming pool and spa set against stunning mountain views. Complete with an attached 2-car garage featuring direct interior access, private laundry, and plantation shutters throughout, this rare garden-style retreat is situated just blocks from the historic downtown Sierra Madre village, local parks, and scenic foothill hiking trails. Welcome home to this highly desirable, single-level end unit combining the convenience of low-maintenance living with the privacy of a single-family home. Peacefully tucked away from the street amidst park-like grounds, this turnkey ground-floor residence boasts a bright, move-in-ready floor plan highlighted by soaring cathedral ceilings and a cozy fireplace in the spacious living room. At the heart of the home is the beautifully updated gourmet kitchen, showcasing exquisite leathered granite countertops, a sleek tile backsplash, crisp cabinetry, and a separate mini-workstation. The flexible layout features 2 large bedrooms plus a versatile denperfect as a 3rd bedroom or dedicated home office. Both bathrooms have been thoughtfully updated, with a premium high-efficiency TOTO toilet adding a touch of modern luxury. Retreat to the generous primary suite complete with an en-suite bath and an expansive walk-in closet. Step through sliding doors to your large, private, south-facing patio, an absolute oasis for morning coffee or dining under the stars. Just steps from your door, enjoy resort-style community amenities, including a pristine swimming pool and spa set against stunning mountain views. Complete with an attached 2-car garage featuring direct interior access, private laundry, and plantation shutters throughout, this rare garden-style retreat is situated just blocks from the historic downtown Sierra Madre village, local parks, and scenic foothill hiking trails.
| 58 minutes ago | Listing updated with changes from the MLS® | |
| 58 minutes ago | Listing first seen on site |

This information is deemed reliable but not guaranteed. You should rely on this information only to decide whether or not to further investigate a particular property. BEFORE MAKING ANY OTHER DECISION, YOU SHOULD PERSONALLY INVESTIGATE THE FACTS (e.g. square footage and lot size) with the assistance of an appropriate professional. You may use this information only to identify properties you may be interested in investigating further. All uses except for personal, non-commercial use in accordance with the foregoing purpose are prohibited. Redistribution or copying of this information, any photographs or video tours is strictly prohibited. This information is derived from the Internet Data Exchange (IDX) service provided by San Diego MLS®. Displayed property listings may be held by a brokerage firm other than the broker and/or agent responsible for this display. The information and any photographs and video tours and the compilation from which they are derived is protected by copyright. Copyright © 2026 San Diego MLS®.
Last checked 2026