

2212 ShirleeWest Covina, CA 91792
Due to the health concerns created by Coronavirus we are offering personal 1-1 online video walkthough tours where possible.
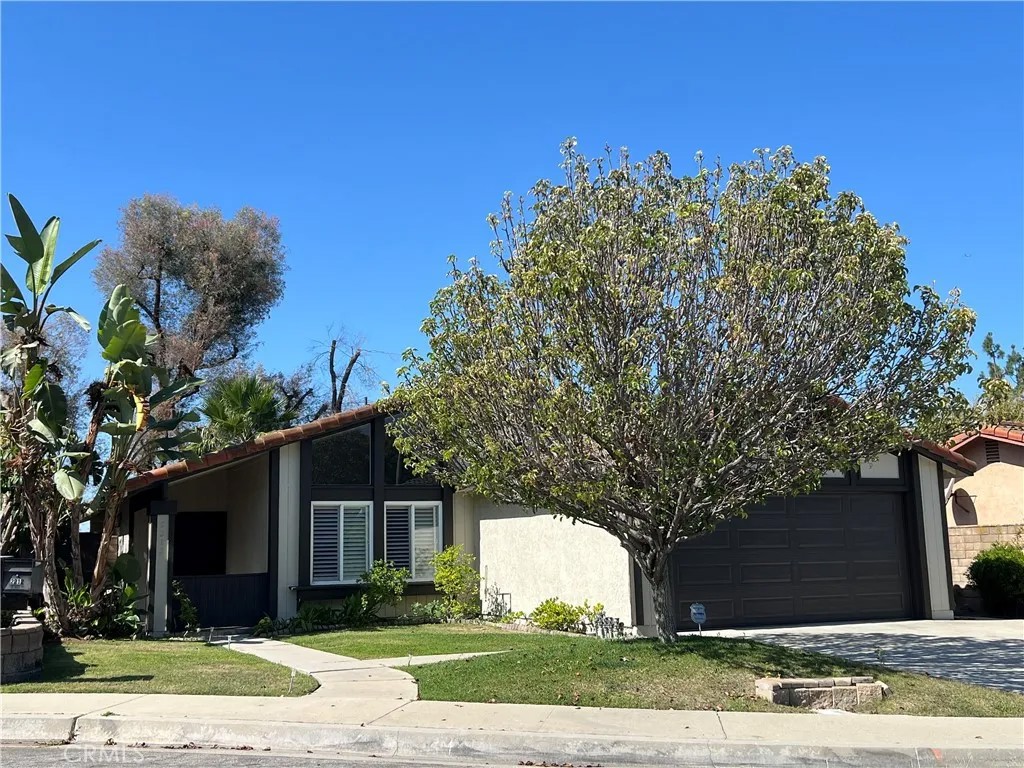
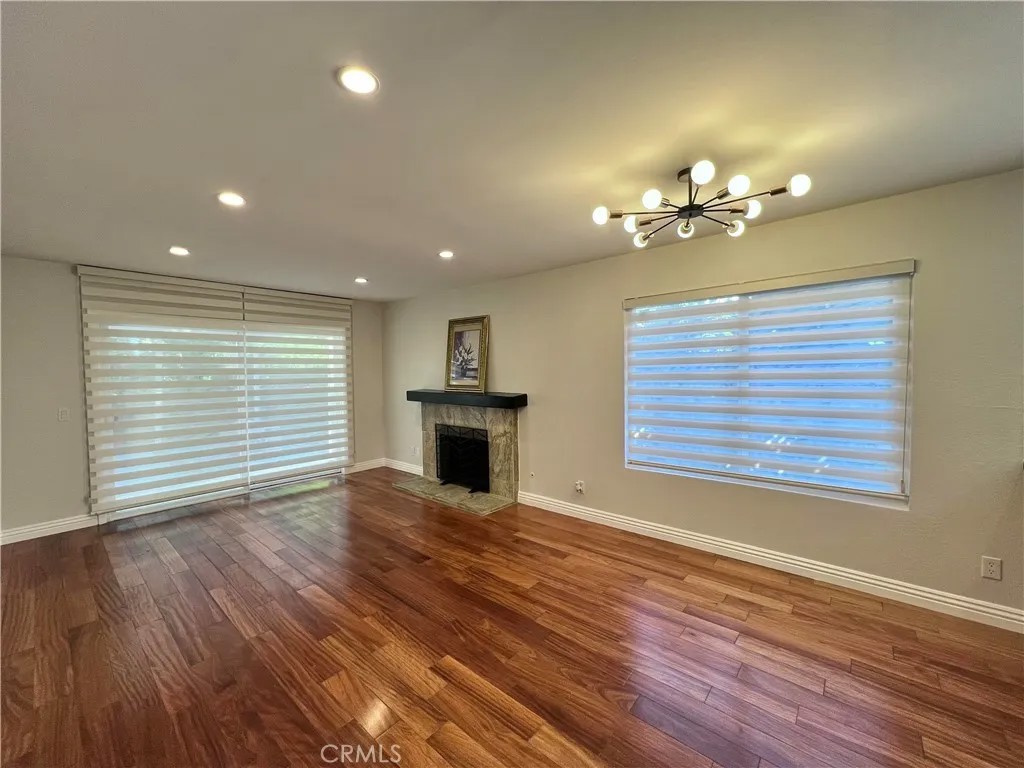
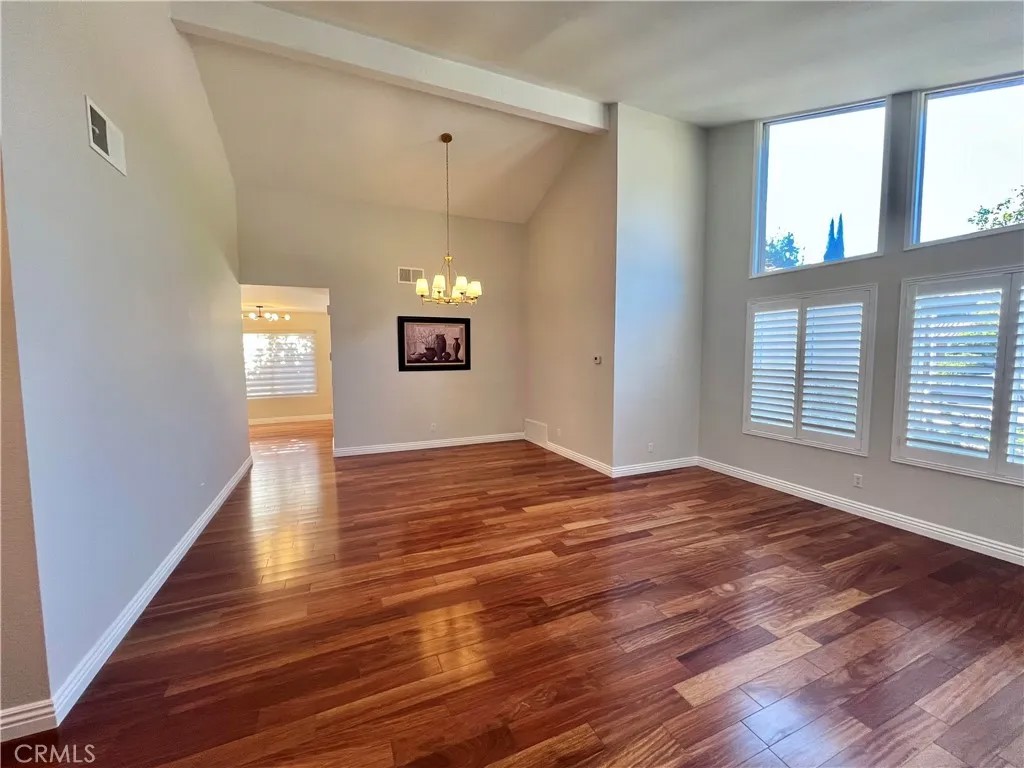
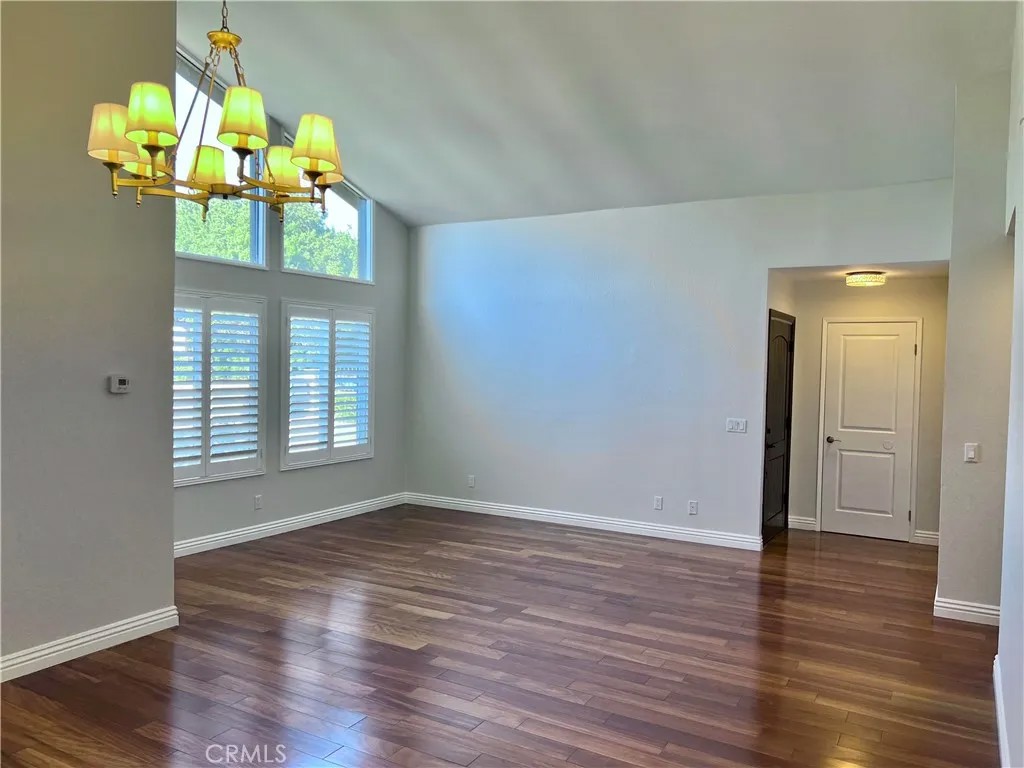
Best location. Nestled on a quiet cul-de-sac in one of West Covina's most desirable neighborhoods, this beautifully upgraded single-story home offers the perfect blend of comfort, style, and convenience. The inviting floor plan features a formal living room with soaring ceilings, a bright breakfast nook, and a spacious family room with a cozy fireplace that opens seamlessly to the private backyard. Elegant hardwood flooring flows throughout the main living areas, complemented by tile flooring in the kitchen and bathrooms. Recent upgrades include fresh interior and exterior paint, dual-pane windows with brand-new custom window coverings, recessed lighting, stylish new chandeliers, and a new water heater. 2-Car attached garage with beautiful epoxy flooring. The remodeled gourmet kitchen showcases quartz countertops, a designer tile backsplash, new stainless steel gas range/oven, dishwasher, garbage disposal, and an upgraded sink with a modern faucet. Enjoy the beautifully landscaped front and backyard with automatic sprinkler systems. The serene backyard offers picturesque canyon and city light views, creating the perfect setting for relaxing or entertaining. This exceptional home presents a rare opportunity to own a move-in ready property in the heart of West Covina. A must-see to truly appreciate all it has to offer!
| 2 hours ago | Listing updated with changes from the MLS® | |
| 5 hours ago | Listing first seen on site |

This information is deemed reliable but not guaranteed. You should rely on this information only to decide whether or not to further investigate a particular property. BEFORE MAKING ANY OTHER DECISION, YOU SHOULD PERSONALLY INVESTIGATE THE FACTS (e.g. square footage and lot size) with the assistance of an appropriate professional. You may use this information only to identify properties you may be interested in investigating further. All uses except for personal, non-commercial use in accordance with the foregoing purpose are prohibited. Redistribution or copying of this information, any photographs or video tours is strictly prohibited. This information is derived from the Internet Data Exchange (IDX) service provided by San Diego MLS®. Displayed property listings may be held by a brokerage firm other than the broker and/or agent responsible for this display. The information and any photographs and video tours and the compilation from which they are derived is protected by copyright. Copyright © 2026 San Diego MLS®.
Last checked 2026
Did you know? You can invite friends and family to your search. They can join your search, rate and discuss listings with you.