

4106 Karst RdCarlsbad, CA 92010
Due to the health concerns created by Coronavirus we are offering personal 1-1 online video walkthough tours where possible.
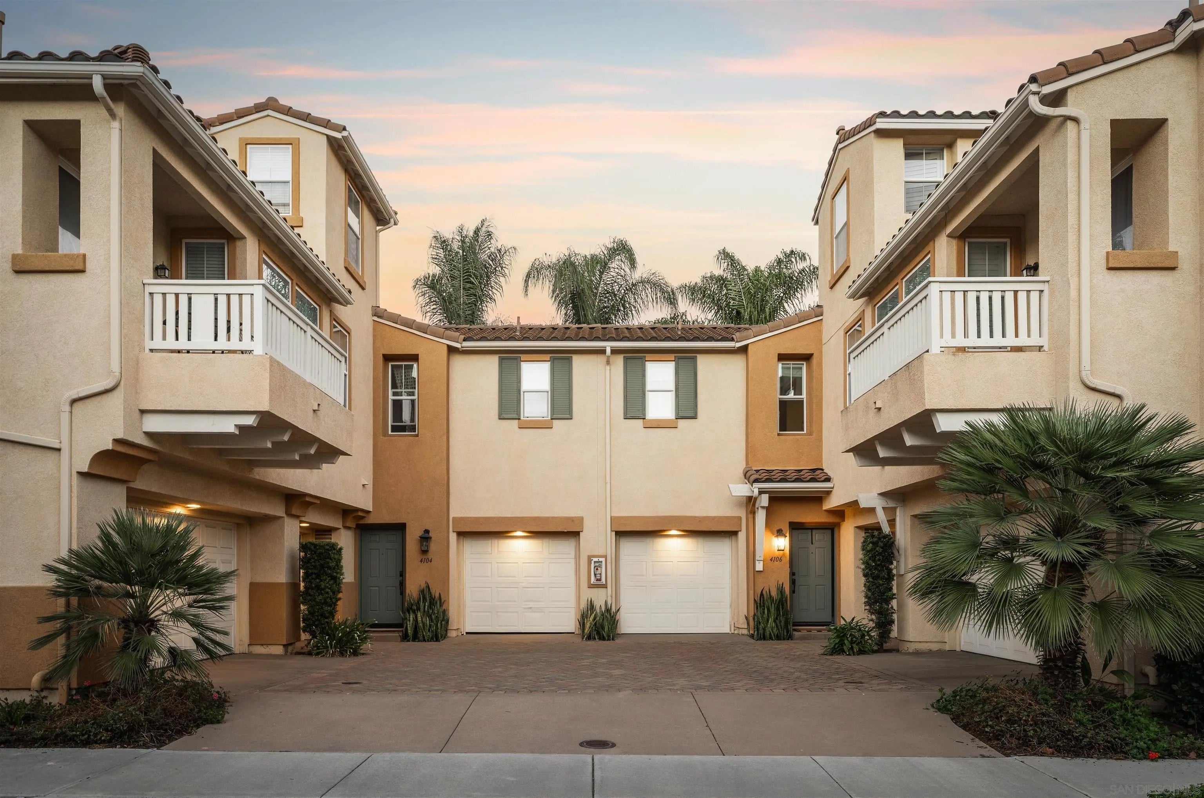
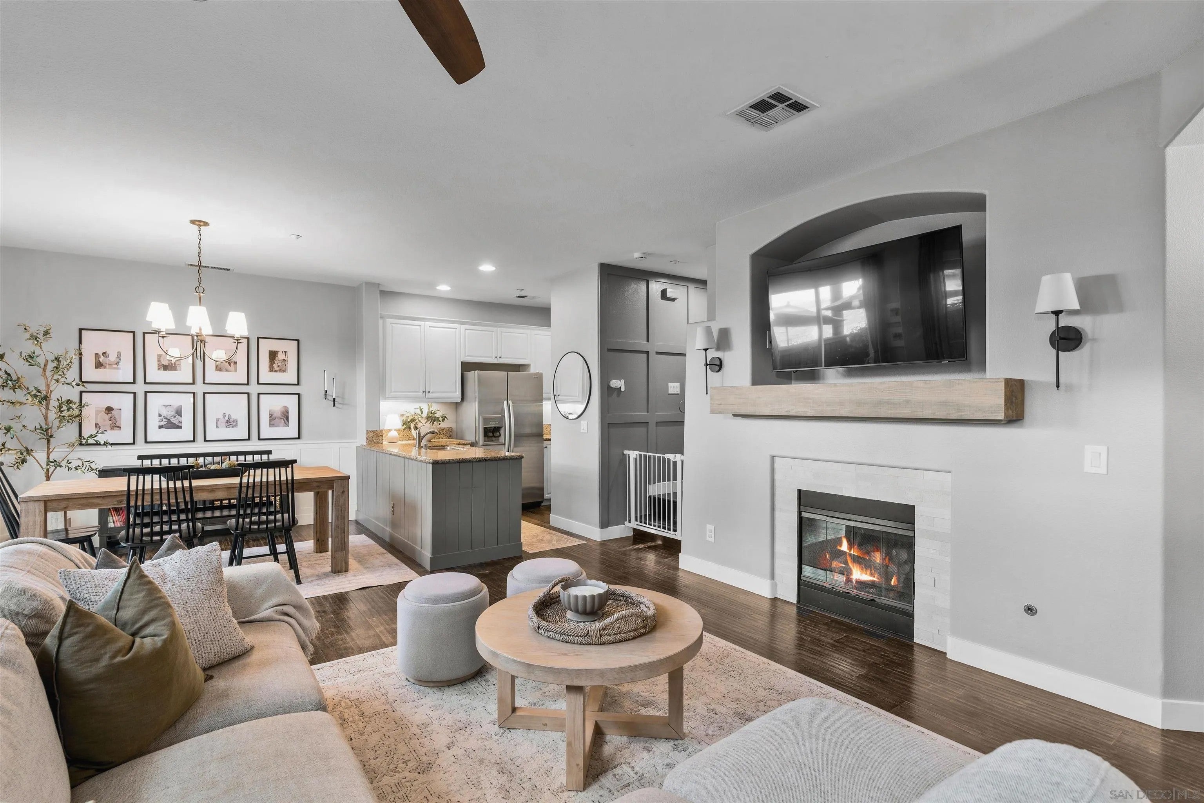
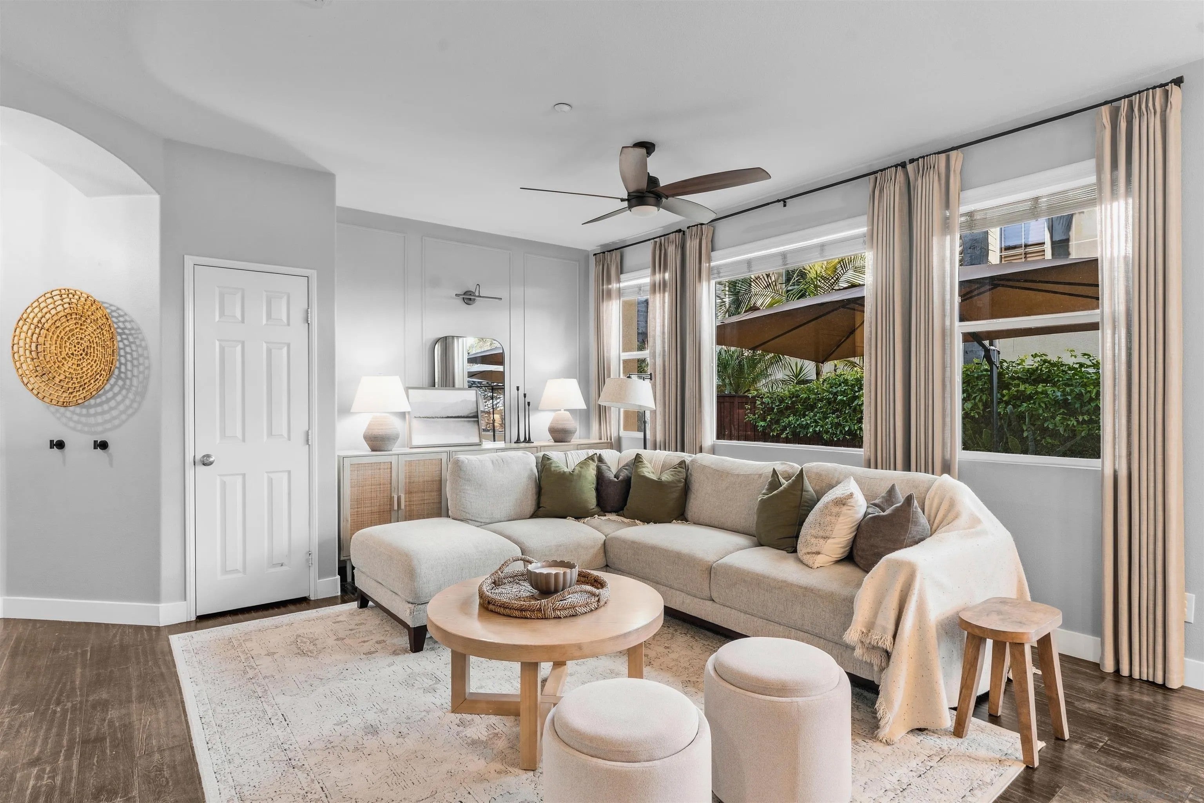
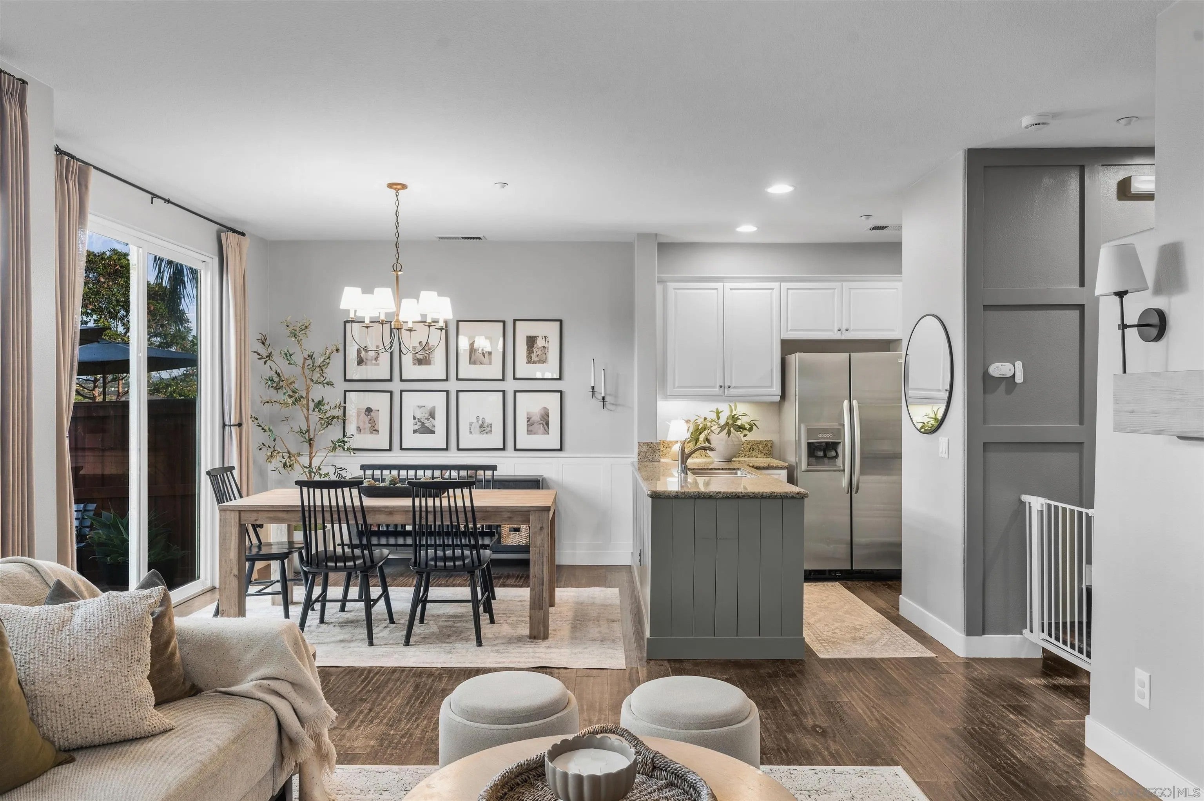
Set in Mystic Point in Carlsbad’s Calavera Hills, 4106 Karst Road pairs an open floor plan with a private backyard featuring a dining patio and its own putting green. The three-bedroom, two-and-a-half-bath townhome includes two single car garages. Inside, the kitchen opens to the living and dining areas, creating an easy flow across the main level. The primary suite has a walk-in closet and a bath with a separate tub and shower, while two additional bedrooms offer space for guests or a home office. Mystic Point residents have access to a community pool, playground, and barbecue area. Nearby Lake Calavera and the surrounding preserve offer hiking and biking trails, with neighborhood shops and restaurants close by. Carlsbad’s beaches and award-winning Carlsbad schools a short drive away.
| 18 hours ago | Listing updated with changes from the MLS | |
| 19 hours ago | Listing first seen on site |

This information is deemed reliable but not guaranteed. You should rely on this information only to decide whether or not to further investigate a particular property. BEFORE MAKING ANY OTHER DECISION, YOU SHOULD PERSONALLY INVESTIGATE THE FACTS (e.g. square footage and lot size) with the assistance of an appropriate professional. You may use this information only to identify properties you may be interested in investigating further. All uses except for personal, non-commercial use in accordance with the foregoing purpose are prohibited. Redistribution or copying of this information, any photographs or video tours is strictly prohibited. This information is derived from the Internet Data Exchange (IDX) service provided by San Diego MLS®. Displayed property listings may be held by a brokerage firm other than the broker and/or agent responsible for this display. The information and any photographs and video tours and the compilation from which they are derived is protected by copyright. Copyright © 2026 San Diego MLS®.
Last checked 2026
Did you know? You can invite friends and family to your search. They can join your search, rate and discuss listings with you.