

Pacific Gate888 W E Street 2606San Diego, CA 92101
Due to the health concerns created by Coronavirus we are offering personal 1-1 online video walkthough tours where possible.
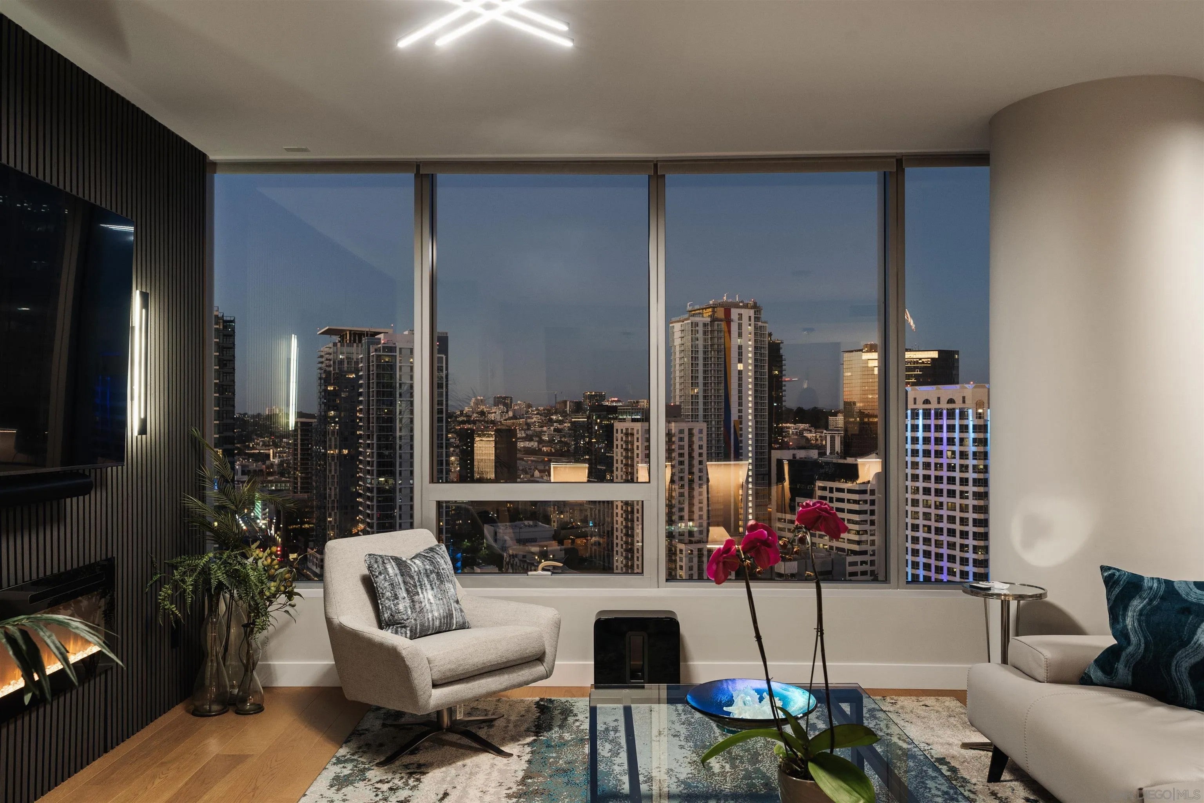
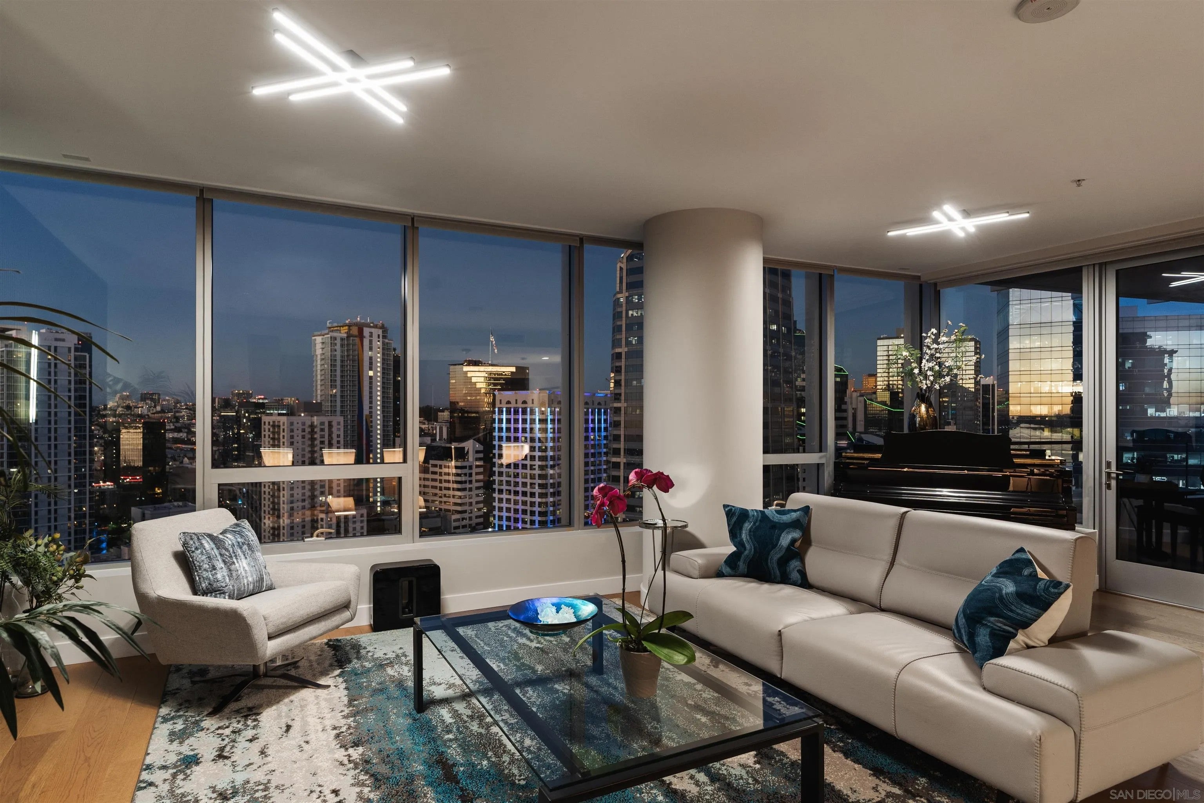
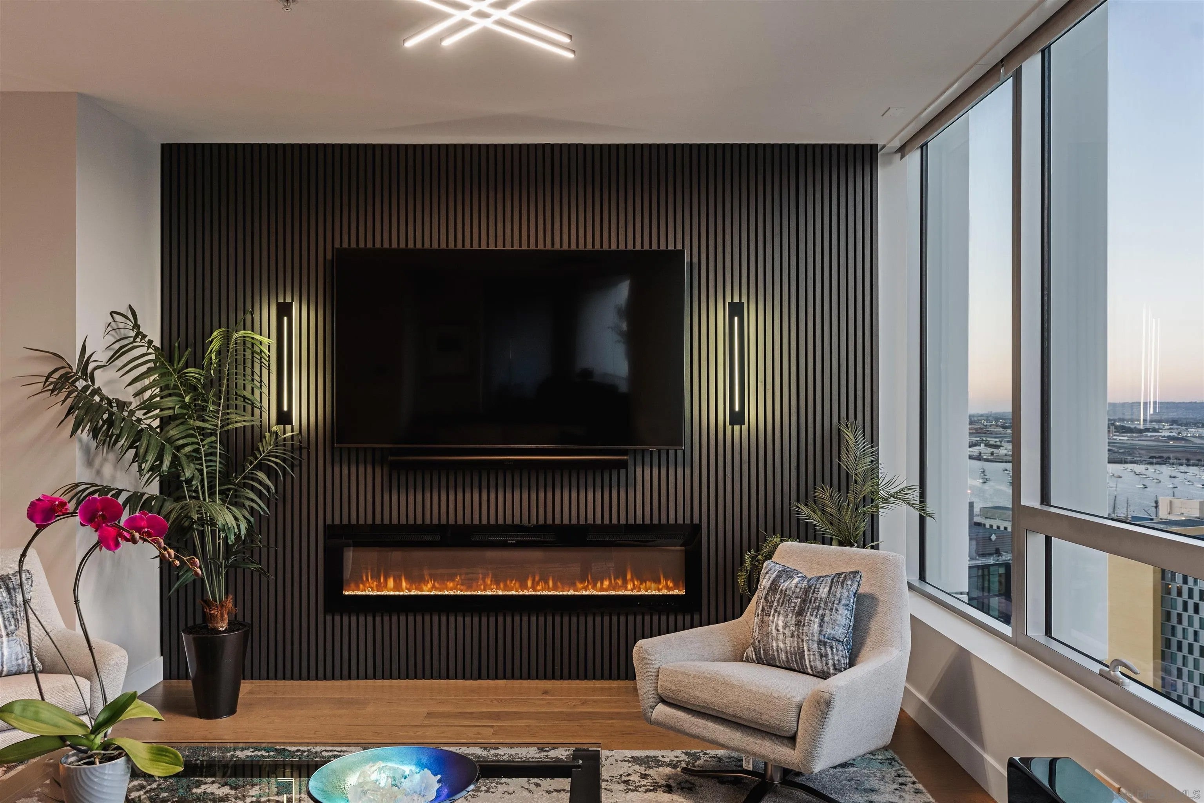
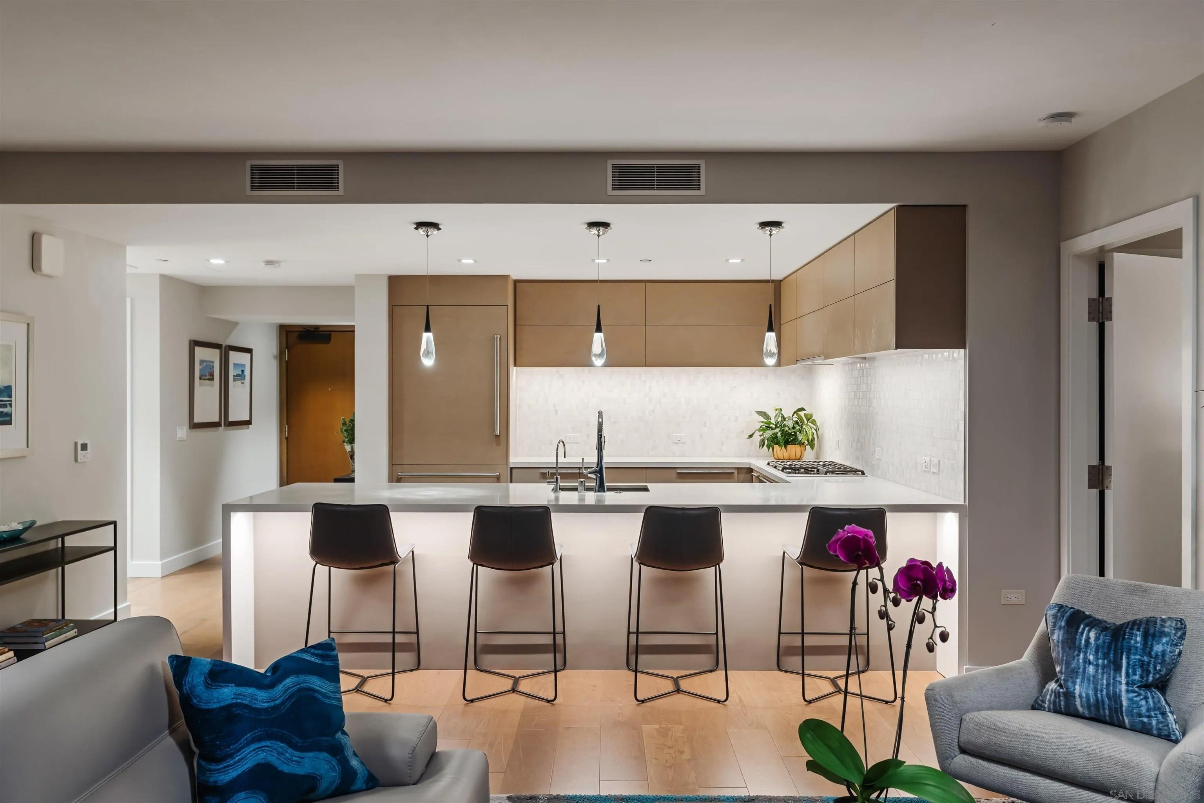
San Diego Bay and the downtown skyline come into view from the 26th floor of Pacific Gate. Expansive windows fill the open living and dining area with natural light, and a private covered terrace looks out to sailboats on the bay by day and city lights after dark. In the living room, a bespoke wood-slat feature wall w/ an electric fireplace and sconces adds warmth. The kitchen features Wolf, Miele and Sub-Zero appliances, a built-in wine fridge, and dimmable lighting beneath the peninsula. The two-bedroom, two-bath residence spans approximately 1,390 square feet, with bedrooms on opposite sides of the home for privacy. The primary suite features blackout shades and an en suite bath with a soaking tub and a separate glass-enclosed shower. Integrated smart-home controls and updated dimmable lighting in the kitchen and living room. Set along downtown San Diego’s waterfront, Pacific Gate offers residents access to a private yacht share, a luxury car fleet and 24-hour concierge service. Amenities include a pool terrace with cabanas, a fitness center with sauna and steam room, a residents’ lounge with catering kitchen, outdoor BBQ's, a screening room, a guest suite and an on-site restaurant. ____Supplement: The first all-glass Super Prime residential tower in San Diego offers an unprecedented waterfront lifestyle with sky-high amenities and picture-postcard views. Directly overlooking the waterfront, the 41-story tower contains an exclusive offering of homes designed by Hirsch Bedner Associates. Renowned New York-based architectural firm Kohn Pedersen Fox (KPF) created a landmark that reimagined the San Diego skyline. The custom-engineered glass walls dynamically reflect the hues of the sky and the Pacific Ocean. Pacific Gate has evolved the San Diego skyline and represents the future of the city. The building is comprised of two-nested curved glass towers that rise as a single column from a three-story ground floor retail podium on the north and west sides of the tower. Because of the building’s curves and exterior glass, Pacific Gate offers a striking viewing experience from every vantage point. Residents arrive home to a beautifully landscaped motor court with a private luxury car fleet, which leads to a double-height lobby with a 24-hour concierge and porter services. Two levels of amenities boast a residents lounge ideal for events and everyday use, the fitness center contains an extensive range of state-of-the-art equipment. Adjacent to the fitness center is the steam and sauna retreats that open up to the fourth-floor pool terrace fitted with poolside cabanas and glass surround.
| 8 hours ago | Listing updated with changes from the MLS | |
| 8 hours ago | Listing first seen on site |

This information is deemed reliable but not guaranteed. You should rely on this information only to decide whether or not to further investigate a particular property. BEFORE MAKING ANY OTHER DECISION, YOU SHOULD PERSONALLY INVESTIGATE THE FACTS (e.g. square footage and lot size) with the assistance of an appropriate professional. You may use this information only to identify properties you may be interested in investigating further. All uses except for personal, non-commercial use in accordance with the foregoing purpose are prohibited. Redistribution or copying of this information, any photographs or video tours is strictly prohibited. This information is derived from the Internet Data Exchange (IDX) service provided by San Diego MLS®. Displayed property listings may be held by a brokerage firm other than the broker and/or agent responsible for this display. The information and any photographs and video tours and the compilation from which they are derived is protected by copyright. Copyright © 2026 San Diego MLS®.
Last checked 2026
Did you know? You can invite friends and family to your search. They can join your search, rate and discuss listings with you.