

27517 Fern Pine WayMurrieta, CA 92562
Due to the health concerns created by Coronavirus we are offering personal 1-1 online video walkthough tours where possible.
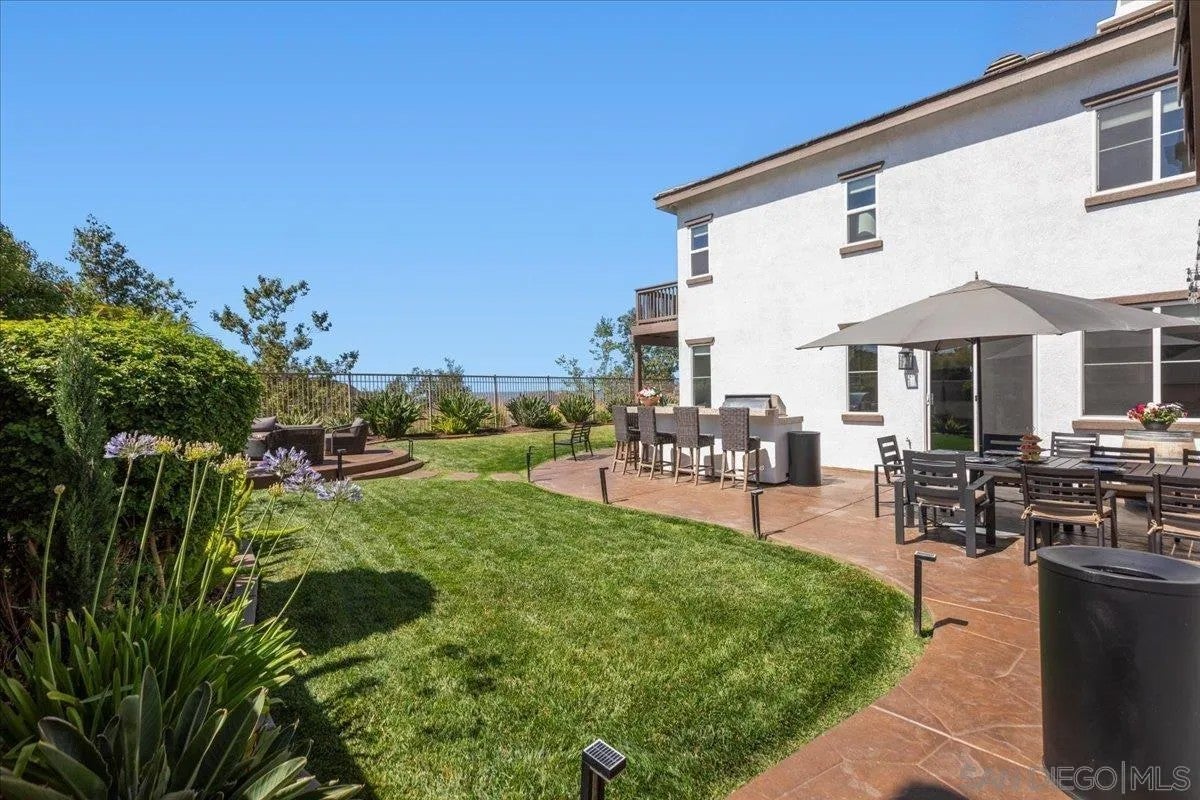
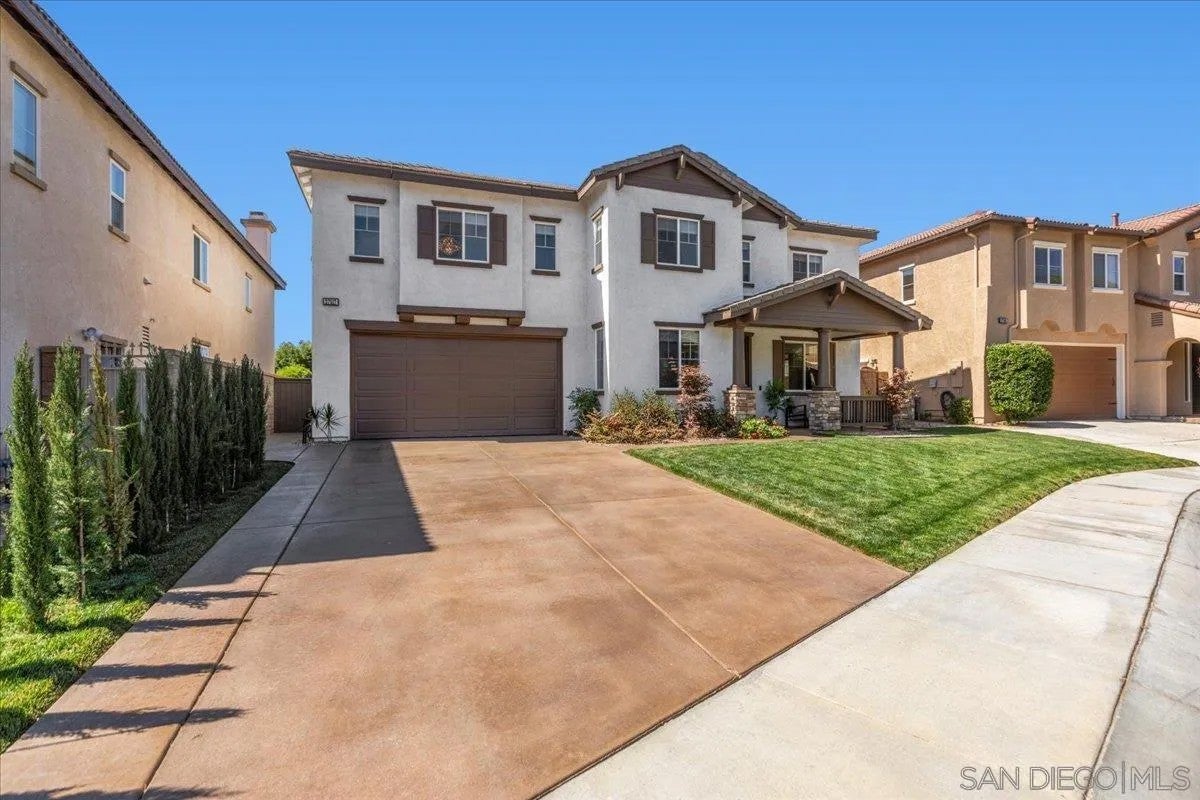
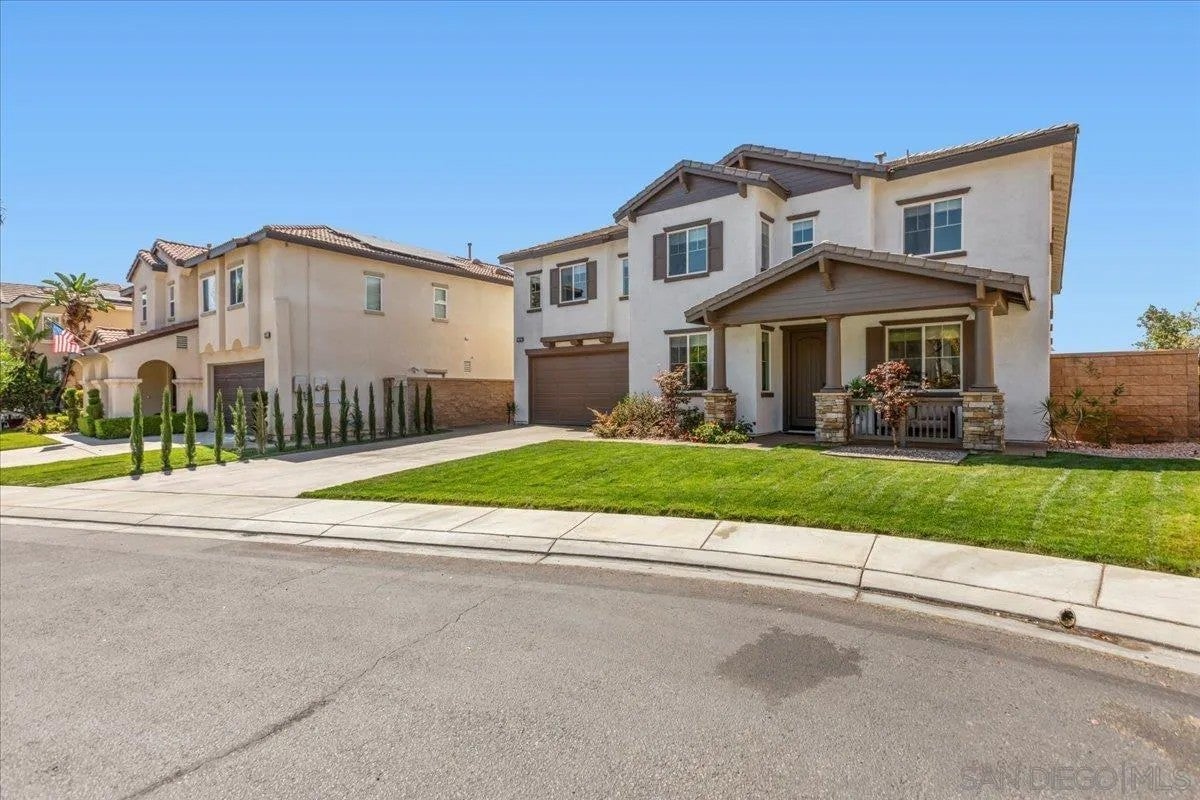
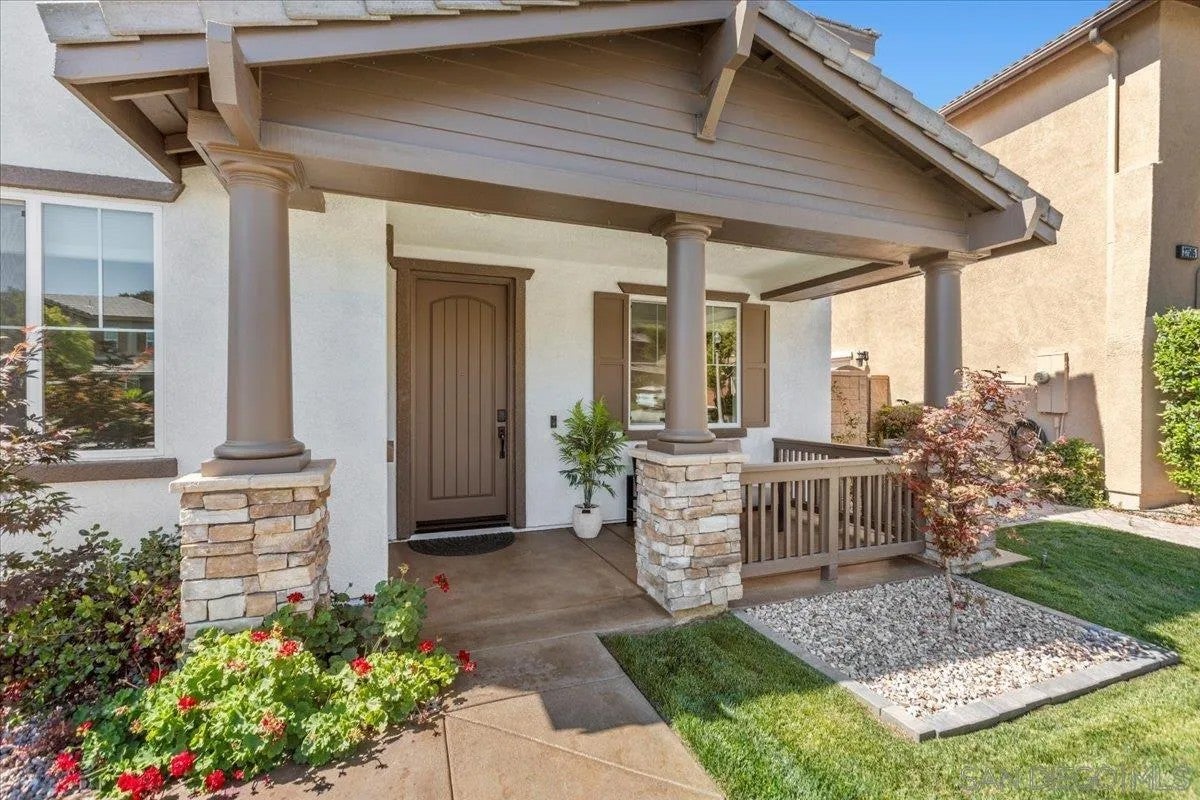
Stunning views set the scene for this immaculate home in guard-gated Greer Ranch, where rich hardwood floors and thoughtful designer upgrades add warmth and character. Extensively upgraded with high-quality finishes this fantastic 5-bedroom home features a 1st floor bedroom with a full bathroom and an expansive bonus room upstairs. Enjoy remodeled bathrooms, gray-blue cabinetry, window shades, luxurious chandeliers, new appliances, a new HVAC system, elegant hardscaping, and a built-in BBQ. Perched high within the prestigious Greer Ranch community, this rare gem offers a true resort-style lifestyle with a stunning community pool. Rarely do you find such a beautiful home that not only offers impeccable upkeep and stunning panoramic views, but has also been extensively upgraded with high-quality finishes and designer touches throughout. From the beautiful new hardwood floors, remodeled bathrooms, designer paint and shades, to luxurious chandeliers, new appliances, new dual HVAC, elegant hardscape with stamped concrete driveway and patios, built-in BBQ—no detail was spared! E Nestled atop the prestigious guard-gated Greer Ranch community, you’ll enjoy a true resort-style lifestyle.
| 8 hours ago | Listing updated with changes from the MLS | |
| 10 hours ago | Listing first seen on site |

This information is deemed reliable but not guaranteed. You should rely on this information only to decide whether or not to further investigate a particular property. BEFORE MAKING ANY OTHER DECISION, YOU SHOULD PERSONALLY INVESTIGATE THE FACTS (e.g. square footage and lot size) with the assistance of an appropriate professional. You may use this information only to identify properties you may be interested in investigating further. All uses except for personal, non-commercial use in accordance with the foregoing purpose are prohibited. Redistribution or copying of this information, any photographs or video tours is strictly prohibited. This information is derived from the Internet Data Exchange (IDX) service provided by San Diego MLS®. Displayed property listings may be held by a brokerage firm other than the broker and/or agent responsible for this display. The information and any photographs and video tours and the compilation from which they are derived is protected by copyright. Copyright © 2026 San Diego MLS®.
Last checked 2026
Did you know? You can invite friends and family to your search. They can join your search, rate and discuss listings with you.