

5295 Joan CtSan Diego, CA 92115
Due to the health concerns created by Coronavirus we are offering personal 1-1 online video walkthough tours where possible.
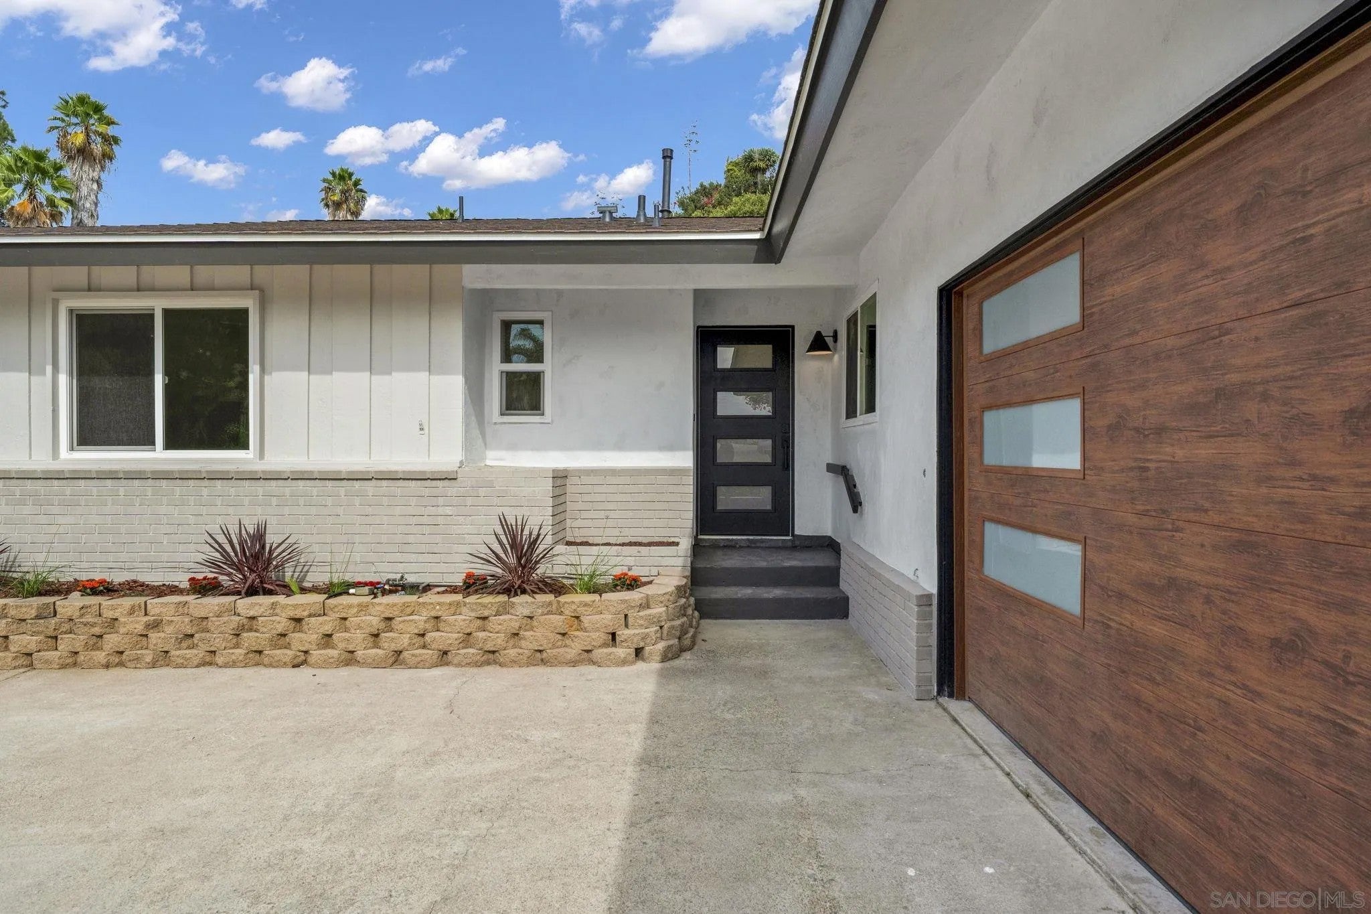
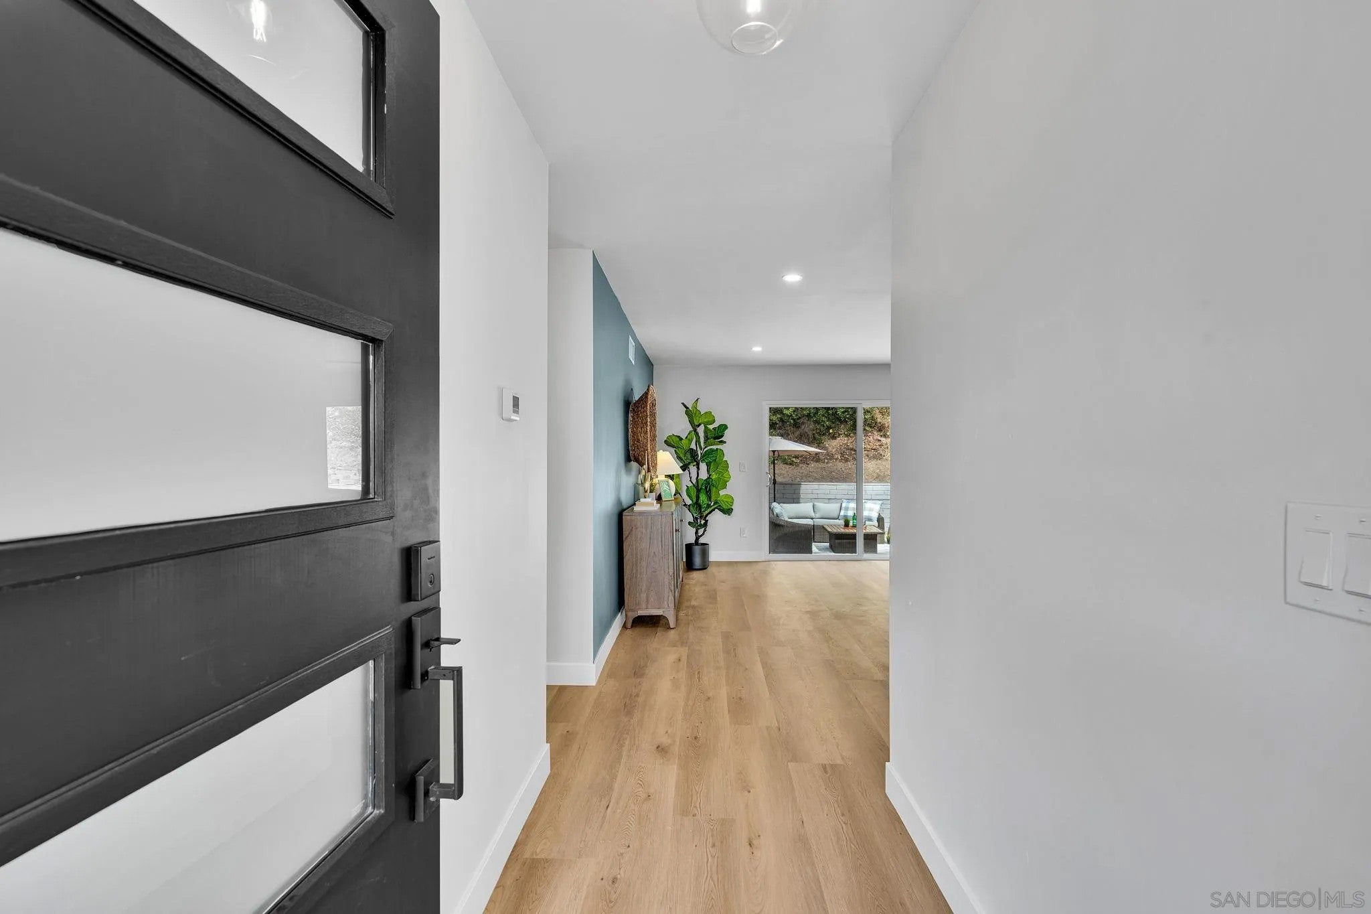
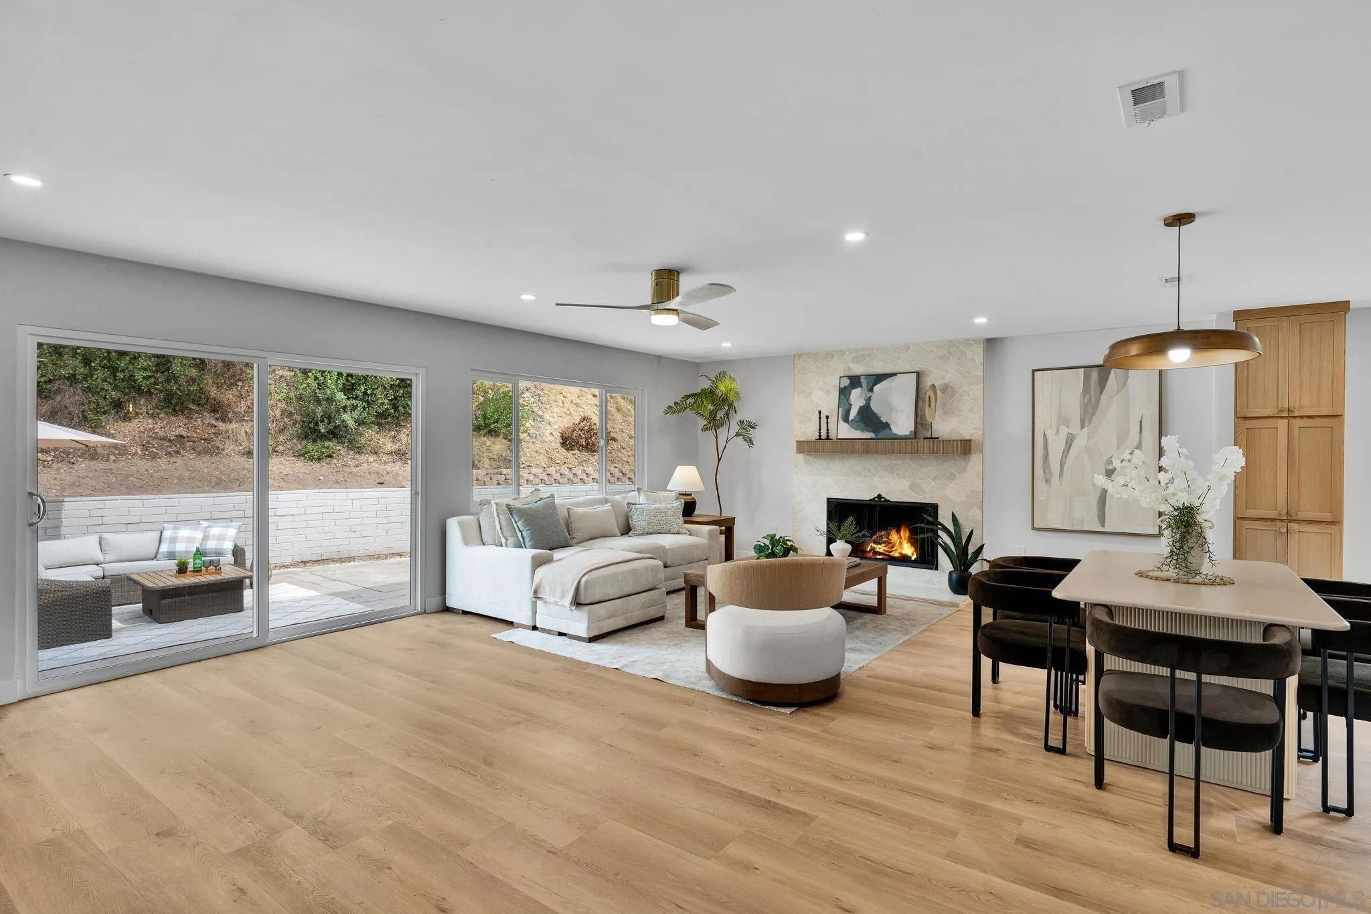

A single-level home at the end of a quiet cul-de-sac in College West, with no interior stairs and a private backyard nobody looks into. This is the only home like it currently in the Hardy Elementary zone. Turnkey and move-in ready. The kitchen opens into the dining and living space in one continuous flow, anchored by a large island with quartz counters and new stainless steel appliances. New luxury vinyl plank flooring runs throughout. The primary bedroom has its own full bath with dual vanities and a step-in shower. A second full bath with a tub serves the other three bedrooms down the hall. The backyard faces east, catching the morning sun over a lawn dotted with persimmon, lime, and tangerine trees, then rising into open hillside, with no home directly behind it. The property is not located in a high fire hazard zone. A second, south facing covered porch off the kitchen adds shade for the afternoon. The street ends here, so it stays quiet all day. New 200 amp electrical panel and updated plumbing, old cast iron replaced with ABS. Two steps and a handrail to the front door, direct access from the garage. No HOA, no Mello-Roos. Hardy Elementary attendance area, feeding Lewis Middle and Patrick Henry High. Buyer to verify. Cul-de-sac, single level, no stairs, private backyard, turnkey. Nothing else like it is on the market right now.
| 2 hours ago | Listing updated with changes from the MLS® | |
| 3 hours ago | Listing first seen on site |

This information is deemed reliable but not guaranteed. You should rely on this information only to decide whether or not to further investigate a particular property. BEFORE MAKING ANY OTHER DECISION, YOU SHOULD PERSONALLY INVESTIGATE THE FACTS (e.g. square footage and lot size) with the assistance of an appropriate professional. You may use this information only to identify properties you may be interested in investigating further. All uses except for personal, non-commercial use in accordance with the foregoing purpose are prohibited. Redistribution or copying of this information, any photographs or video tours is strictly prohibited. This information is derived from the Internet Data Exchange (IDX) service provided by San Diego MLS®. Displayed property listings may be held by a brokerage firm other than the broker and/or agent responsible for this display. The information and any photographs and video tours and the compilation from which they are derived is protected by copyright. Copyright © 2026 San Diego MLS®.
Last checked 2026
Did you know? You can invite friends and family to your search. They can join your search, rate and discuss listings with you.