

Tamberly HOA8837 Tamberly CSantee, CA 92071
Due to the health concerns created by Coronavirus we are offering personal 1-1 online video walkthough tours where possible.
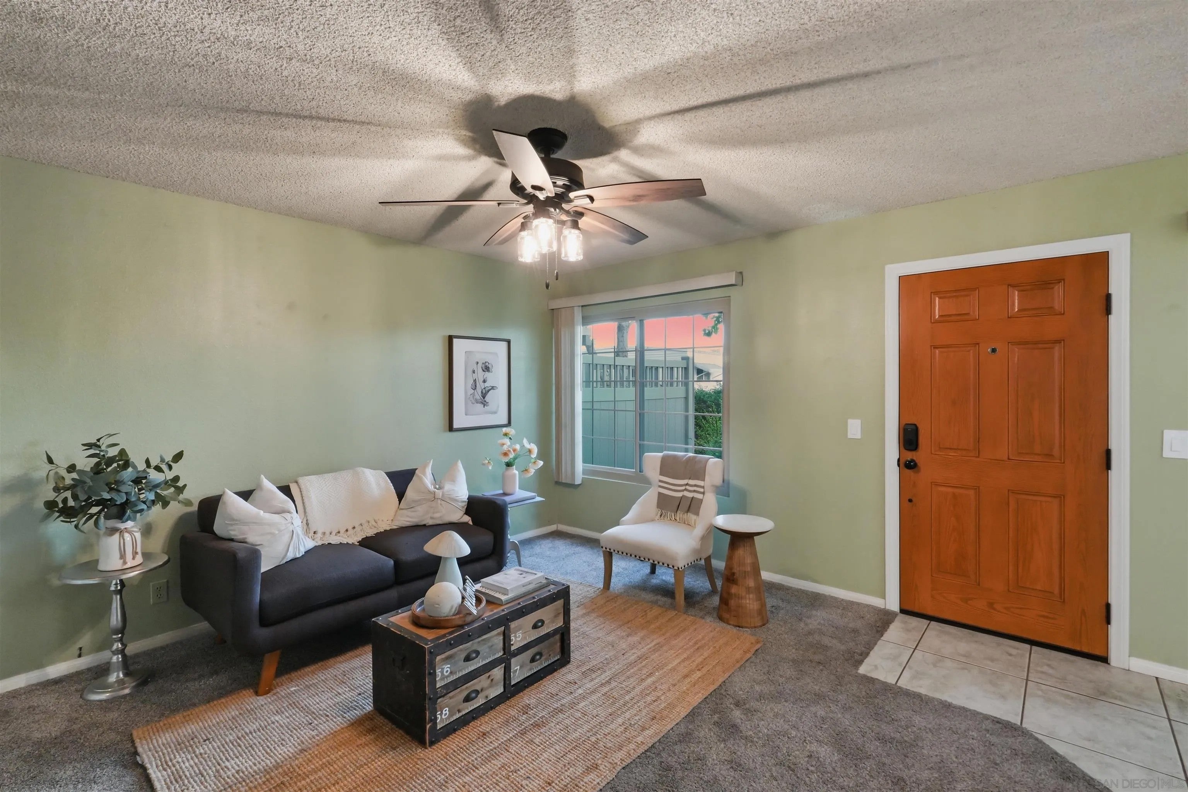
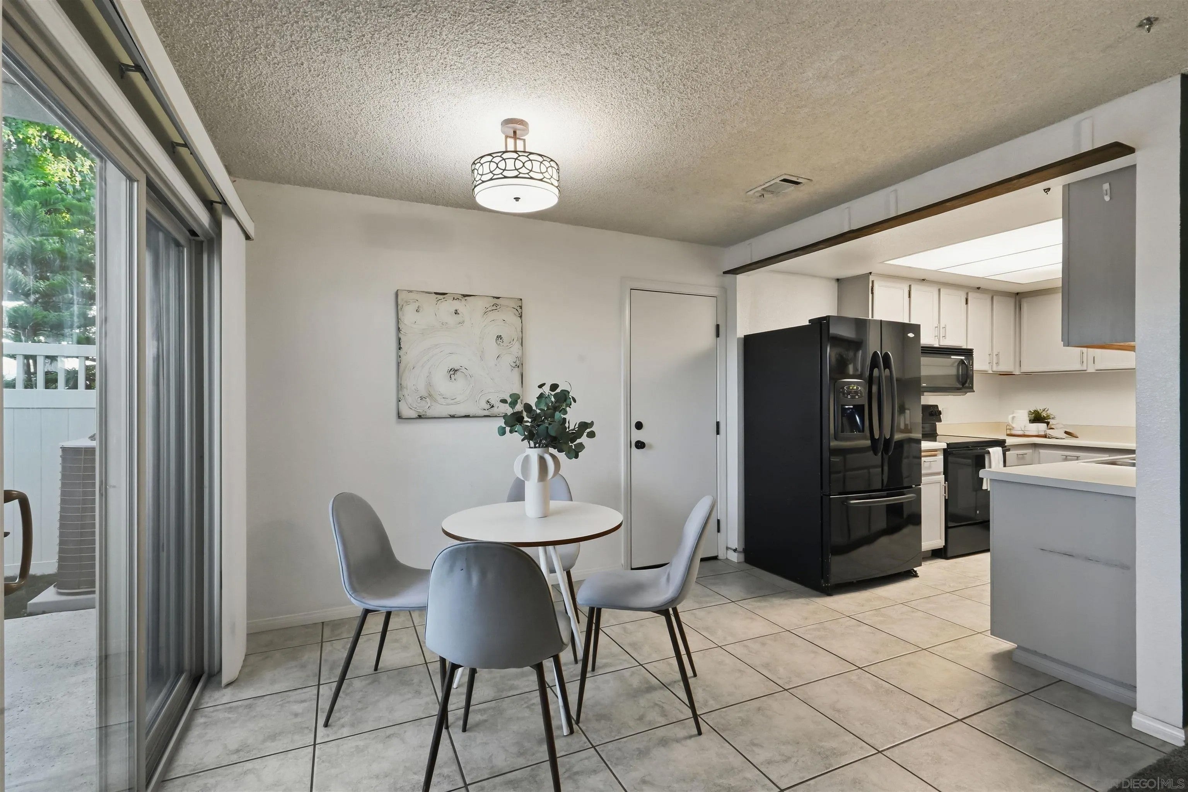
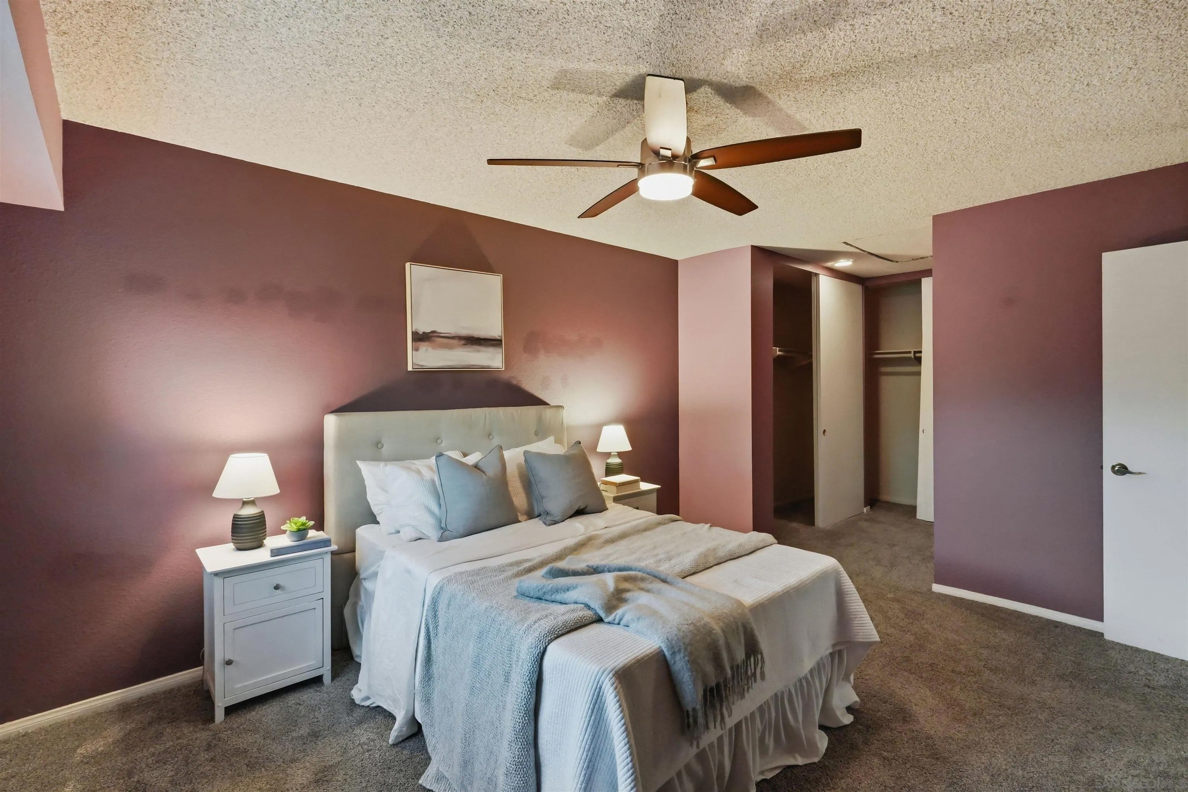
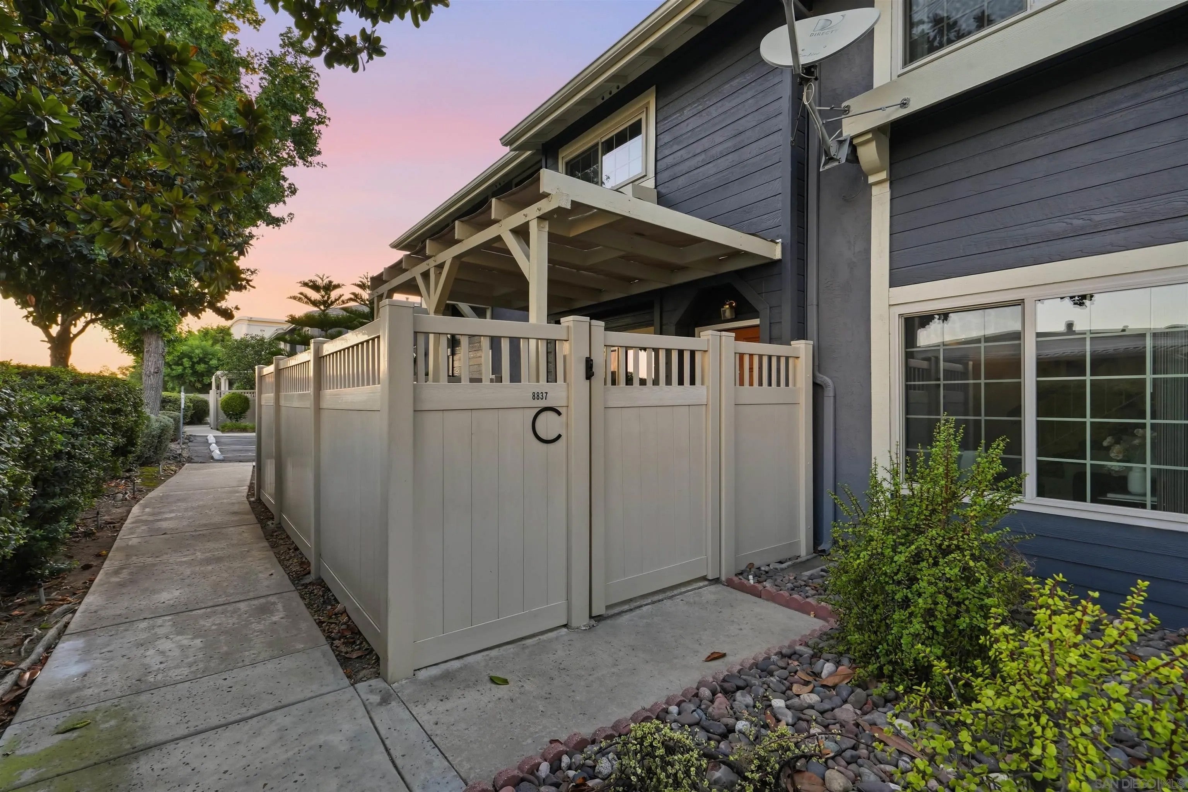
"END UNIT. BIG PATIO. SOUTH-FACING LIGHT + PRIVACY." WHAT WE LOVE: This is the kind of townhome position buyers hope exists but rarely get: an END UNIT at the southernmost boundary of the community with nobody above or below you, plus an entire south-facing side with no adjoining residence. Better still, the home doesn’t simply end at another row of buildings. Your front entry, living room and primary bedroom all face south toward open visual space beyond the complex, bringing in extra natural light while creating a noticeably better sense of privacy, openness and breathing room. Then there’s the patio—and it’s huge. Covered, enclosed by a 6-foot privacy fence and large enough to function like a second outdoor living room, this is real usable space for lounging, dining, entertaining, an electric grill setup, or simply enjoying some separation from the rest of the world. Add an attached one-car garage, in-unit laundry, central A/C, community pool and a recently redone upstairs tub/shower, and the pieces that matter most are all here. WHAT WE LOVE (CONT...): The location within the community is what changes the entire feel of this home. Most attached housing asks you to accept neighbors above, below, across from you—or some combination of all three. Here, you have nobody above or below, plus the entire south-facing side of the home opens toward the community boundary rather than another adjoining residence. That southernmost position creates longer sightlines from the front door, living room and primary bedroom and gives the interior a lighter, more open feel throughout the day. And then you step outside. The private patio is not an afterthought or a token strip of concrete. It is one of the largest and most usable spaces in the home—substantial enough to furnish like an outdoor room. The patio cover adds shade and makes the space more comfortable throughout the day, while the tall vinyl privacy fence helps turn it into a genuinely secluded extension of the interior. Morning coffee, dinner outside, an electric grill setup, plants, pets, friends over for the evening—there is enough room here to actually live outside. The two-story floor plan adds another layer of separation, keeping the main living spaces downstairs and bedrooms upstairs. The primary bedroom benefits again from that south-facing exposure, while the upstairs full bath now features a recently refreshed tub/shower area. Everyday practicality is covered too: attached one-car garage, in-unit laundry, central A/C and community pool access. And because you’re centrally located in Santee, shopping, dining, transportation and everyday conveniences are close at hand once you leave the quiet of the community. But the real story is the one you notice before anything else: an unusually private end-unit position, south-facing light and openness, and a patio big enough to change how the home lives. Those are the features you can’t easily add later—and the reason this one stands apart.
| 13 hours ago | Listing updated with changes from the MLS® | |
| 14 hours ago | Listing first seen on site |

This information is deemed reliable but not guaranteed. You should rely on this information only to decide whether or not to further investigate a particular property. BEFORE MAKING ANY OTHER DECISION, YOU SHOULD PERSONALLY INVESTIGATE THE FACTS (e.g. square footage and lot size) with the assistance of an appropriate professional. You may use this information only to identify properties you may be interested in investigating further. All uses except for personal, non-commercial use in accordance with the foregoing purpose are prohibited. Redistribution or copying of this information, any photographs or video tours is strictly prohibited. This information is derived from the Internet Data Exchange (IDX) service provided by San Diego MLS®. Displayed property listings may be held by a brokerage firm other than the broker and/or agent responsible for this display. The information and any photographs and video tours and the compilation from which they are derived is protected by copyright. Copyright © 2026 San Diego MLS®.
Last checked 2026
Did you know? You can invite friends and family to your search. They can join your search, rate and discuss listings with you.