

13327 Calle ColinaPoway, CA 92064
Due to the health concerns created by Coronavirus we are offering personal 1-1 online video walkthough tours where possible.
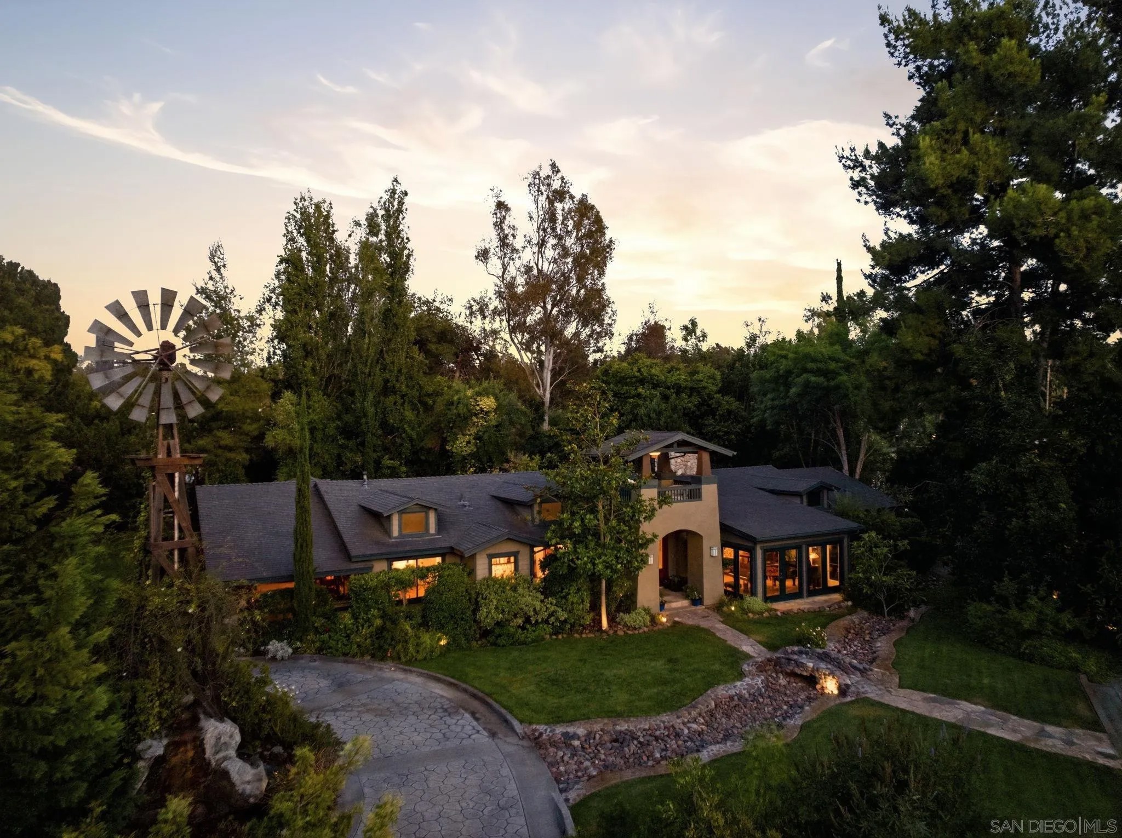
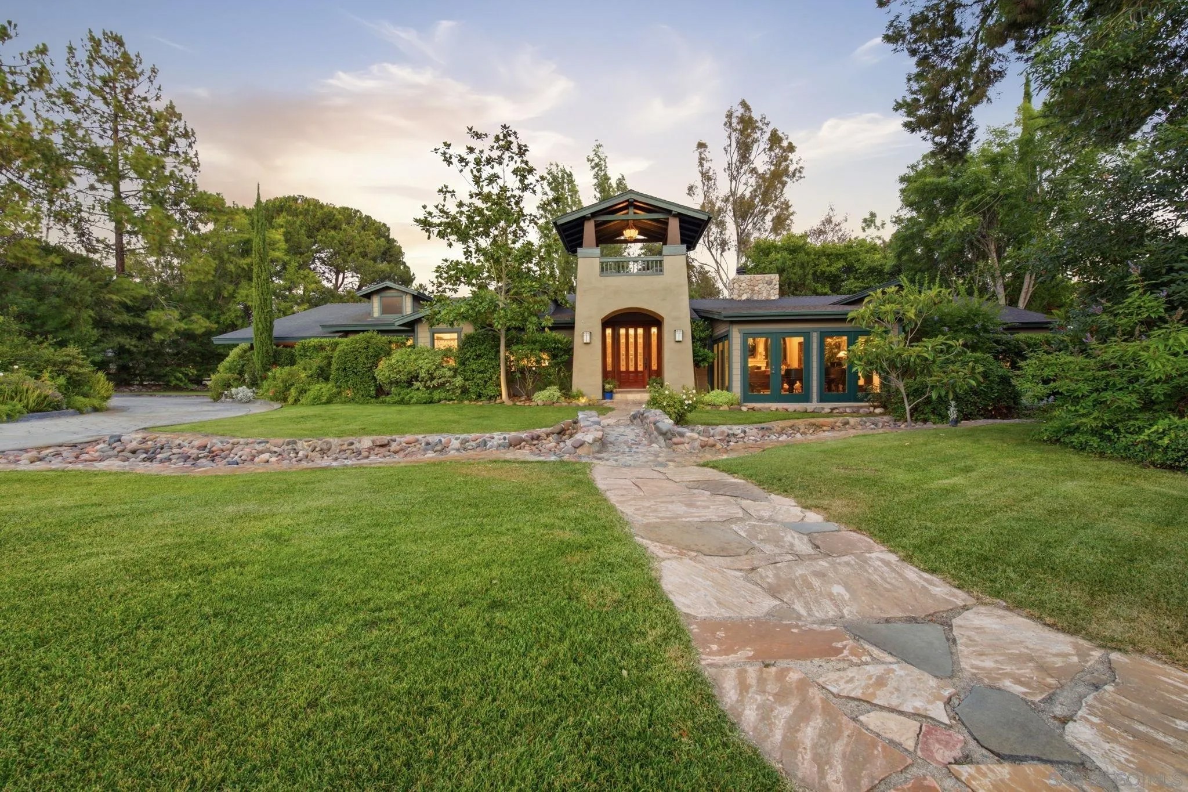
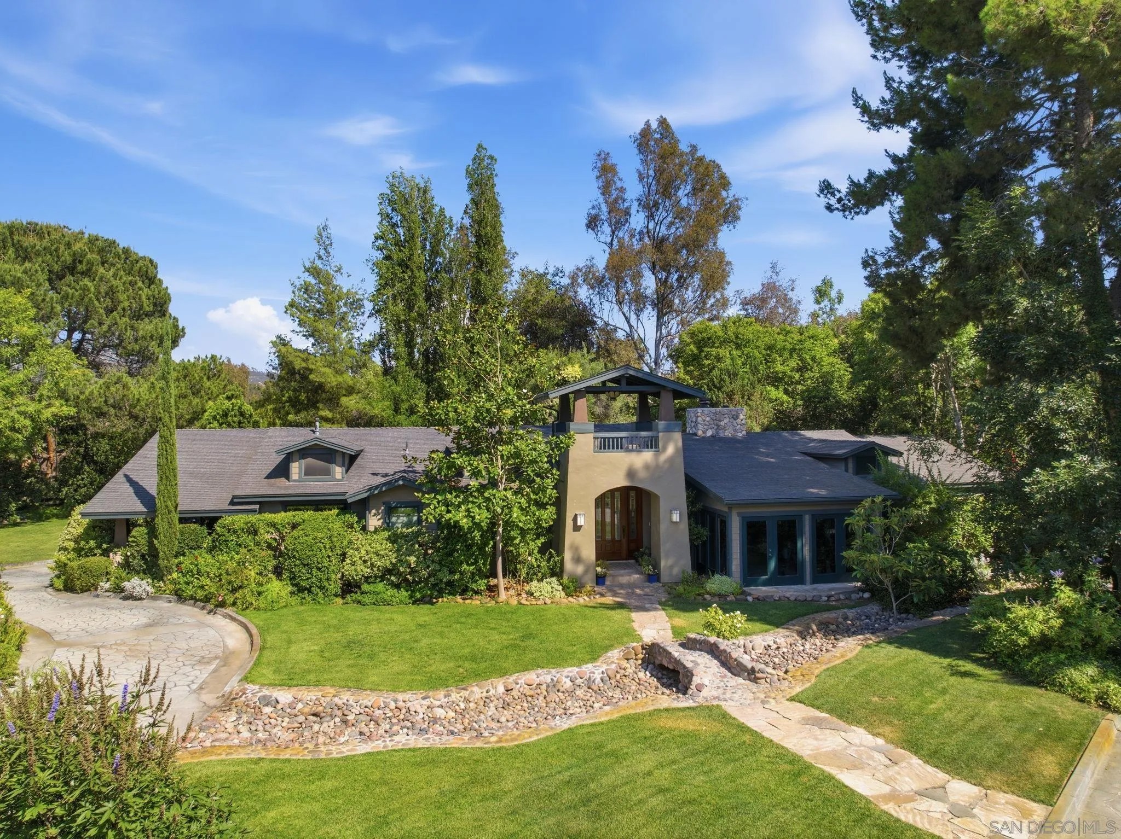
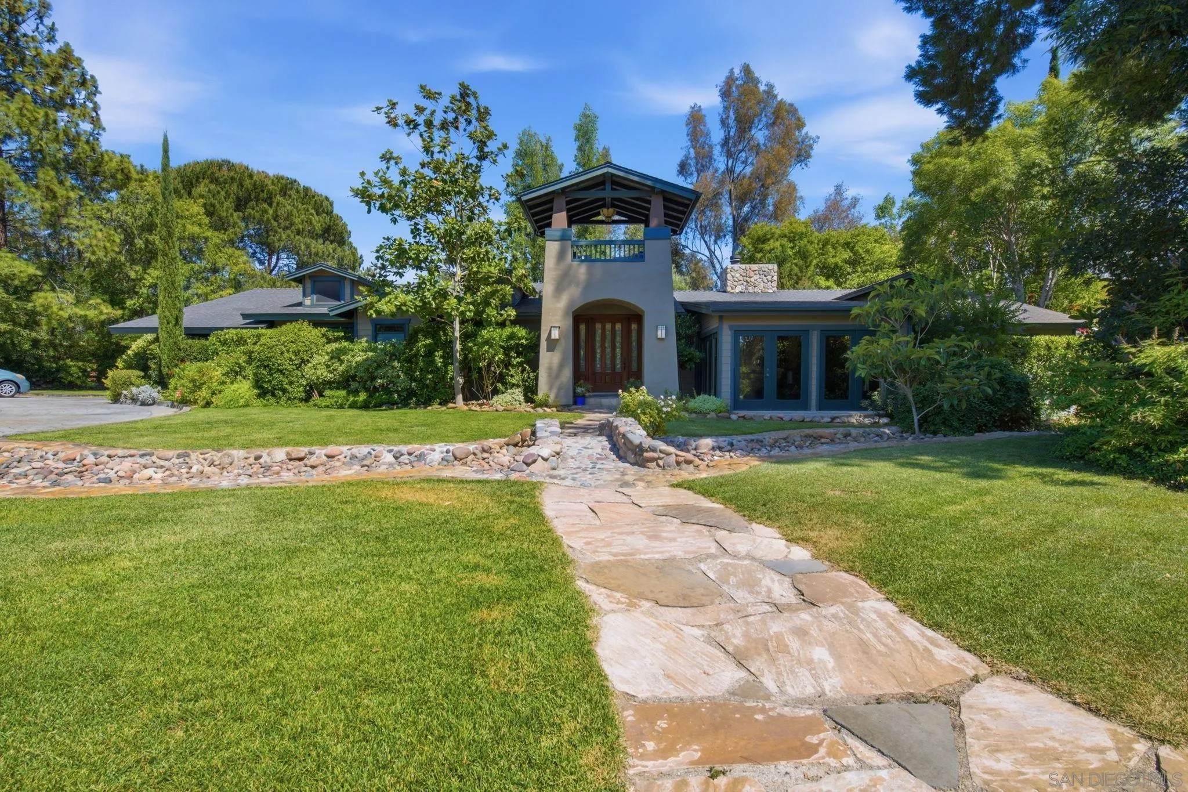
Rare opportunity to own an exceptional nearly 2-acre equestrian estate in coveted Green Valley of Poway. Private corner lot with direct access to the Poway Equestrian Trail System. No HOA. Designed for horse enthusiasts and those seeking space, privacy, and functionality. 48' x 24' barn with power and water, four covered stalls, riding arena, multiple turnouts, extensive storage buildings, equipment areas, and abundant room for RVs, boats, trailers, motorcycles, and more. Completely rebuilt in 2008 down to the studs. 6 bedrooms, 5.5 baths. New plumbing, electrical, HVAC, insulation, dual water heaters. Vaulted ceilings, formal living/music room, spacious family room, private guest wing with two bedrooms, two baths, kitchenette, and garden access. Chef's kitchen featuring dual Sub-Zero refrigerator/freezers, induction cooktop, nugget ice maker, built-in dishwasher, and generous prep space. Resort-style pool and spa, 480+ sq. ft. covered patio, mature landscaping, cottage gardens, producing fruit trees, reinforced stamped concrete driveways, multiple gated entrances, abundant parking, detached 1,150 sq. ft. four-car garage with full bath and ADU potential. A rare Green Valley estate offering exceptional equestrian amenities, modern comfort, and the privacy of country living just minutes from shopping, dining, and top-rated Poway schools. Premier Green Valley Location Highly sought-after Green Valley neighborhood of Poway Nearly 2-acre private corner lot No HOA, fees, or restrictive CC&Rs Direct access to the Poway Equestrian Trail System Peaceful country setting just minutes from shopping, dining, and top-rated schools Painted Rock Elementary within walking distance Ample street parking for guests and large gatherings Equestrian Facilities 48' x 24' barn with power and water Three covered horse stalls plus one covered walled stall Riding arena Multiple turnout areas Dedicated water line to equestrian facilities Seven detached outbuildings for equipment, tack, storage, workshops, hobbies, or office space Deep potable well providing abundant irrigation water Extensive room for horse trailers, RVs, boats, motorcycles, and additional recreational equipment Residence Completely rebuilt in 2008 (down to the studs) Approximately 6 bedrooms | 5.5 bathrooms New copper plumbing New electrical wiring New insulation Dual HVAC systems Dual water heaters Vaulted ceilings French doors throughout Extensive custom built-in storage Formal living/music room Spacious family room open to the kitchen Private guest wing featuring two bedrooms, two bathrooms, kitchenette, and garden access Chef's Kitchen Dual 36" Sub-Zero refrigerator/freezers Induction cooktop Nugget ice maker Built-in dishwasher Generous counter space and storage Designed for entertaining and large gatherings Outdoor Living Resort-style pool and spa Outdoor shower Over 480 sq. ft. covered entertaining patio Woodland cottage gardens Mature shade trees Producing fruit trees including: Orange Tangelo Apple Plum Pomegranate Fig Loquat Olive Future vegetable garden area Decorative rock stream and bridge Fully fenced backyard Self-closing gates Wide concrete pathways perfect for bikes, scooters, and outdoor recreation Garage, Workshop & Parking Detached 1,150 sq. ft. four-car garage Extra-tall garage doors Full bathroom Washer & dryer hookups Separate electrical subpanel Large attic storage Excellent ADU conversion potential South-facing roof ideal for future solar installation RV & Equipment Storage Multiple gated driveway entrances Pull-through access Over 6,000 sq. ft. of reinforced stamped concrete Designed to accommodate heavy vehicles and equipment Dock-height loading area within the barn Numerous concealed storage areas for trailers and recreational equipment Technology & Infrastructure CAT6 wiring throughout Coax wiring throughout In-wall and in-ceiling surround sound speakers Whole-house water softener Underground utilities On-site fire hydrant Dual laundry areas
| yesterday | Listing updated with changes from the MLS® | |
| yesterday | Listing first seen on site |

This information is deemed reliable but not guaranteed. You should rely on this information only to decide whether or not to further investigate a particular property. BEFORE MAKING ANY OTHER DECISION, YOU SHOULD PERSONALLY INVESTIGATE THE FACTS (e.g. square footage and lot size) with the assistance of an appropriate professional. You may use this information only to identify properties you may be interested in investigating further. All uses except for personal, non-commercial use in accordance with the foregoing purpose are prohibited. Redistribution or copying of this information, any photographs or video tours is strictly prohibited. This information is derived from the Internet Data Exchange (IDX) service provided by San Diego MLS®. Displayed property listings may be held by a brokerage firm other than the broker and/or agent responsible for this display. The information and any photographs and video tours and the compilation from which they are derived is protected by copyright. Copyright © 2026 San Diego MLS®.
Last checked 2026
Did you know? You can invite friends and family to your search. They can join your search, rate and discuss listings with you.