

6615 Tuxedo RdSan Diego, CA 92119
Due to the health concerns created by Coronavirus we are offering personal 1-1 online video walkthough tours where possible.
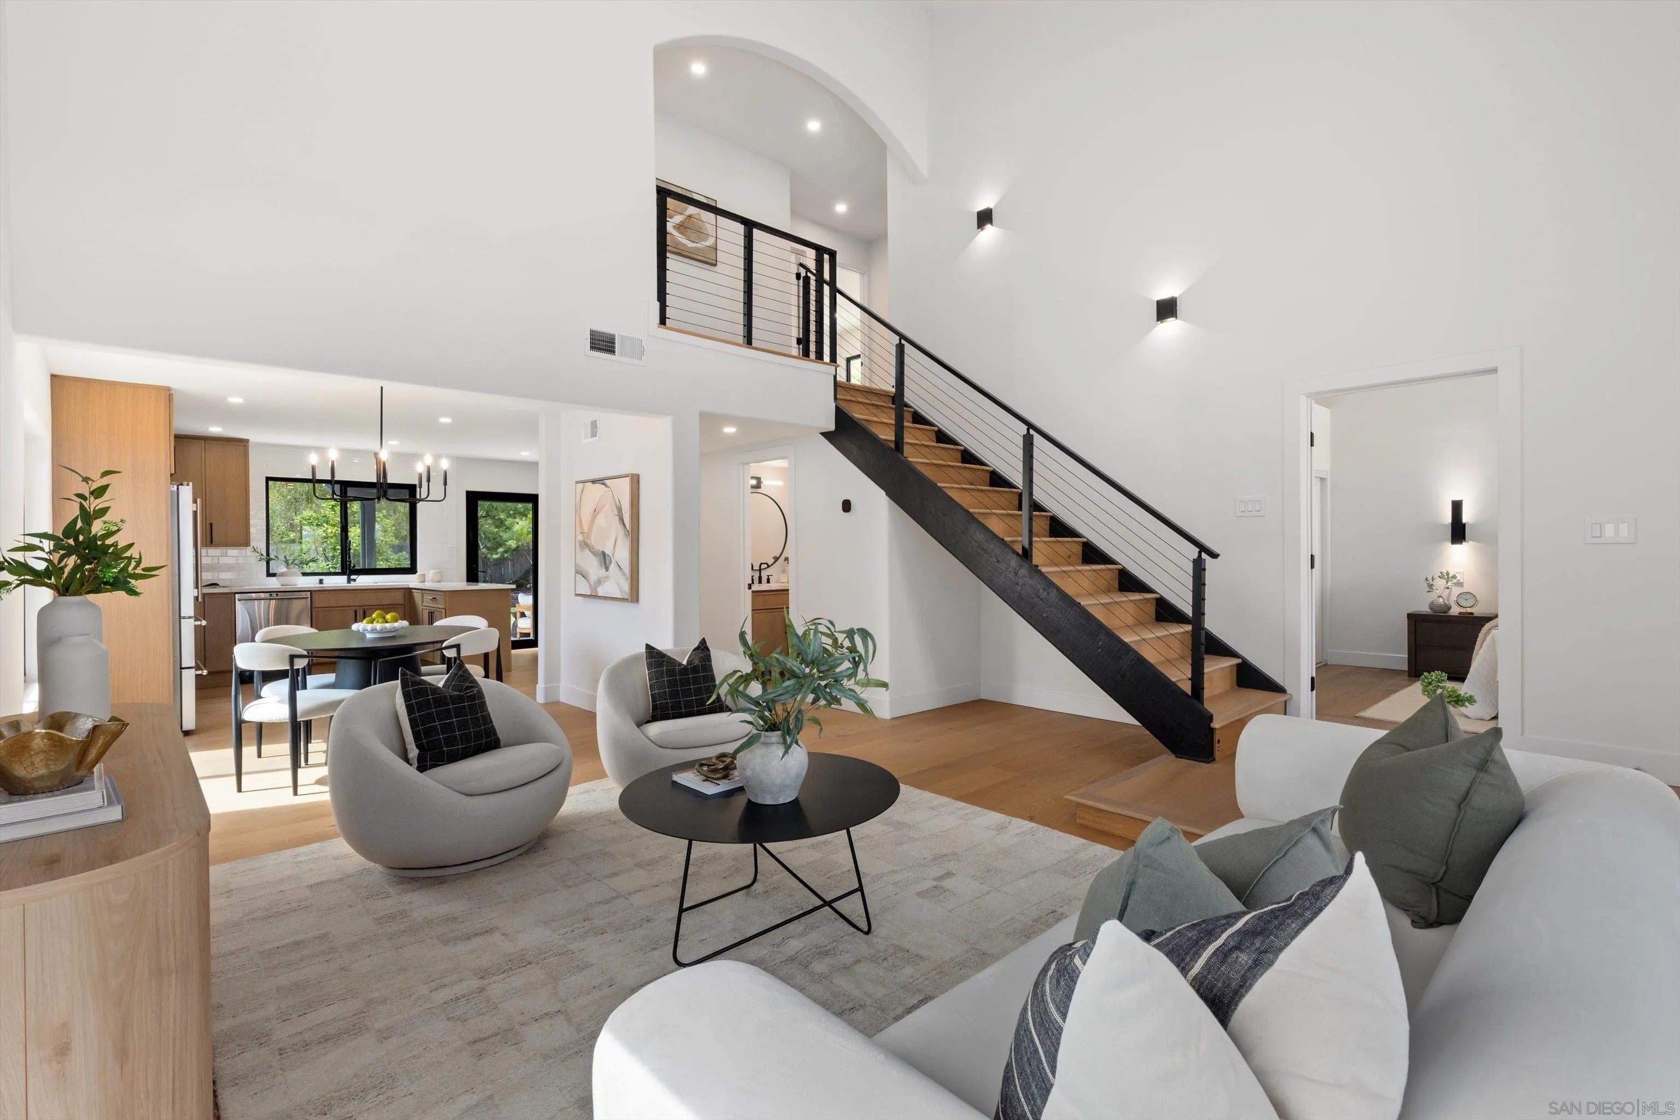

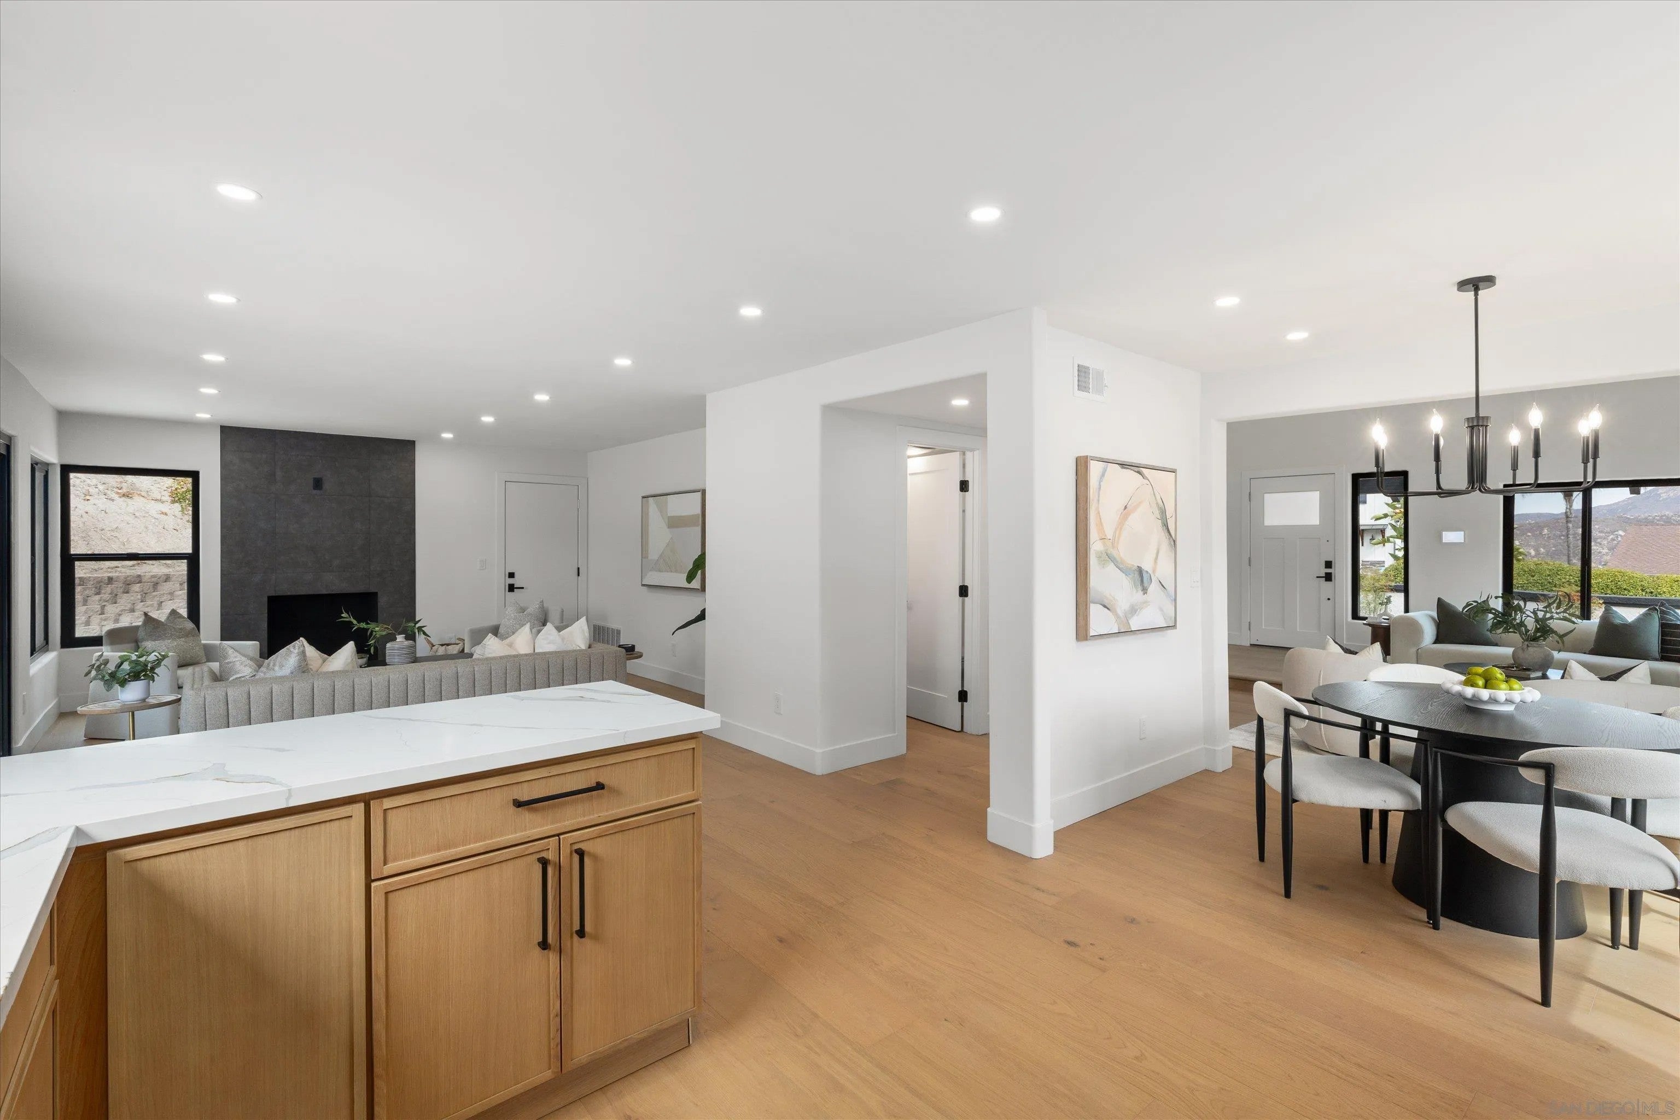

Welcome to this beautifully reimagined 4 bedroom, 2.5 bathroom home in the highly desirable San Carlos neighborhood, right on the border of Del Cerro. Thoughtfully remodeled from top to bottom with exceptional attention to detail, this home blends high end finishes with functional living spaces designed for everyday comfort and entertaining. The spacious floor plan features a formal living room, dining room, stunning custom kitchen, inviting family room, and a luxurious downstairs primary suite. The primary retreat feels like a private spa with a massive soaking tub, oversized custom walk-in shower with illuminated shampoo niches, dual vanities, and its own private patio. Upstairs you’ll find three generously sized bedrooms along with an impressive guest bathroom featuring a custom walk-in shower, oversized dual vanity, and designer tile flooring. Throughout the home you’ll appreciate premium hardwood flooring, custom cabinetry, quartz countertops, black framed dual pane windows, and countless designer touches. One of the home’s standout features is the stunning 14 foot multi-slide stacking glass door that opens the family room to the covered backyard patio, creating an incredible indoor/outdoor living experience. Even the staircase has been elevated with motion activated under-step lighting that adds both style and ambiance. See Supp... Welcome to this beautifully reimagined 4 bedroom, 2.5 bathroom home in the highly desirable San Carlos neighborhood, right on the border of Del Cerro. Thoughtfully remodeled from top to bottom with exceptional attention to detail, this home blends high end finishes with functional living spaces designed for everyday comfort and entertaining. The spacious floor plan features a formal living room, dining room, stunning custom kitchen, inviting family room, and a luxurious downstairs primary suite. The primary retreat feels like a private spa with a massive soaking tub, oversized custom walk-in shower with illuminated shampoo niches, dual vanities, and its own private patio. Upstairs you’ll find three generously sized bedrooms along with an impressive guest bathroom featuring a custom walk-in shower, oversized dual vanity, and designer tile flooring. Throughout the home you’ll appreciate premium hardwood flooring, custom cabinetry, quartz countertops, black framed dual pane windows, and countless designer touches. One of the home’s standout features is the stunning 14 foot multi-slide stacking glass door that opens the family room to the covered backyard patio, creating an incredible indoor/outdoor living experience. Even the staircase has been elevated with motion activated under-step lighting that adds both style and ambiance. Outside, the low maintenance landscaping includes artificial turf in both the front and back yards along with attractive drought tolerant landscaping. The private front courtyard creates an additional outdoor living space that’s perfect for relaxing or entertaining. Situated on a desirable corner lot, the property also offers a spacious driveway leading to the attached two car garage plus dedicated RV parking along the side of the home. This is a rare opportunity to own a truly turnkey home where every detail has been carefully considered, all in one of San Diego’s most sought after neighborhoods.
| 2 hours ago | Listing updated with changes from the MLS® | |
| 3 hours ago | Listing first seen on site |

This information is deemed reliable but not guaranteed. You should rely on this information only to decide whether or not to further investigate a particular property. BEFORE MAKING ANY OTHER DECISION, YOU SHOULD PERSONALLY INVESTIGATE THE FACTS (e.g. square footage and lot size) with the assistance of an appropriate professional. You may use this information only to identify properties you may be interested in investigating further. All uses except for personal, non-commercial use in accordance with the foregoing purpose are prohibited. Redistribution or copying of this information, any photographs or video tours is strictly prohibited. This information is derived from the Internet Data Exchange (IDX) service provided by San Diego MLS®. Displayed property listings may be held by a brokerage firm other than the broker and/or agent responsible for this display. The information and any photographs and video tours and the compilation from which they are derived is protected by copyright. Copyright © 2026 San Diego MLS®.
Last checked 2026
Did you know? You can invite friends and family to your search. They can join your search, rate and discuss listings with you.