

13268 Sundance AvenueSan Diego, CA 92129
Due to the health concerns created by Coronavirus we are offering personal 1-1 online video walkthough tours where possible.
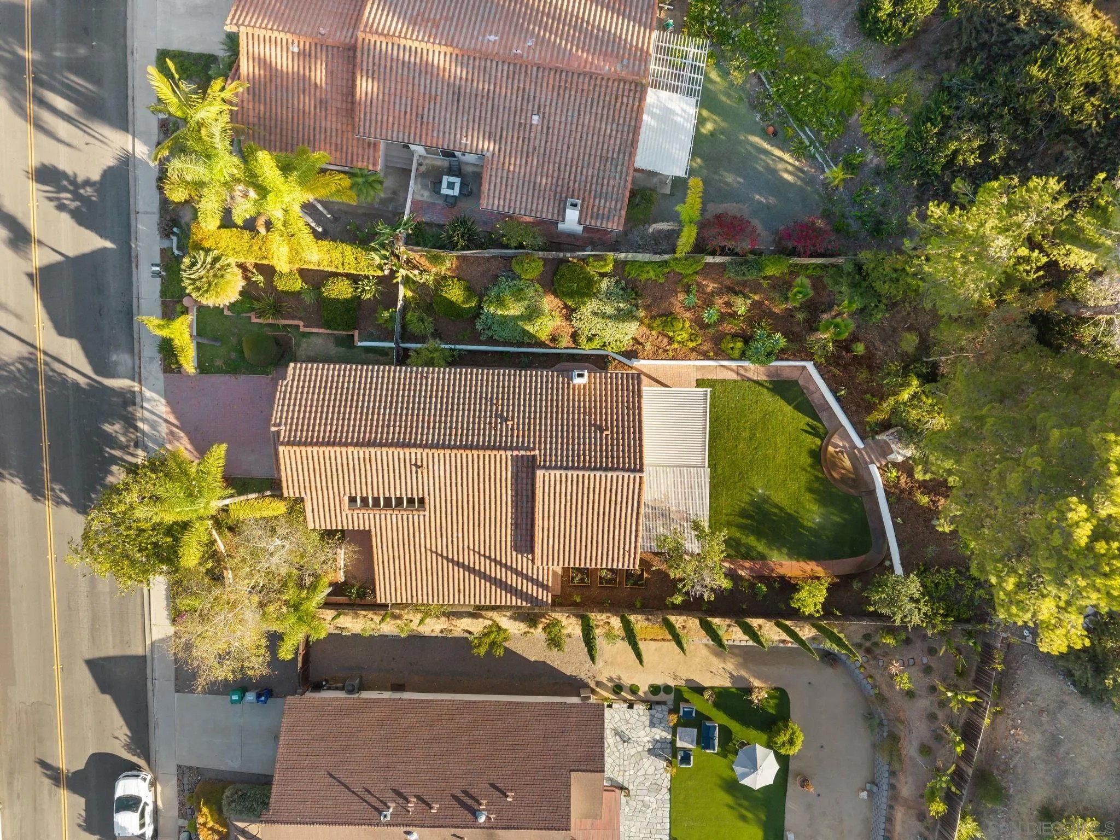
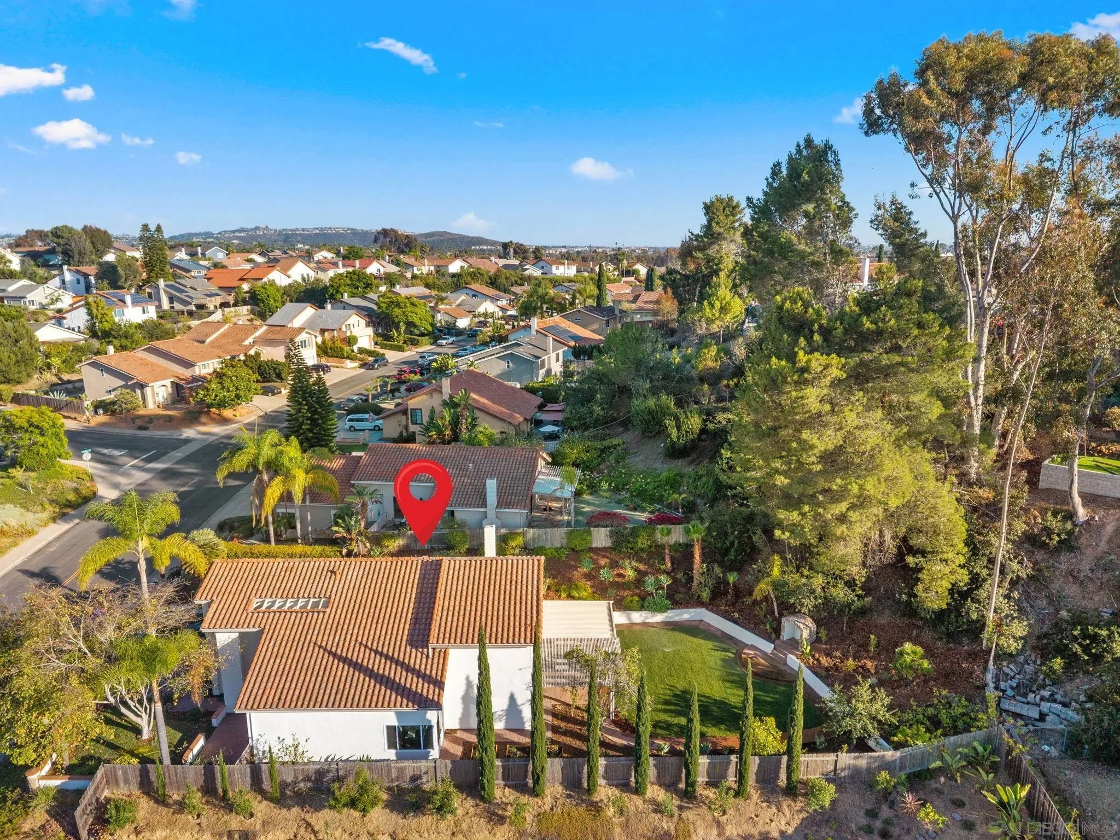
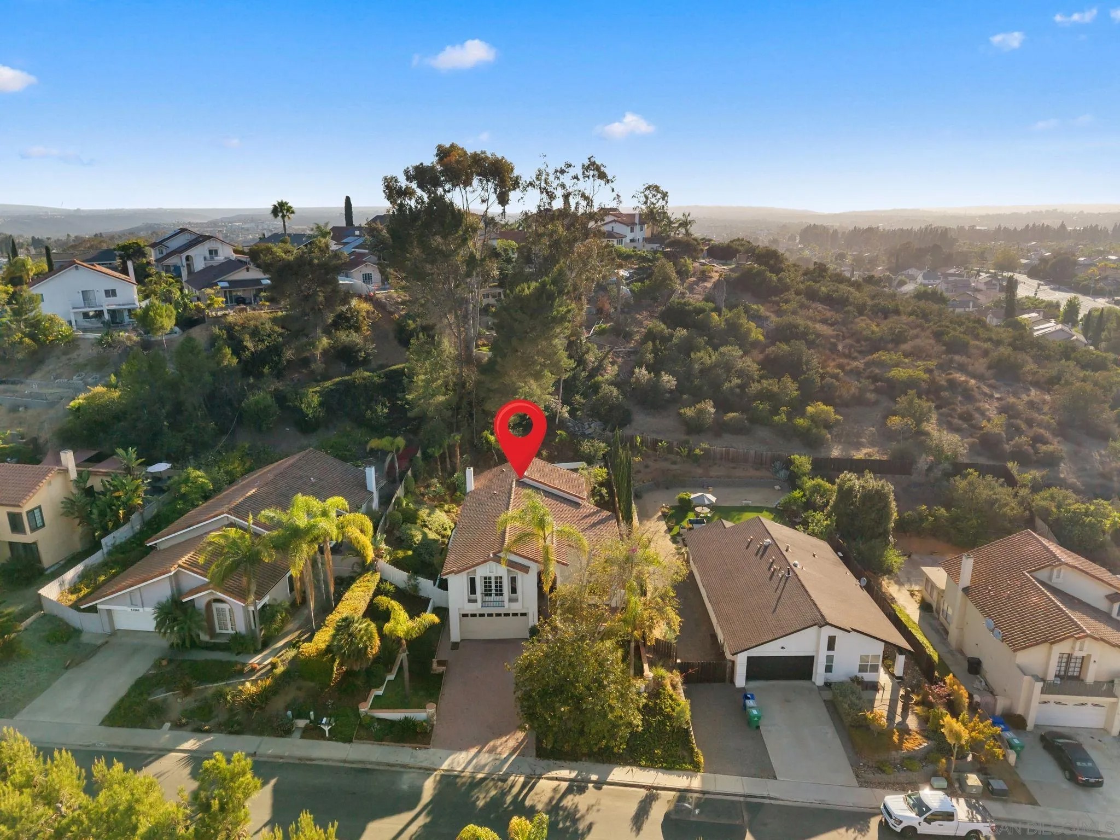
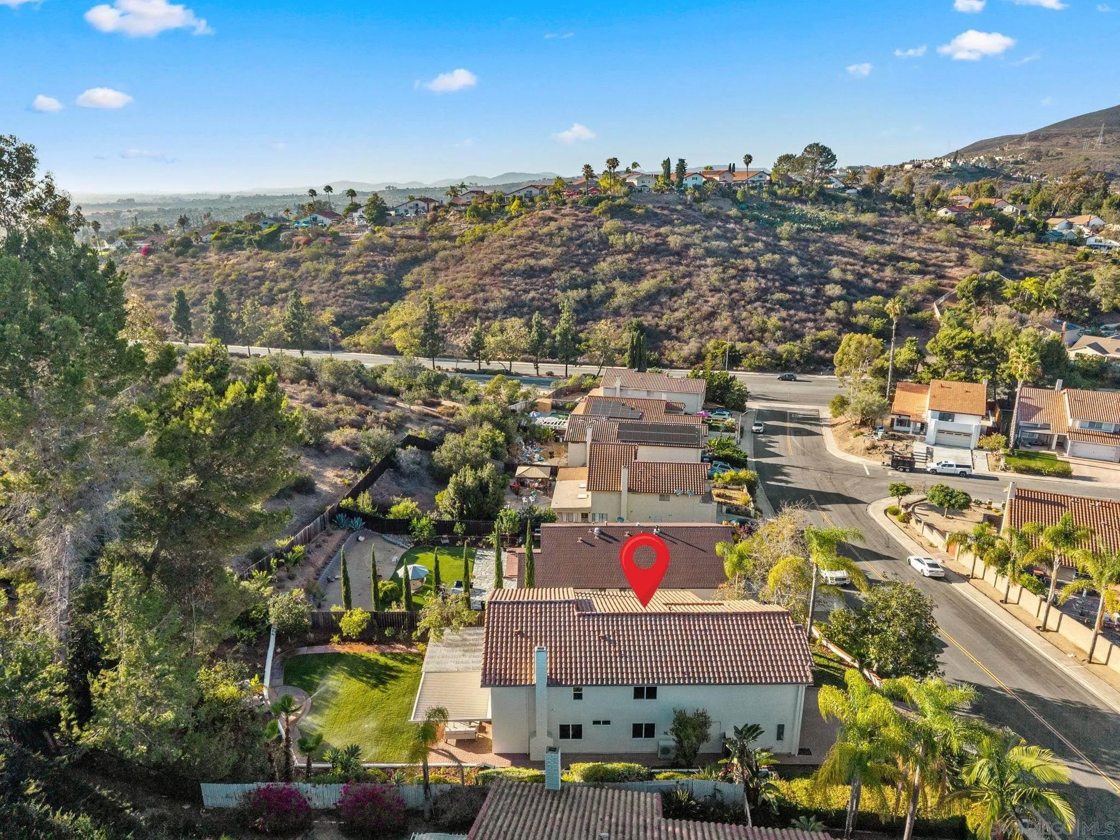
Dwell West proudly presents 13268 Sundance Ave! Located in the top-performing Poway Unified School District, this reimagined Rancho Penasquitos home pairs designer elegance with modern peace of mind. No detail was spared in this top-to-bottom renovation, completed with professional design guidance to maximize light & layout functionality. Step through the new front door to find LVP flooring, fresh paint, & tiled fireplace with an oak mantel. The kitchen features slim white shaker cabinets, quartz counters, waterfall-edge island, new stainless appliances, & upgraded fixtures. The primary suite serves as a true retreat, showcasing a double freestanding vanity & custom-tiled shower with bench. The secondary baths offer a freestanding vanity with tiled tub/shower combo, complemented by a stylish powder room. Bedrooms feature mirrored closet doors, updated hardware, lighting, & fans. With 1 bedroom & full bath on the main floor! The home’s structural & mechanical systems are thoroughly upgraded for maximum efficiency. Enjoy new double-pane windows, new 5-ton furnace with new thermostat, ductwork, & registers, new water heater, & a scoped & hydro-jetted sewer line. Exterior updates include a full roof tune-up with replaced underlayment, a new balcony railing, fresh paint, and repaired woodwork. The huge yard offers a peaceful escape, beautifully framed by mature trees, fresh sod & mulch, & spacious Alumawood patio ideal for indoor/outdoor dining. Walkable to dining, parks, shopping, and schools! Nothing has been spared with this home and now it's awaiting its new owners!
| an hour ago | Listing updated with changes from the MLS® | |
| 20 hours ago | Listing first seen on site |

This information is deemed reliable but not guaranteed. You should rely on this information only to decide whether or not to further investigate a particular property. BEFORE MAKING ANY OTHER DECISION, YOU SHOULD PERSONALLY INVESTIGATE THE FACTS (e.g. square footage and lot size) with the assistance of an appropriate professional. You may use this information only to identify properties you may be interested in investigating further. All uses except for personal, non-commercial use in accordance with the foregoing purpose are prohibited. Redistribution or copying of this information, any photographs or video tours is strictly prohibited. This information is derived from the Internet Data Exchange (IDX) service provided by San Diego MLS®. Displayed property listings may be held by a brokerage firm other than the broker and/or agent responsible for this display. The information and any photographs and video tours and the compilation from which they are derived is protected by copyright. Copyright © 2026 San Diego MLS®.
Last checked 2026
Did you know? You can invite friends and family to your search. They can join your search, rate and discuss listings with you.