

32993 Luiseno Circle DrPauma Valley, CA 92061
Due to the health concerns created by Coronavirus we are offering personal 1-1 online video walkthough tours where possible.
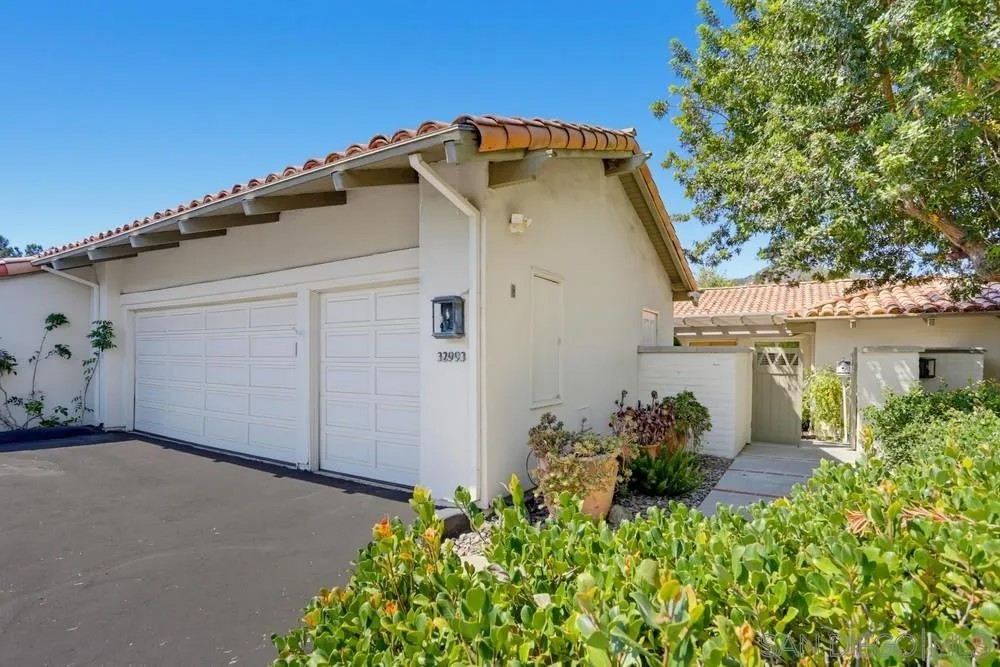
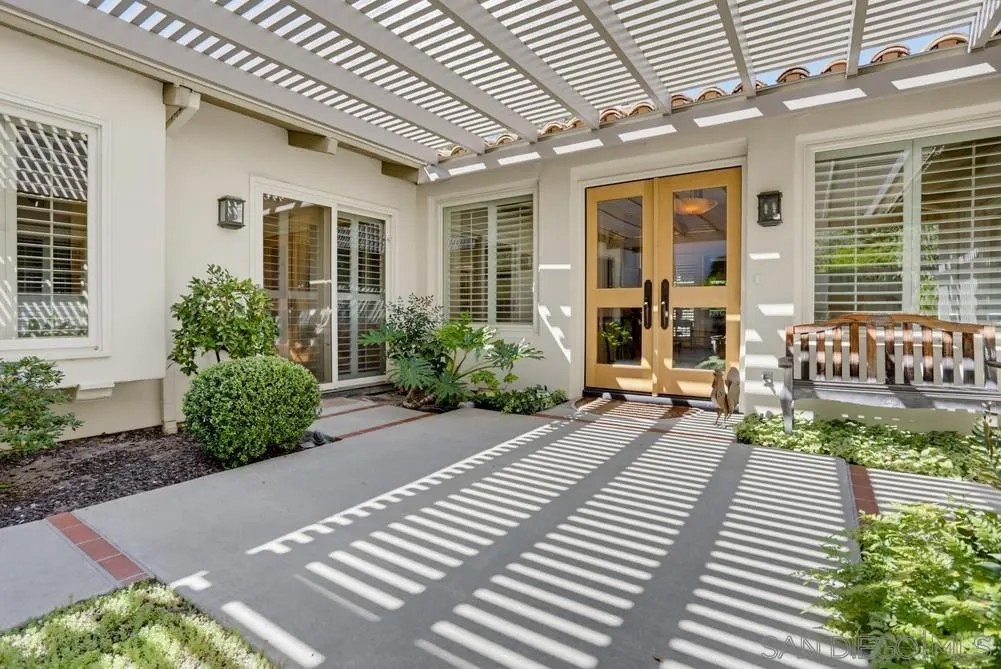
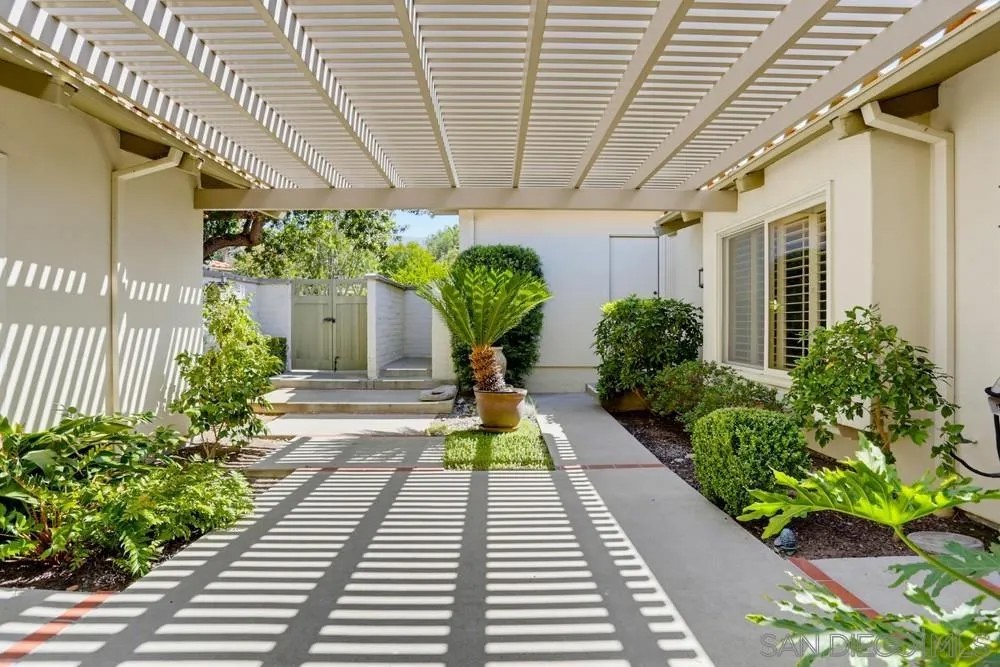
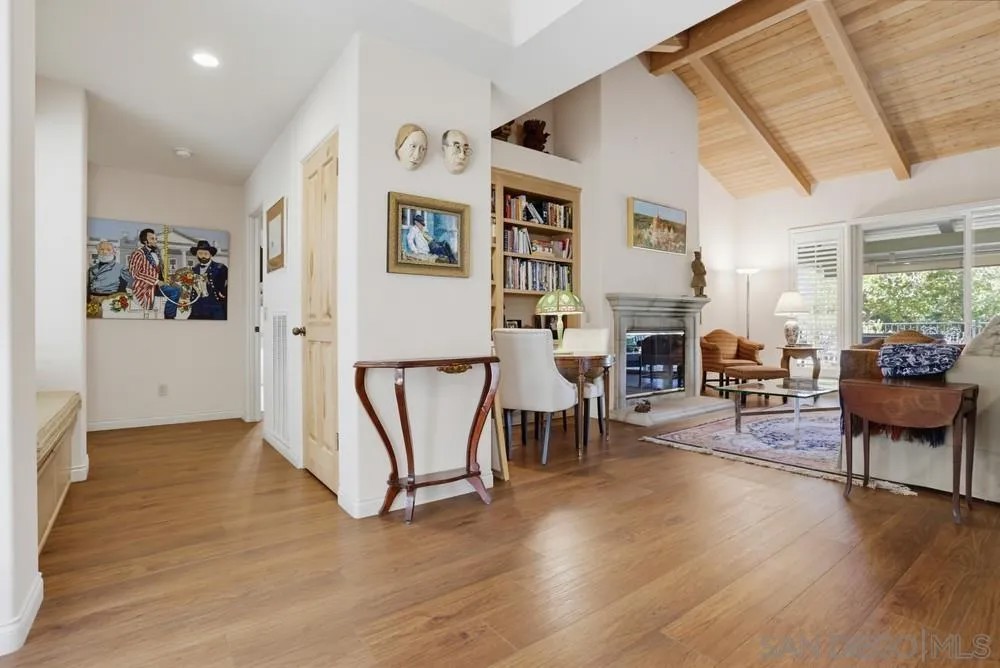
Nestled within a beautifully maintained luxury attached-home community featuring mature landscaping and lush greenbelts, this is one of the largest PUDs in PVCC Enter through your private, secure courtyard—an inviting outdoor space ready for your personal touch. Best of all, everything beyond your patios is professionally maintained, allowing you to enjoy a true low-maintenance lifestyle. Inside, you'll find an updated living room highlighted by a dramatic cathedral ceiling with exposed wood beams, luxury vinyl wood flooring throughout, a cozy fireplace, and custom built-in bookcases. The open floor plan flows seamlessly into the dining area, kitchen, and expansive rear patio, creating an ideal setting for both everyday living and entertaining. A convenient wet bar, open to both the living room and kitchen, ensures the cook is always part of the conversation. These condos were built by John Lyttle, a noted orange county quality builder Please see supplement) The spacious dining room features a second fireplace, adding warmth and elegance for gatherings. The large kitchen is thoughtfully designed for two cooks, offering brand-new appliances, abundant cabinetry, and a generous walk-in pantry for exceptional storage. Just off the hallway is a full bathroom, currently serving primarily as a powder room because the adjacent bedroom is used as a home office. Complete with a built-in desk and bookcases, this versatile room can easily function as an office, guest room, hobby room, or bedroom to suit your needs. The private primary suite is a true retreat. The spa-inspired bathroom boasts a beautiful freestanding soaking tub, a large walk-in shower, double-sink vanity, and an expansive walk-in closet with additional closet space. The king-sized bedroom includes a comfortable sitting area and direct access to the rear patio, creating a peaceful indoor-outdoor sanctuary. Conveniently located inside the home, the laundry room features a newer large-capacity combination washer and dryer. Simply close the doors when not in use, keeping everything neatly tucked away. On the opposite side of the primary bedroom, you'll find the third bedroom and another full bathroom, providing privacy and comfort for overnight guests. Step outside to your fully fenced backyard oasis. The spacious patio is covered by an electric awning and offers spectacular views of the southern mountains and surrounding greenbelt. Just around the corner, a second patio off the kitchen provides the perfect setting for barbecues and al fresco dining. This charming enclave of just 12 homes features winding pathways leading throughout the community, including easy access to the private swimming pool and spa. Located just five minutes from the PVCC clubhouse and the first tee of the renowned Robert Trent Jones Sr. golf course, this home offers an exceptional lifestyle. Club membership is not included with the purchase, but a variety of membership options are available upon approval through the club's application process. If you've been searching for luxury, comfort, privacy, and convenience in one exceptional home, your search is over.
| 3 hours ago | Listing updated with changes from the MLS® | |
| 3 hours ago | Listing first seen on site |

This information is deemed reliable but not guaranteed. You should rely on this information only to decide whether or not to further investigate a particular property. BEFORE MAKING ANY OTHER DECISION, YOU SHOULD PERSONALLY INVESTIGATE THE FACTS (e.g. square footage and lot size) with the assistance of an appropriate professional. You may use this information only to identify properties you may be interested in investigating further. All uses except for personal, non-commercial use in accordance with the foregoing purpose are prohibited. Redistribution or copying of this information, any photographs or video tours is strictly prohibited. This information is derived from the Internet Data Exchange (IDX) service provided by San Diego MLS®. Displayed property listings may be held by a brokerage firm other than the broker and/or agent responsible for this display. The information and any photographs and video tours and the compilation from which they are derived is protected by copyright. Copyright © 2026 San Diego MLS®.
Last checked 2026
Did you know? You can invite friends and family to your search. They can join your search, rate and discuss listings with you.