

1328 Riverwood RoadSanta Ysabel, CA 92070
Due to the health concerns created by Coronavirus we are offering personal 1-1 online video walkthough tours where possible.
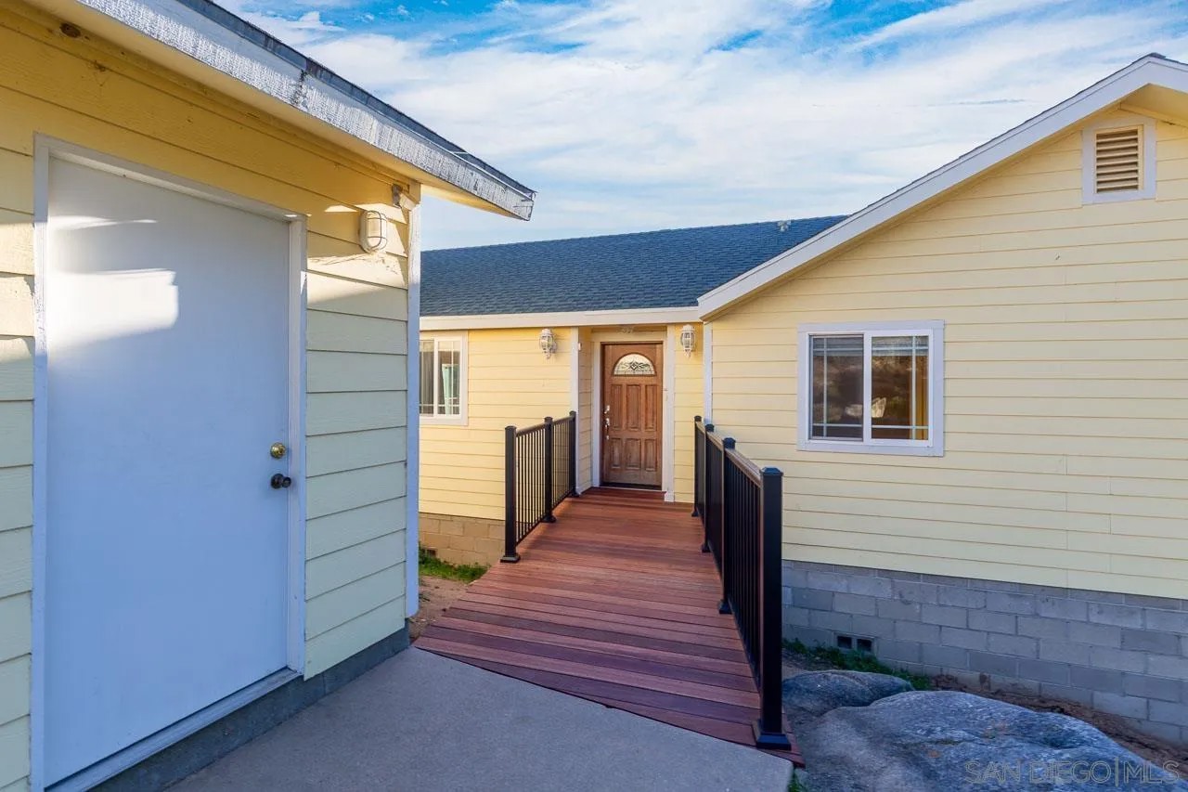
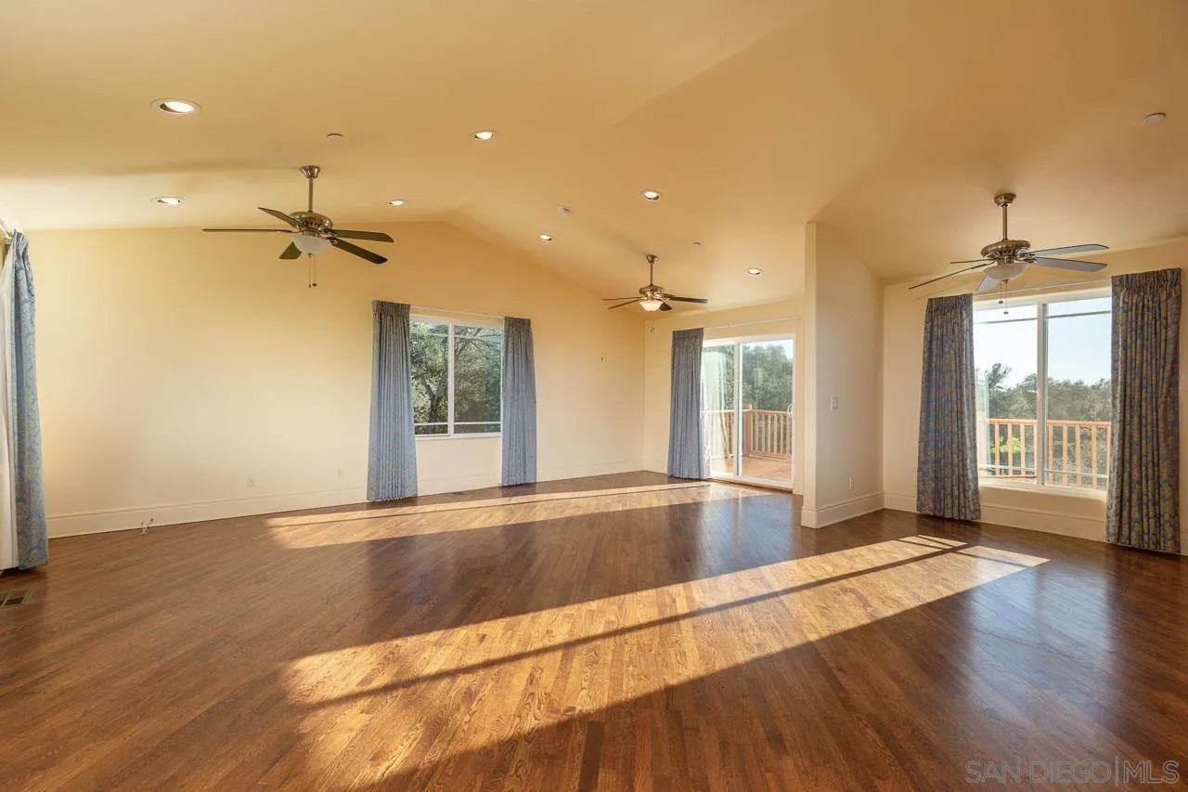
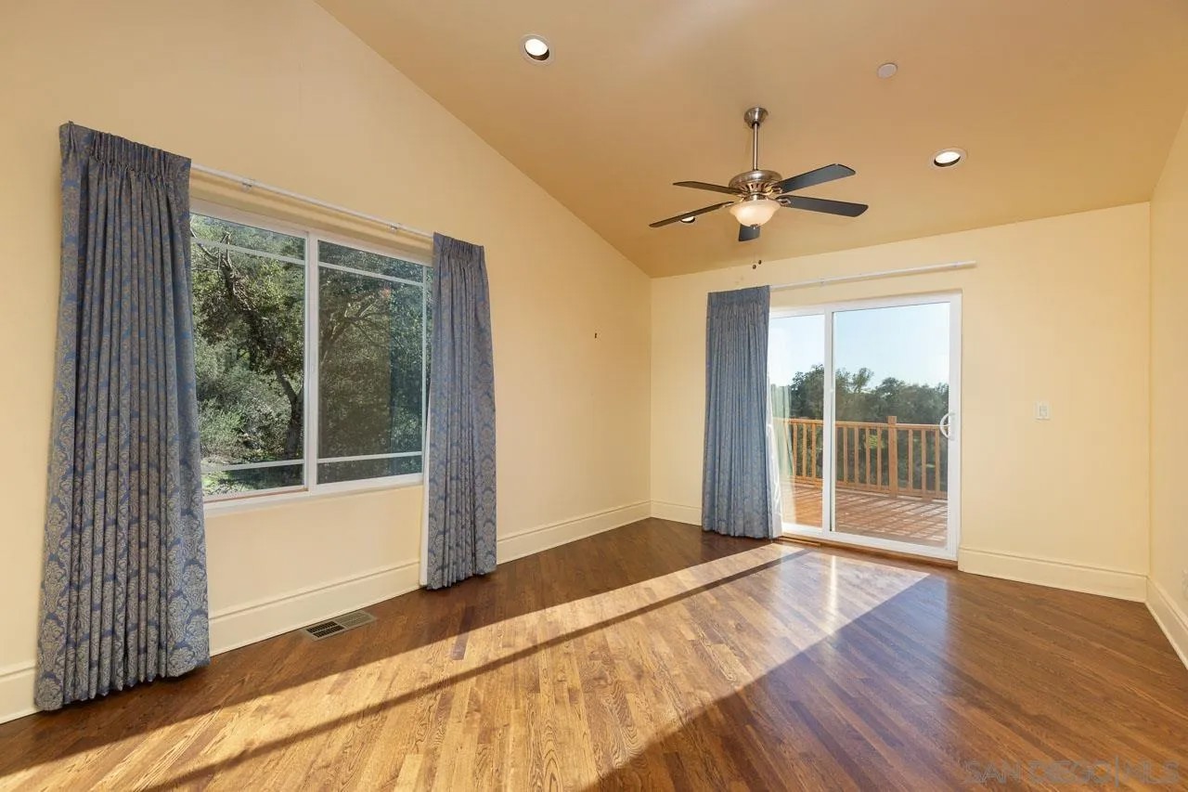
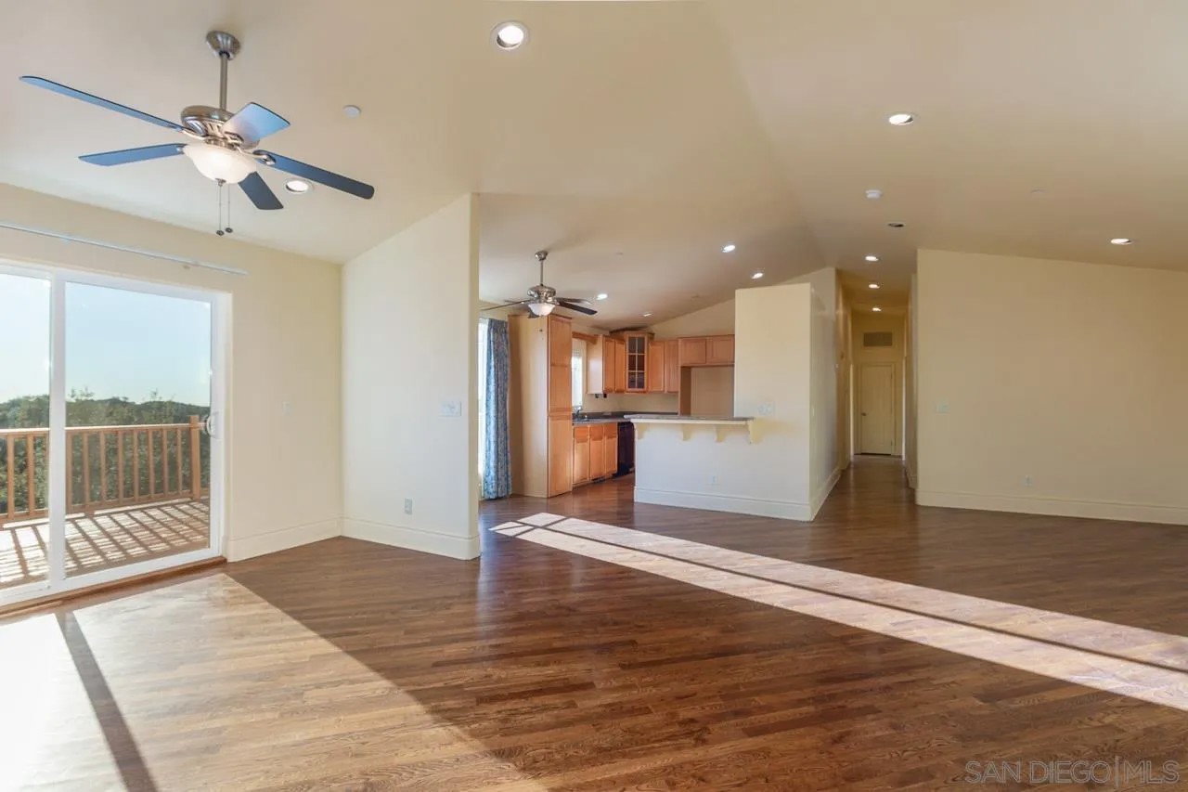
Single level home situated in highly desirable Wynola Estates offering comfortable living in a peaceful setting on over 2 1/2 acres. Property features detached finished two car garage, providing ample space for vehicles and storage. Home includes three bedrooms and two baths designed with an open floor plan maximizing space and natural light. Vaulted ceilings enhance the sense of openness, complemented by can lights and light fans throughout. Wood and tile flooring add durability and warmth. Two sliding doors open to an expansive south-west facing deck perfect for embracing beautiful sunsets. Whole house generator installed for use when power is not available. Outdoor area consists of natural landscape covered in majestic oak trees and rock outcroppings. Located approximately one mile from the community of Santa Ysabel, you will find conveniences including a gas station, electric car charging stations, post office, market, restaurant, bakeries, wellness center, art gallery and more. Nearby are hiking, biking and horseback riding trails along with the San Diego County Nature Center. Approximately one mile in the other direction you will find the community of Wynola featuring restaurants, antique stores, motel, bakeries, orchards, wineries and historic Spencer Valley School. Not far away is the historic town of Julian known for it's apple pies and other attractions. Enjoy the four seasons from this special spot in the mountains of San Diego county.
| yesterday | Listing updated with changes from the MLS® | |
| yesterday | Listing first seen on site |

This information is deemed reliable but not guaranteed. You should rely on this information only to decide whether or not to further investigate a particular property. BEFORE MAKING ANY OTHER DECISION, YOU SHOULD PERSONALLY INVESTIGATE THE FACTS (e.g. square footage and lot size) with the assistance of an appropriate professional. You may use this information only to identify properties you may be interested in investigating further. All uses except for personal, non-commercial use in accordance with the foregoing purpose are prohibited. Redistribution or copying of this information, any photographs or video tours is strictly prohibited. This information is derived from the Internet Data Exchange (IDX) service provided by San Diego MLS®. Displayed property listings may be held by a brokerage firm other than the broker and/or agent responsible for this display. The information and any photographs and video tours and the compilation from which they are derived is protected by copyright. Copyright © 2026 San Diego MLS®.
Last checked 2026
Did you know? You can invite friends and family to your search. They can join your search, rate and discuss listings with you.