

1057 Calle MesitaBonita, CA 91902
Due to the health concerns created by Coronavirus we are offering personal 1-1 online video walkthough tours where possible.
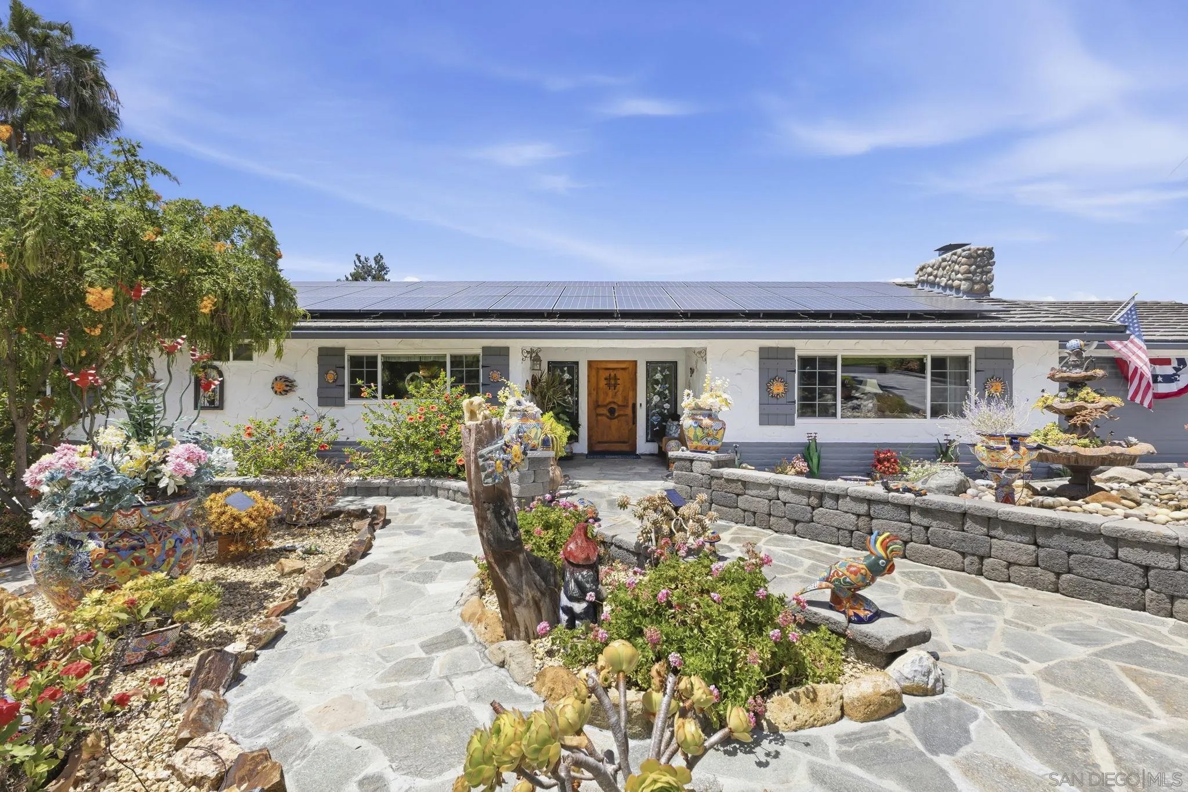
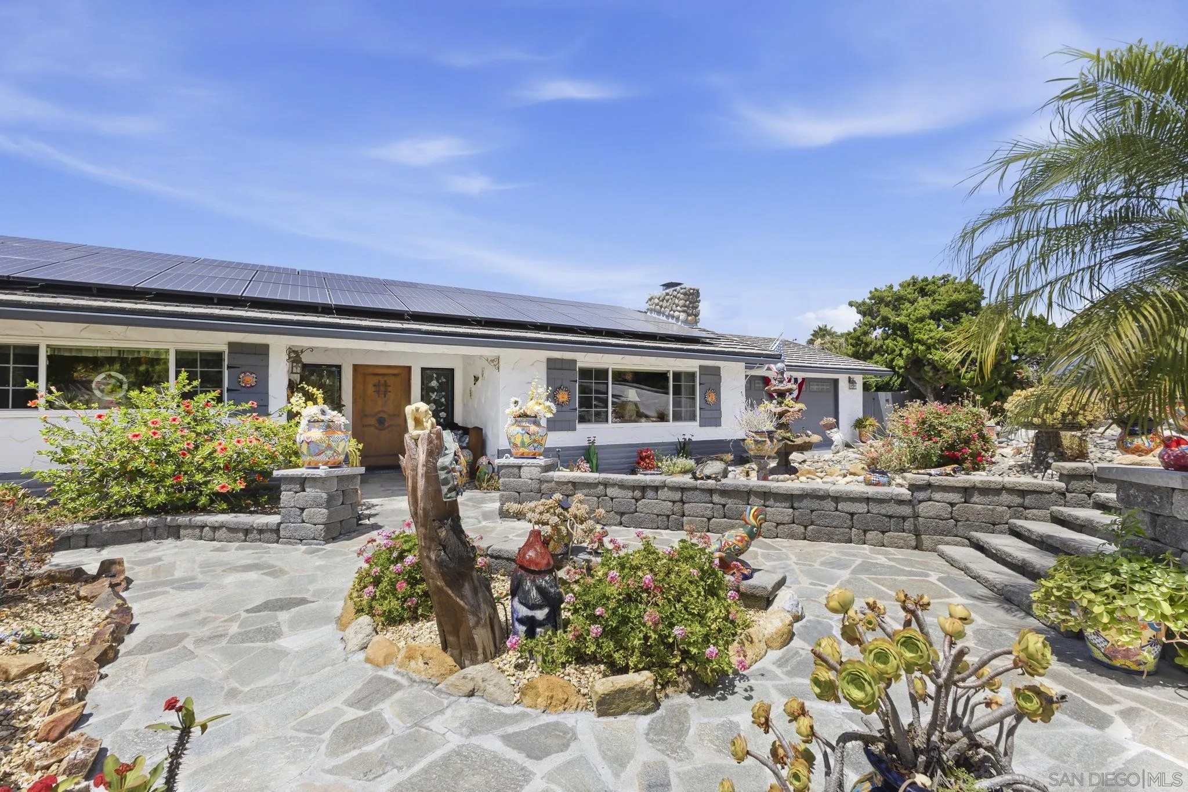
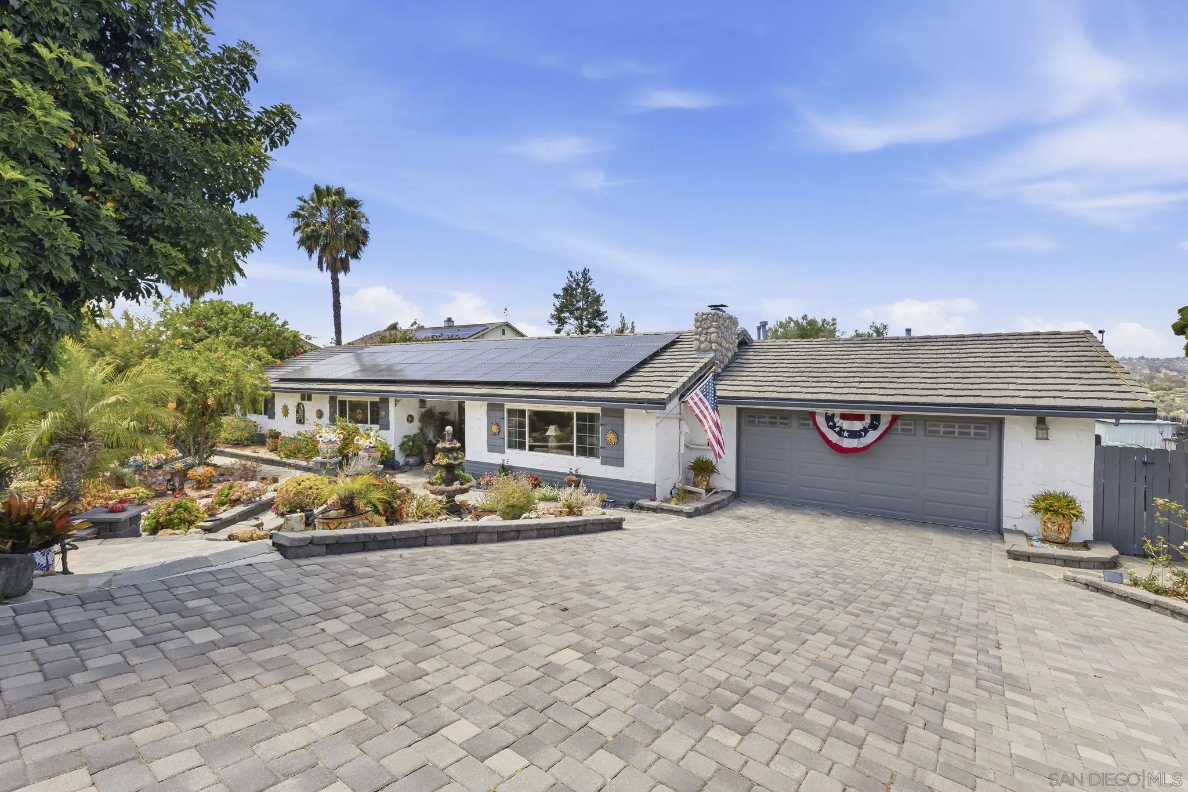
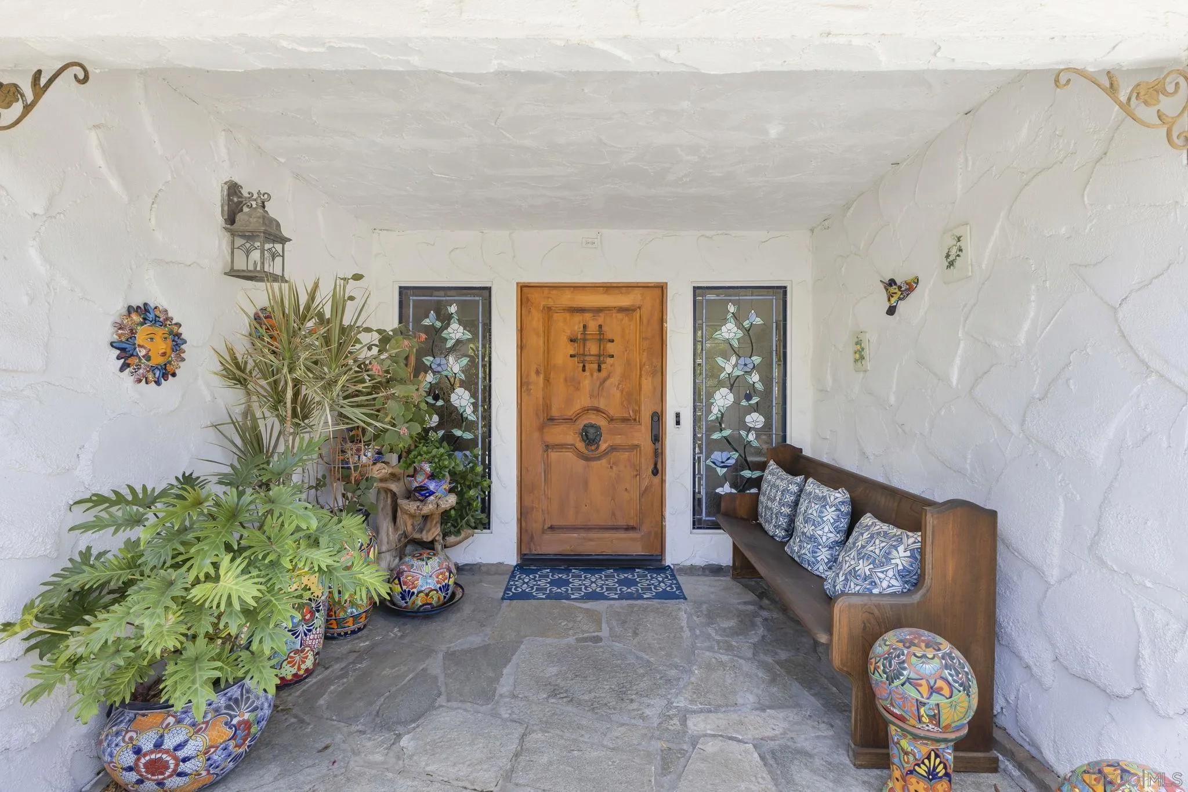
Nestled on one of the most exclusive cul-de-sac streets in prestigious Bonita Bel Aire, this remarkable residence offers breathtaking panoramic views of the Bonita Valley that can be enjoyed day and night from multiple rooms and the beautifully landscaped backyard. Designed for both comfortable living and exceptional entertaining, the property boasts an impressive collection of outdoor amenities. Features include elegant water fountains in both the front and rear yards, wood-burning and natural gas fire pits, a variety of mature fruit trees, a built-in gas BBQ, and numerous outdoor furnishings that convey with the home, including tables, chairs, lounge chairs, rocking chairs, benches, and umbrellas. Inside, the spacious and open floor plan creates a warm and inviting atmosphere. The great room, living room, and family room each feature their own fireplace along with rich custom woodwork and vaulted beamed ceilings. Multiple skylights fill the home with abundant natural light throughout. The gourmet island kitchen is a chef’s dream, featuring beautiful walnut cabinetry, granite countertops, a built-in refrigerator, double ovens, microwave, recently replaced stove and dishwasher, stained-glass cabinet inserts, a Solatube skylight, and a convenient four-seat breakfast bar. PLEASE SEE SUPPLEMENT FOR MORE INFORMATION The expansive family room showcases exposed beam ceilings, a hidden wet bar, and stunning views of the surrounding valley. The generous great room is ideal for movie nights or game days and includes a large television and sound system housed within an antique walnut entertainment center that conveys with the property. All bedrooms offer comfortable proportions, while the primary suite enjoys direct backyard access through a sliding glass door. Additional highlights include: • Free-and-clear solar electric system • Solar water heating system for the spa • 10,000-watt bi-fuel backup generator for uninterrupted power • Rainwater collection system for landscape irrigation • Bosch washer and dryer • Dedicated laundry room with included freezer From its exceptional craftsmanship and rich wood detailing to its sumptuous wood flooring, expansive views, and extensive list of included amenities, this truly unique Bonita home offers an extraordinary opportunity for the discerning buyer.
| 5 days ago | Listing updated with changes from the MLS® | |
| 6 days ago | Price changed to $1,479,000 | |
| 7 days ago | Listing first seen on site |

This information is deemed reliable but not guaranteed. You should rely on this information only to decide whether or not to further investigate a particular property. BEFORE MAKING ANY OTHER DECISION, YOU SHOULD PERSONALLY INVESTIGATE THE FACTS (e.g. square footage and lot size) with the assistance of an appropriate professional. You may use this information only to identify properties you may be interested in investigating further. All uses except for personal, non-commercial use in accordance with the foregoing purpose are prohibited. Redistribution or copying of this information, any photographs or video tours is strictly prohibited. This information is derived from the Internet Data Exchange (IDX) service provided by San Diego MLS®. Displayed property listings may be held by a brokerage firm other than the broker and/or agent responsible for this display. The information and any photographs and video tours and the compilation from which they are derived is protected by copyright. Copyright © 2026 San Diego MLS®.
Last checked 2026
Did you know? You can invite friends and family to your search. They can join your search, rate and discuss listings with you.